
111 Sunset Boulevard, Carrollton, GA 30117
Local realty services provided by:Better Homes and Gardens Real Estate Metro Brokers
111 Sunset Boulevard,Carrollton, GA 30117
$995,000
- 4 Beds
- 4 Baths
- 3,762 sq. ft.
- Single family
- Active
Listed by: cindy sellers, mary tritt
Office: t tritt realty, llc.
MLS#:7844138
Source:FIRSTMLS
Price summary
- Price:$995,000
- Price per sq. ft.:$264.49
About this home
Welcome to 111 Sunset Boulevard, a rare new construction find in the Sunset Hills Country Club community. This four-sided brick home has a classic two-story design with four bedrooms, four bathrooms, and plenty of room to gather. The main level features hardwood floors and a welcoming living room with a fireplace, wet bar, and sliding doors to the covered patio. In the kitchen, a large island gives friends and new neighbors a place to gather while you cook. You'll also find Bosch stainless steel appliances, including a refrigerator and six burner gas stove, and a pantry with custom built in shelving. The main-level primary suite offers custom closet shelving, a walk-in shower, and a soaking tub. An office provides flexible space and could be converted into a guest suite. Upstairs are three more bedrooms, including one with an en suite bath, plus an extra-large media room ready for movie nights or game days. Beautiful tilework adds a special touch to the showers and floors in each bathroom. With central heat and a natural gas tankless water heater, the home is designed for everyday comfort. Hop in the golf cart and head to Sunset Hills Country Club, nearby shopping and dining, or the University of West Georgia....
Contact an agent
Home facts
- Year built:2026
- Subdivision & Development:None
- Listing ID #:7844138
- Updated:September 24, 2026 at 11:48 PM
Rooms and interior
- Bedrooms:4
- Total bathrooms:4
- Full bathrooms:4
- Flooring:Brick
- Dining Description:Separate Dining Room
- Bathrooms Description:Double Vanity, Soaking Tub
- Kitchen Description:Breakfast Room, Dishwasher, Gas Oven, Gas Range, Kitchen Island, Microwave, Pantry Walk-In
- Bedroom Description:Master on Main
- Living area:3,762 sq. ft.
Heating and cooling
- Cooling:Central Air
- Heating:Central
- Central air:Yes
Structure and exterior
- Roof:Composition
- Year built:2026
- Building area:3,762 sq. ft.
- Lot area:0.38 Acres
- Lot Features:Level
- Architectural Style:Traditional
- Construction Materials:Brick 4 Sides
- Exterior Features:Covered
- Levels:2 Story
Schools
- High school:Carrollton
- Middle school:Carrollton Jr.
- Elementary school:Carrollton
Utilities
- Water:Public
- Sewer:Public Sewer, Sewer Available
Finances and disclosures
- Price:$995,000
- Price per sq. ft.:$264.49
Features and amenities
- Laundry features:Main Level
- Amenities:Bookcases, Tankless Water Heater
Parking
- Parking description:Garage
- Garage spaces:1
 Listings identified with the FMLS IDX logo come from FMLS and are held by brokerage firms other than the owner of this website. The listing brokerage is identified in any listing details. Information is deemed reliable but is not guaranteed. If you believe any FMLS listing contains material that infringes your copyrighted work please click here (https://www.fmls.com/dmca) to review our DMCA policy and learn how to submit a takedown request. ©2026 First Multiple Listing Service, Inc.
New listings near 111 Sunset Boulevard
- Coming Soon
 $599,900Coming Soon4 beds 4 baths2,600 sq. ft.
2565 Mt Zion Road, Carrollton, GA 30117
MLS# 7844036Listed by: REAL SOUTH REALTY, LLC - Coming Soon
 $769,900Coming Soon5 beds 4 baths4,168 sq. ft.
308 Laurel Lakes Drive, Carrollton, GA 30116
MLS# 7841063Listed by: CENTURY 21 NOVUS REALTY - Coming Soon
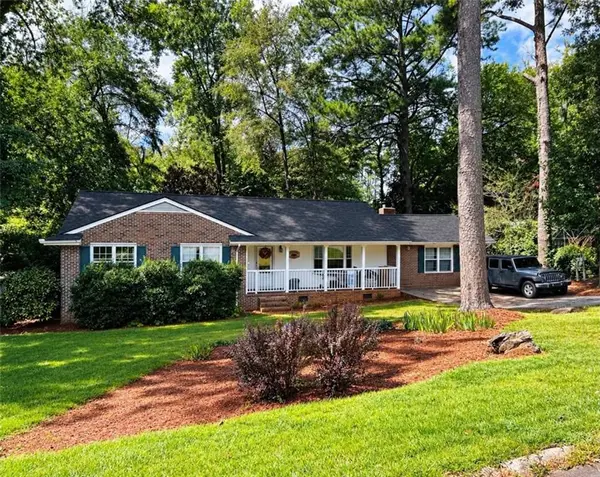 $386,000Coming Soon3 beds 2 baths2,887 sq. ft.
113 Amy Lane, Carrollton, GA 30117
MLS# 7835937Listed by: REAL SOUTH REALTY, LLC - Coming Soon
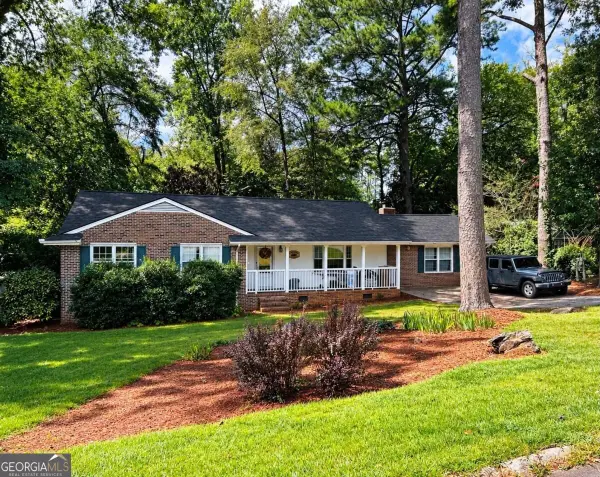 $386,000Coming Soon3 beds 2 baths2,887 sq. ft.
113 Amy Lane, Carrollton, GA 30117
MLS# 10843739Listed by: Real South Realty - New
 $534,900Active4 beds 3 baths3,900 sq. ft.
2199 Horsley Mill Road, Carrollton, GA 30116
MLS# 7844163Listed by: VINEYARD REAL ESTATE GROUP - New
 $217,900Active-- beds 1 baths792 sq. ft.
301 Bradley Street - A 102, Carrollton, GA 30117
MLS# 7844141Listed by: GEORGIA WEST REALTY, INC. - New
 $92,800Active2.52 Acres
200 Gina Drive, Carrollton, GA 30116
MLS# 10852393Listed by: Atlanta Communities - New
 $335,000Active3 beds 3 baths1,804 sq. ft.
203 Comly Rich Drive, Carrollton, GA 30117
MLS# 10851851Listed by: Georgia West Realty Inc - New
 $660,000Active40.8 Acres
1620 Cross Plains Hulett Road, Carrollton, GA 30116
MLS# 10851549Listed by: Georgia Land Brokerage


Protect your home and budget from life's surprises with an Assurant Home Warranty, backed by a partner that supports you through every step of homeownership. Explore Plans.
© 2026 Better Homes and Gardens Real Estate LLC. An Anywhere Real Estate company. All rights reserved. Better Homes and Gardens® Real Estate is a registered trademark owned by Meredith Operations Corporation, licensed to Better Homes and Gardens Real Estate LLC and used with permission. Better Homes and Gardens Real Estate LLC fully supports the principles of the Fair Housing Act and the Equal Opportunity Act. Listing information is deemed reliable but is not guaranteed accurate.
Each office is independently owned and operated.
Any services or products provided by third parties are not provided by, affiliated with or related to Better Homes and Gardens Real Estate LLC, or its affiliated companies.