
115 Winston Way, Carrollton, GA 30117
Local realty services provided by:Better Homes and Gardens Real Estate Metro Brokers
115 Winston Way,Carrollton, GA 30117
$324,900
- 3 Beds
- 2 Baths
- 1,154 sq. ft.
- Single family
- Active
Listed by: lindsey gravitt, erin thomas
Office: local realty
MLS#:7802412
Source:FIRSTMLS
Price summary
- Price:$324,900
- Price per sq. ft.:$281.54
About this home
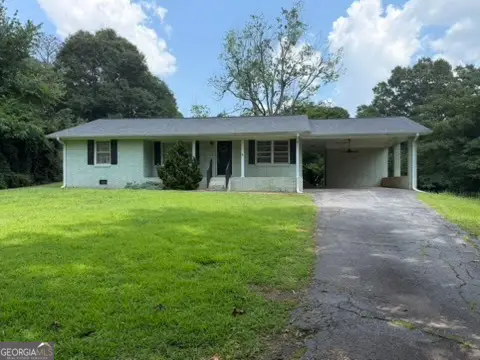
Welcome home to this charming new-construction cottage nestled along Carrollton’s Greenbelt, where modern comfort meets effortless living. Thoughtfully designed with three bedrooms and two full baths, this home makes the most of every space. The stylish kitchen features granite countertops, stainless steel appliances, and a gas range, while a tankless water heater adds everyday efficiency. Step outside to a spacious backyard or enjoy easy access to nearby trails for walking, biking, and exploring the outdoors. Complete with a two-car garage and conveniently located near shopping, dining, and all that Carrollton has to offer, this cottage is the perfect combination of charm, convenience, and modern design. Home is under construction. Some stock photos used.
Contact an agent
Home facts
- Year built:2026
- Listing ID #:7802412
- Updated:July 09, 2026 at 09:44 PM
Rooms and interior
- Bedrooms:3
- Total bathrooms:2
- Full bathrooms:2
- Flooring:Carpet
- Dining Description:Open Concept
- Kitchen Description:Breakfast Bar, Cabinets White, Dishwasher, Gas Range, Microwave, Stone Counters, View to Family Room
- Bedroom Description:Master on Main, Roommate Floor Plan, Split Bedroom Plan
- Living area:1,154 sq. ft.
Heating and cooling
- Cooling:Central Air
- Heating:Electric, Heat Pump
- Central air:Yes
Structure and exterior
- Roof:Shingle
- Year built:2026
- Building area:1,154 sq. ft.
- Lot area:0.19 Acres
- Lot Features:Back Yard, Landscaped, Level
- Architectural Style:Cottage, Ranch, Tudor
- Construction Materials:Cement Siding
- Exterior Features:Covered, Front Porch, Patio, Private Yard, Rain Gutters
- Levels:1 Story
Schools
- High school:Carrollton
- Middle school:Carrollton Jr.
- Elementary school:Carrollton
Utilities
- Water:Public, Water Available
- Sewer:Public Sewer, Sewer Available
Finances and disclosures
- Price:$324,900
- Price per sq. ft.:$281.54
Features and amenities
- Laundry features:Main Level
- Amenities:Entrance Foyer, Tankless Water Heater, Walk-In Closet(s)
Parking
- Parking description:Driveway, Garage, Garage Faces Front, Kitchen Level, Level Driveway
- Garage spaces:2
 Listings identified with the FMLS IDX logo come from FMLS and are held by brokerage firms other than the owner of this website. The listing brokerage is identified in any listing details. Information is deemed reliable but is not guaranteed. If you believe any FMLS listing contains material that infringes your copyrighted work please click here (https://www.fmls.com/dmca) to review our DMCA policy and learn how to submit a takedown request. ©2026 First Multiple Listing Service, Inc.
New listings near 115 Winston Way
- New
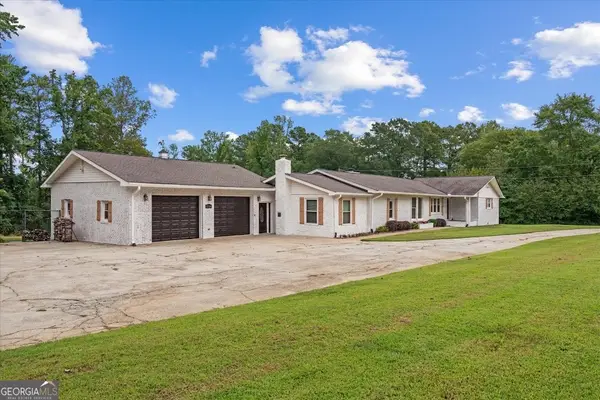 $550,000Active4 beds 3 baths4,026 sq. ft.
2716 Georgia 16, Carrollton, GA 30116
MLS# 10802156Listed by: Century 21 Novus Realty - New
 $450,000Active3 beds 3 baths1,640 sq. ft.
3487 Carrollton Villa Rica Highway, Carrollton, GA 30116
MLS# 10801795Listed by: Express Realty Services, Inc. - Coming Soon
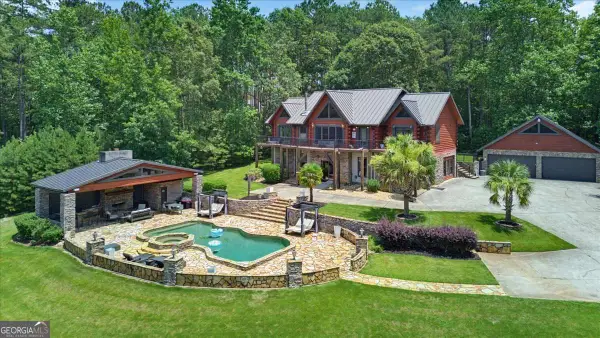 $1,695,000Coming Soon5 beds 5 baths
4095 E Highway 166, Carrollton, GA 30116
MLS# 10801723Listed by: Real Broker, LLC - New
 $354,990Active4 beds 3 baths2,279 sq. ft.
31 Crescent Boulevard, Carrollton, GA 30116
MLS# 7801764Listed by: STARLIGHT HOMES GEORGIA REALTY LLC - New
 $339,990Active4 beds 3 baths2,279 sq. ft.
27 Crescent Boulevard, Carrollton, GA 30116
MLS# 10801607Listed by: Starlight Homes Georgia Realty - New
 $159,900Active8.04 Acres
0 Cartbody Road, Carrollton, GA 30116
MLS# 10801386Listed by: GA/ALA Realty Group - New
 $389,900Active4 beds 3 baths2,674 sq. ft.
127 Greenfield Court, Carrollton, GA 30116
MLS# 10801241Listed by: Metro West Realty Group LLC - New
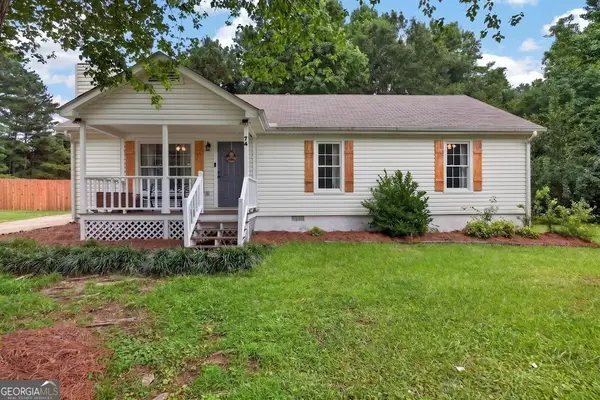 $239,900Active3 beds 2 baths1,228 sq. ft.
74 Poplar Pointe Drive, Carrollton, GA 30116
MLS# 10800872Listed by: Century 21 Novus Realty - New
 $289,900Active3 beds 3 baths1,586 sq. ft.
85 Greenwood Lane, Carrollton, GA 30117
MLS# 10800898Listed by: Century 21 Novus Realty


Protect your home and budget from life's surprises with an Assurant Home Warranty, backed by a partner that supports you through every step of homeownership. Explore Plans.
© 2026 Better Homes and Gardens Real Estate LLC. An Anywhere Real Estate company. All rights reserved. Better Homes and Gardens® Real Estate is a registered trademark owned by Meredith Operations Corporation, licensed to Better Homes and Gardens Real Estate LLC and used with permission. Better Homes and Gardens Real Estate LLC fully supports the principles of the Fair Housing Act and the Equal Opportunity Act. Listing information is deemed reliable but is not guaranteed accurate.
Each office is independently owned and operated.
Any services or products provided by third parties are not provided by, affiliated with or related to Better Homes and Gardens Real Estate LLC, or its affiliated companies.