
132 Sunrise Strip, Carrollton, GA 30117
Local realty services provided by:Better Homes and Gardens Real Estate Metro Brokers
132 Sunrise Strip,Carrollton, GA 30117
$299,900
- 3 Beds
- 3 Baths
- 2,546 sq. ft.
- Single family
- Active
Listed by: brooke tolleson ivey
Office: century 21 novus realty
MLS#:7776692
Source:FIRSTMLS
Price summary
- Price:$299,900
- Price per sq. ft.:$117.79
About this home
Cape Cod charm in the heart of Carrollton! Hop on your golf cart and enjoy everything downtown Carrollton has to offer: dining, shopping, yoga, pickleball, fishing, the GreenBelt, and more. This spacious home offers far more than meets the eye with three finished levels, including a mostly finished basement perfect for flex space, media room, gym, office, or playroom, plus a 2-car garage. The main-level owner's suite features a soaking tub, a separate shower, and a private en-suite bath. The inviting living room offers vaulted ceilings, an open-concept layout, and a cozy wood-burning fireplace. Enjoy mornings on the rocking-chair front porch and evenings grilling on the back deck, overlooking the beautiful backyard. Upstairs, you'll find two generously sized bedrooms connected by a spacious full bath. The kitchen is designed for gathering with bar seating open to the living area, a pantry, ample cabinetry, and great flow for entertaining. If you're looking for charm, space, and convenience all wrapped into one, this Carrollton City home is a must-see!...
Contact an agent
Home facts
- Year built:2007
- Listing ID #:7776692
- Updated:July 05, 2026 at 01:35 PM
Rooms and interior
- Bedrooms:3
- Total bathrooms:3
- Full bathrooms:2
- Half bathrooms:1
- Bathrooms Description:Separate Tub/Shower, Soaking Tub
- Kitchen Description:Dishwasher, Microwave, Range Hood
- Bedroom Description:Master on Main
- Basement Description:Daylight, Exterior Entry, Full, Interior Entry, Partial
- Living area:2,546 sq. ft.
Heating and cooling
- Cooling:Ceiling Fan(s), Central Air
- Heating:Central, Electric
- Central air:Yes
Structure and exterior
- Roof:Composition
- Year built:2007
- Building area:2,546 sq. ft.
- Lot area:0.9 Acres
- Architectural Style:Cape Cod
- Construction Materials:Aluminum Siding, Vinyl Siding
- Exterior Features:Deck
- Levels:3+ Story
Schools
- High school:Carrollton
- Middle school:Carrollton Jr.
- Elementary school:Carrollton
Utilities
- Water:Private, Water Available
- Sewer:Public Sewer
Finances and disclosures
- Price:$299,900
- Price per sq. ft.:$117.79
- Tax amount:$2,745 (2025)
Features and amenities
- Amenities:Electric Water Heater, High Speed Internet
Parking
- Total parking spaces:2
- Parking description:Attached, Garage, Garage Door Opener
- Garage spaces:2
 Listings identified with the FMLS IDX logo come from FMLS and are held by brokerage firms other than the owner of this website. The listing brokerage is identified in any listing details. Information is deemed reliable but is not guaranteed. If you believe any FMLS listing contains material that infringes your copyrighted work please click here (https://www.fmls.com/dmca) to review our DMCA policy and learn how to submit a takedown request. ©2026 First Multiple Listing Service, Inc.
New listings near 132 Sunrise Strip
 $318,800Active3 beds 3 baths1,643 sq. ft.
146 Chaucer Lane #LOT 74, Carrollton, GA 30117
MLS# 10767982Listed by: Adams Homes Realty Inc.- New
 $415,000Active3 beds 2 baths1,677 sq. ft.
413 Old Newnan Road, Carrollton, GA 30117
MLS# 10798901Listed by: The Realty Group - New
 $324,900Active4 beds 3 baths1,834 sq. ft.
129 Grizzly Trail, Carrollton, GA 30117
MLS# 7799134Listed by: GEORGIA WEST REALTY, INC. - Coming Soon
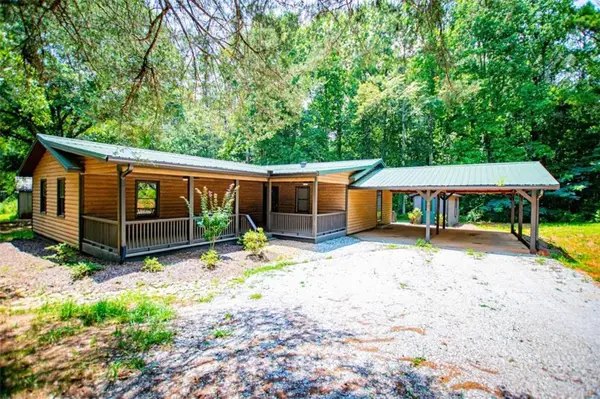 $339,900Coming Soon3 beds 2 baths
315 Laurel Road, Carrollton, GA 30117
MLS# 7799028Listed by: KELLER WILLIAMS REALTY ATL PARTNERS - New
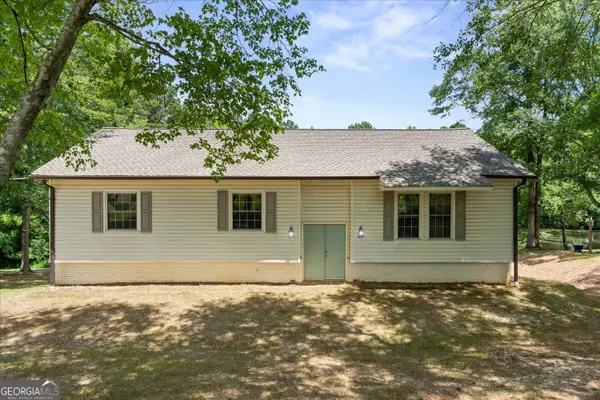 $499,900Active4 beds 3 baths2,420 sq. ft.
177 Norton Circle, Carrollton, GA 30117
MLS# 10798405Listed by: Waldorf Real Estate Co. - New
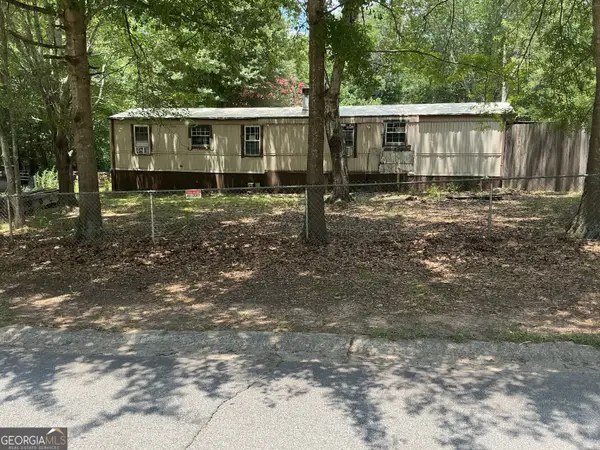 $120,000Active1 beds 1 baths840 sq. ft.
131 Laurel Trace, Carrollton, GA 30116
MLS# 10798423Listed by: Southern Home Real Estate - New
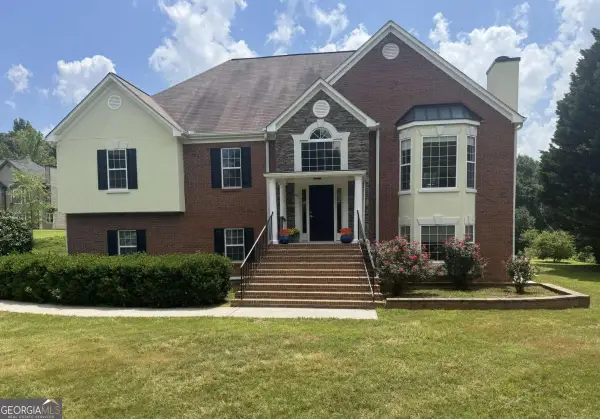 $499,900Active4 beds 3 baths2,918 sq. ft.
45 Buell Jones Road, Carrollton, GA 30117
MLS# 10798155Listed by: Keller Williams Realty Atl. Partners - New
 $318,800Active3 beds 3 baths1,643 sq. ft.
207 Laney Drive, Carrollton, GA 30117
MLS# 7798640Listed by: ADAMS HOMES REALTY INC. - New
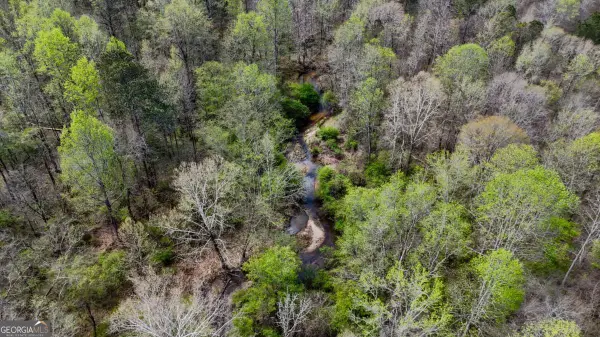 $1,190,000Active-- beds -- baths
0 Cross Plains Hulett, Carrollton, GA 30116
MLS# 10797757Listed by: Hardy Realty & Development Company - New
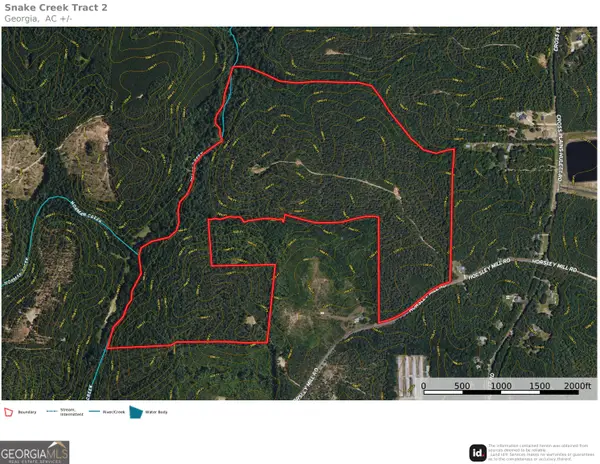 $1,657,500Active-- beds -- baths
TRACT 2 Cross Plains Hulett, Carrollton, GA 30116
MLS# 10797886Listed by: Hardy Realty & Development Company


Protect your home and budget from life's surprises with an Assurant Home Warranty, backed by a partner that supports you through every step of homeownership. Explore Plans.
© 2026 Better Homes and Gardens Real Estate LLC. An Anywhere Real Estate company. All rights reserved. Better Homes and Gardens® Real Estate is a registered trademark owned by Meredith Operations Corporation, licensed to Better Homes and Gardens Real Estate LLC and used with permission. Better Homes and Gardens Real Estate LLC fully supports the principles of the Fair Housing Act and the Equal Opportunity Act. Listing information is deemed reliable but is not guaranteed accurate.
Each office is independently owned and operated.
Any services or products provided by third parties are not provided by, affiliated with or related to Better Homes and Gardens Real Estate LLC, or its affiliated companies.