
142 Laurel Creek Court, Carrollton, GA 30117
Local realty services provided by:Better Homes and Gardens Real Estate Jackson Realty
142 Laurel Creek Court,Carrollton, GA 30117
$325,000
- 3 Beds
- 2 Baths
- - sq. ft.
- Single family
- Sold
Listed by: kelli hayes
Office: coldwell banker realty
MLS#:10815416
Source:METROMLS
Sorry, we are unable to map this address
Price summary
- Price:$325,000
About this home
Welcome home to easy, one-level living in this beautifully maintained ranch home situated on a spacious one-acre lot, offering the perfect blend of comfort, privacy, affordability and the best part NO HOA! With zero steps and a desirable slab foundation, this home is ideal for buyers seeking convenience, accessibility, and low-maintenance living. Inside, you'll love the stylish luxury vinyl plank (LVP) flooring that flows throughout the home, providing durability, easy upkeep, and a modern look that's perfect for today's busy lifestyle. The inviting floor plan offers comfortable living spaces designed for everyday living and entertaining alike. Step outside and discover your own private retreat! The oversized screened-in porch is the perfect place to enjoy your morning coffee, unwind with a good book, or entertain friends while taking in peaceful views of your expansive backyard without worrying about the bugs. Just beyond, the covered grilling deck makes outdoor cooking and year-round gatherings a breeze, rain or shine. The fenced backyard provides endless possibilities for everyone, pets, gardening, outdoor games, or simply enjoying the privacy and space you've been dreaming of. Whether you envision backyard barbecues, a firepit under the stars, or room for recreational toys, this property has the space to make it happen. Tucked away in a peaceful setting while still offering convenient access to shopping, dining, schools, and major commuter routes, this home truly offers the best of both worlds. Move-in ready and waiting for its next owners, this charming ranch combines comfortable living, practical features, and exceptional outdoor spaces at a price that's becoming harder and harder to find. If you've been searching for a home with no stairs, easy maintenance, plenty of outdoor living space, and a large private lot without breaking the budget, your search ends here. Don't miss this incredible opportunity to own a home that checks all the boxes-schedule your private showing today and come experience everything this wonderful property has to offer before it's gone!...
Contact an agent
Home facts
- Year built:2002
- Subdivision & Development:North Point
- Listing ID #:10815416
- Updated:September 24, 2026 at 06:31 AM
Rooms and interior
- Bedrooms:3
- Total bathrooms:2
- Full bathrooms:2
- Flooring:Tile, Vinyl
- Bathrooms Description:Double Vanity
- Kitchen Description:Dishwasher, Microwave, Pantry, Refrigerator, Solid Surface Counters
- Bedroom Description:Master On Main Level, Walk-In Closet(s)
Heating and cooling
- Cooling:Ceiling Fan(s), Central Air, Heat Pump
- Heating:Central, Electric, Forced Air, Heat Pump
- Central air:Yes
Structure and exterior
- Roof:Composition
- Year built:2002
- Lot Features:Level, Private
- Architectural Style:Ranch
- Construction Materials:Synthetic Stucco, Vinyl Siding
- Exterior Features:Deck, Screened
- Foundation Description:Slab
- Levels:1 Story
Schools
- High school:Mount Zion
- Middle school:Mount Zion
- Elementary school:Mount Zion
Utilities
- Water:Public, Water Available
- Sewer:Septic Tank
Finances and disclosures
- Price:$325,000
- Tax amount:$2,950 (2025)
Features and amenities
- Appliances:Dishwasher, Electric Water Heater, Microwave, Refrigerator
- Laundry features:In Hall
- Amenities:Bookcases, Double Pane Windows, Electric Water Heater, High Ceilings, Pulldown Attic Stairs, Smoke Detector(s), Tray Ceiling(s)
Parking
- Total parking spaces:2
- Parking description:Attached, Garage, Garage Door Opener, Kitchen Level, Side/Rear Entrance
- Garage:Yes
 2026 Georgia MLS. All rights reserved. Information Deem Reliable But Not Guaranteed September 24, 2026
New listings near 142 Laurel Creek Court
- Coming Soon
 $769,900Coming Soon5 beds 4 baths4,168 sq. ft.
308 Laurel Lakes Drive, Carrollton, GA 30116
MLS# 7841063Listed by: CENTURY 21 NOVUS REALTY - Coming Soon
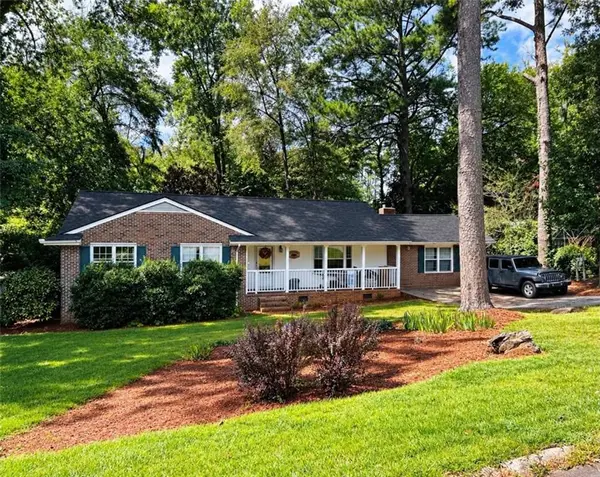 $386,000Coming Soon3 beds 2 baths2,887 sq. ft.
113 Amy Lane, Carrollton, GA 30117
MLS# 7835937Listed by: REAL SOUTH REALTY, LLC - Coming Soon
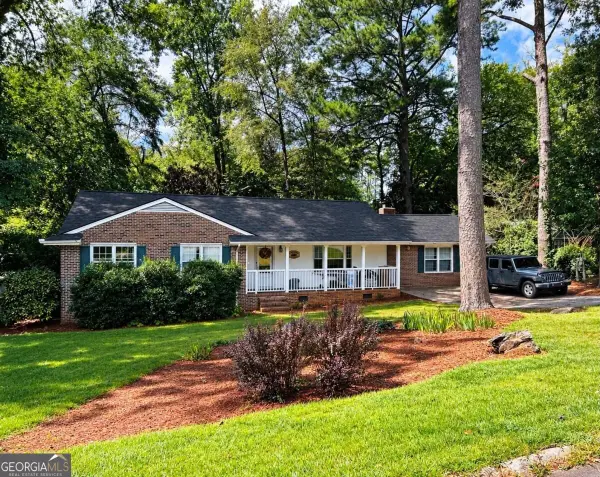 $386,000Coming Soon3 beds 2 baths2,887 sq. ft.
113 Amy Lane, Carrollton, GA 30117
MLS# 10843739Listed by: Real South Realty - New
 $335,000Active3 beds 3 baths1,804 sq. ft.
203 Comly Rich Drive, Carrollton, GA 30117
MLS# 10851851Listed by: Georgia West Realty Inc - New
 $769,900Active4 beds 4 baths3,260 sq. ft.
127 Martin Cemetery Road, Carrollton, GA 30117
MLS# 10851401Listed by: Century 21 Novus Realty - New
 $660,000Active40.8 Acres
1620 Cross Plains Hulett Road, Carrollton, GA 30116
MLS# 10851549Listed by: Georgia Land Brokerage - New
 $325,516Active3 beds 3 baths1,643 sq. ft.
215 Laney Drive, Carrollton, GA 30117
MLS# 7841890Listed by: ADAMS HOMES REALTY INC. - New
 $197,000Active3 beds 2 baths1,236 sq. ft.
397 Dock Hyde Rd, Carrollton, GA 30116
MLS# 10851039Listed by: Keller Williams Realty Atl. Partners - New
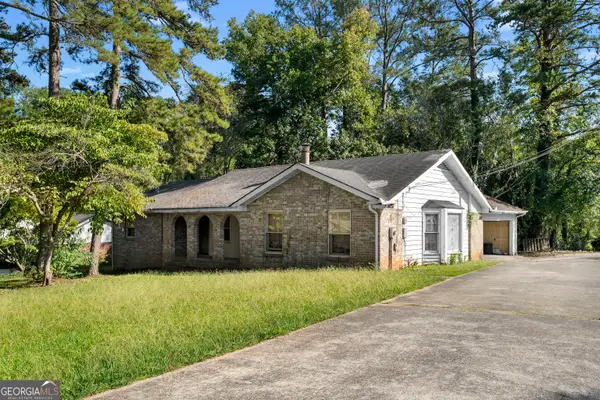 $219,900Active4 beds 3 baths2,485 sq. ft.
111 Candy Circle, Carrollton, GA 30117
MLS# 10851044Listed by: Bolst - New
 $466,400Active2 beds 3 baths1,494 sq. ft.
370 Maple View Drive, Carrollton, GA 30117
MLS# 7841753Listed by: LINCO REALTY, LLC


Protect your home and budget from life's surprises with an Assurant Home Warranty, backed by a partner that supports you through every step of homeownership. Explore Plans.
© 2026 Better Homes and Gardens Real Estate LLC. An Anywhere Real Estate company. All rights reserved. Better Homes and Gardens® Real Estate is a registered trademark owned by Meredith Operations Corporation, licensed to Better Homes and Gardens Real Estate LLC and used with permission. Better Homes and Gardens Real Estate LLC fully supports the principles of the Fair Housing Act and the Equal Opportunity Act. Listing information is deemed reliable but is not guaranteed accurate.
Each office is independently owned and operated.
Any services or products provided by third parties are not provided by, affiliated with or related to Better Homes and Gardens Real Estate LLC, or its affiliated companies.