
150 Laurel Lakes Drive, Carrollton, GA 30116
Local realty services provided by:Better Homes and Gardens Real Estate Jackson Realty
150 Laurel Lakes Drive,Carrollton, GA 30116
$685,000
- 5 Beds
- 5 Baths
- 4,736 sq. ft.
- Single family
- Active
Listed by: julie parrish
Office: metro west realty group llc
MLS#:10800342
Source:METROMLS
Price summary
- Price:$685,000
- Price per sq. ft.:$144.64
- Monthly HOA dues:$18.75
About this home
COMING SOON! SHOWINGS BEGIN JULY 9TH. Exceptional lakefront living in Laurel Lakes! This stunning 5 bedroom, 4.5 bath home offers a gorgeous setting, beautiful curb appeal, and custom architectural interior design. Thoughtfully updated with multiple generous spaces inside and out for everyday living and entertaining. The inside includes a finished basement with surround sound, wet bar, and drop down projector screen. The screened porch overlooks the peaceful lake setting and the truly special fenced in backyard - complete with a slate patio, outdoor kitchen, stacked stone fireplace, and a new dock ready for fishing, kayaking, or quiet evenings by the water. Located in the desirable Laurel Lakes subdivision and Central School district, this home offers the perfect blend of comfort, character, and resort-style living 10 min from downtown Carrollton.
Contact an agent
Home facts
- Year built:1991
- Subdivision & Development:Laurel Lakes
- Listing ID #:10800342
- Updated:August 25, 2026 at 11:02 AM
Rooms and interior
- Bedrooms:5
- Total bathrooms:5
- Full bathrooms:4
- Half bathrooms:1
- Flooring:Carpet, Hardwood, Tile
- Dining Description:Separate Room
- Bathrooms Description:Double Vanity, Separate Shower, Soaking Tub
- Kitchen Description:Breakfast Area, Breakfast Bar, Cooktop, Dishwasher, Double Oven, Pantry
- Bedroom Description:Master On Main Level, Walk-In Closet(s)
- Basement Description:Bath Finished, Daylight, Finished, Full, Interior Entry
- Living area:4,736 sq. ft.
Heating and cooling
- Cooling:Central Air
- Heating:Central
- Central air:Yes
Structure and exterior
- Roof:Composition
- Year built:1991
- Building area:4,736 sq. ft.
- Lot area:1.25 Acres
- Architectural Style:Traditional
- Construction Materials:Brick, Stucco
- Exterior Features:Deck/Patio, Dock, Screened
- Levels:2 Story
Schools
- High school:Central
- Middle school:Central
- Elementary school:Central
Utilities
- Water:Public, Water Available
- Sewer:Septic Tank
Finances and disclosures
- Price:$685,000
- Price per sq. ft.:$144.64
- Tax amount:$6,880 (2025)
Features and amenities
- Appliances:Cooktop, Dishwasher, Double Oven
- Laundry features:In Mud Room, Laundry
- Amenities:Bookcases, High Ceilings, Wet Bar
Parking
- Parking description:Garage, Kitchen Level, Side/Rear Entrance
- Garage:Yes
 2026 Georgia MLS. All rights reserved. Information Deem Reliable But Not Guaranteed August 25, 2026
New listings near 150 Laurel Lakes Drive
- Coming Soon
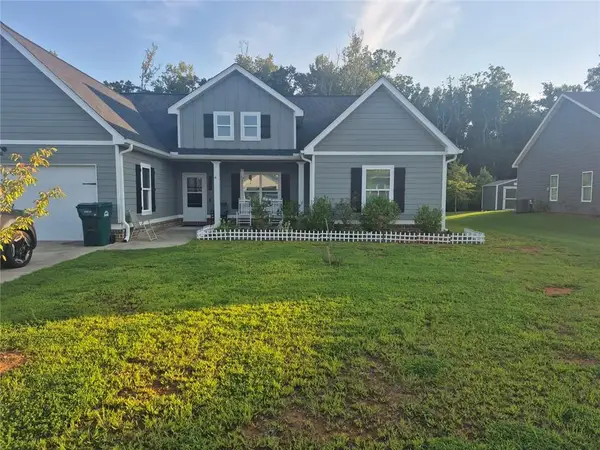 Listed by BHGRE$415,000Coming Soon4 beds 2 baths2,291 sq. ft.
Address Withheld By Seller, Carrollton, GA 30117
MLS# 7826553Listed by: BHGRE METRO BROKERS - New
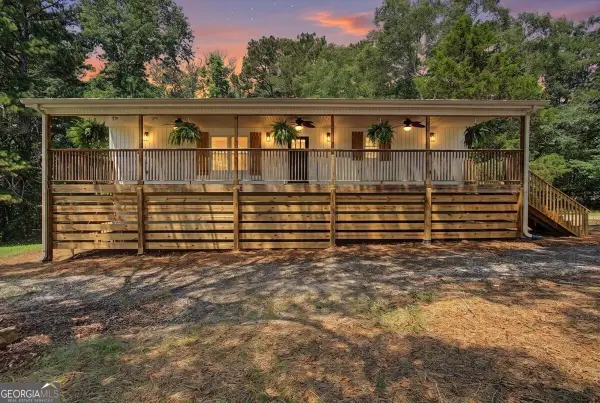 $299,000Active3 beds 3 baths2,000 sq. ft.
938 Mandeville Road, Carrollton, GA 30117
MLS# 10832102Listed by: Magnolia Realty Co. - New
 $44,900Active1.14 Acres
194 Gina Drive, Carrollton, GA 30116
MLS# 10831044Listed by: Atlanta Communities - New
 $379,900Active3 beds 3 baths
106 White Oak Place, Carrollton, GA 30116
MLS# 7825497Listed by: TRIBUTARY REAL ESTATE GROUP, LLC - New
 $429,000Active3 beds 2 baths1,799 sq. ft.
103 Emily Court, Carrollton, GA 30117
MLS# 7825547Listed by: GEORGIA WEST REALTY, INC. - New
 $949,900Active5 beds 4 baths4,400 sq. ft.
1515 Pleasant Ridge Road, Carrollton, GA 30117
MLS# 10830757Listed by: Century 21 Novus Realty - New
 $245,000Active3 beds 2 baths1,224 sq. ft.
3735 Tyus Carrollton Road, Carrollton, GA 30117
MLS# 10830367Listed by: Keller Williams Realty Atl. Partners - New
 $47,900Active1.38 Acres
200 Gina Drive, Carrollton, GA 30116
MLS# 10830433Listed by: Atlanta Communities - New
 $659,000Active4 beds 4 baths3,280 sq. ft.
112 Turnberry Circle, Carrollton, GA 30116
MLS# 10829671Listed by: Unlock Realty Group - New
 $724,900Active5 beds 4 baths3,000 sq. ft.
304 Pinehurst Way, Carrollton, GA 30116
MLS# 10829269Listed by: Keller Williams Realty Atl. Partners


Protect your home and budget from life's surprises with an Assurant Home Warranty, backed by a partner that supports you through every step of homeownership. Explore Plans.
© 2026 Better Homes and Gardens Real Estate LLC. An Anywhere Real Estate company. All rights reserved. Better Homes and Gardens® Real Estate is a registered trademark owned by Meredith Operations Corporation, licensed to Better Homes and Gardens Real Estate LLC and used with permission. Better Homes and Gardens Real Estate LLC fully supports the principles of the Fair Housing Act and the Equal Opportunity Act. Listing information is deemed reliable but is not guaranteed accurate.
Each office is independently owned and operated.
Any services or products provided by third parties are not provided by, affiliated with or related to Better Homes and Gardens Real Estate LLC, or its affiliated companies.