
155 Cavender Creek Road, Carrollton, GA 30116
Local realty services provided by:Better Homes and Gardens Real Estate Jackson Realty
155 Cavender Creek Road,Carrollton, GA 30116
$650,000
- 5 Beds
- 4 Baths
- 3,104 sq. ft.
- Single family
- Active
Listed by: kori snow
Office: robert goolsby real estate group
MLS#:10821042
Source:METROMLS
Price summary
- Price:$650,000
- Price per sq. ft.:$209.41
About this home
Escape to your own private retreat on 14.77 picturesque acres in Carrollton! This one-of-a-kind property offers the perfect blend of peaceful country living and exceptional outdoor amenities, making it ideal for entertaining, relaxing, or creating your own compound. The main home features 4 bedrooms and 2.5 bathrooms, highlighted by a stunning great room with soaring high ceilings that creates an open, airy atmosphere filled with natural light. The beautifully appointed kitchen is a standout feature, showcasing a custom stone range hood and a breakfast bar overlooking the dining area, making it the perfect space for cooking, gathering, and entertaining. The spacious layout offers comfort and functionality while providing beautiful views of the property. Step outside to enjoy your own backyard oasis. A sparkling in-ground saltwater pool is complemented by a covered pavilion, perfect for hosting gatherings, cookouts, or simply unwinding after a long day. The separate pool house includes 1 bedroom and a full bathroom, making it ideal for guests, extended family, or a private home office. Cavender Creek meanders through the property, adding charm, tranquility, and opportunities to enjoy the outdoors. The acreage provides plenty of room for hunting, recreation, gardening, or simply taking in the peaceful setting. This is a rare combination of privacy, acreage, and resort-style amenities-all just a short drive from the conveniences of Carrollton. Don't miss this incredible opportunity to own your own slice of paradise. Schedule your private showing today!...
Contact an agent
Home facts
- Year built:2005
- Subdivision & Development:None
- Listing ID #:10821042
- Updated:September 24, 2026 at 11:07 AM
Rooms and interior
- Bedrooms:5
- Total bathrooms:4
- Full bathrooms:3
- Half bathrooms:1
- Flooring:Hardwood
- Bathrooms Description:Double Vanity, Separate Shower, Soaking Tub
- Kitchen Description:Breakfast Bar, Dishwasher, Disposal, Oven/Range (Combo), Pantry, Refrigerator
- Bedroom Description:Master On Main Level
- Basement Description:Concrete, Daylight, Exterior Entry, Interior Entry
- Living area:3,104 sq. ft.
Heating and cooling
- Cooling:Ceiling Fan(s), Central Air
- Heating:Central, Propane
- Central air:Yes
Structure and exterior
- Roof:Metal
- Year built:2005
- Building area:3,104 sq. ft.
- Lot area:14.77 Acres
- Lot Features:Level, Private, Sloped
- Architectural Style:Country/Rustic
- Construction Materials:Concrete, Log
- Exterior Features:Deck
- Levels:2 Story
Schools
- High school:Central
- Middle school:Central
- Elementary school:Roopville
Utilities
- Water:Public
- Sewer:Septic Tank
Finances and disclosures
- Price:$650,000
- Price per sq. ft.:$209.41
- Tax amount:$7,127 (25)
Features and amenities
- Appliances:Dishwasher, Disposal, Dryer, Electric Water Heater, Oven/Range (Combo), Refrigerator, Washer
- Laundry features:Dryer, In Kitchen, Laundry Closet, Washer
- Amenities:Electric Water Heater, High Ceilings, Vaulted Ceiling(s)
- Pool features:In Ground, Salt Water
Parking
- Parking description:Carport, Garage
- Garage:Yes
 2026 Georgia MLS. All rights reserved. Information Deem Reliable But Not Guaranteed September 24, 2026
New listings near 155 Cavender Creek Road
- Coming Soon
 $769,900Coming Soon5 beds 4 baths4,168 sq. ft.
308 Laurel Lakes Drive, Carrollton, GA 30116
MLS# 7841063Listed by: CENTURY 21 NOVUS REALTY - Coming Soon
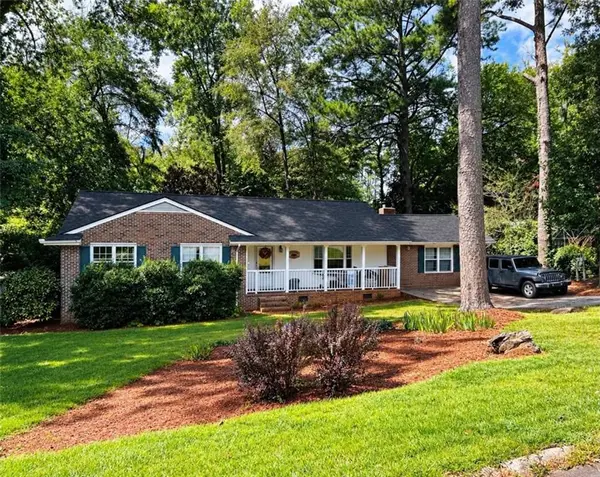 $386,000Coming Soon3 beds 2 baths2,887 sq. ft.
113 Amy Lane, Carrollton, GA 30117
MLS# 7835937Listed by: REAL SOUTH REALTY, LLC - Coming Soon
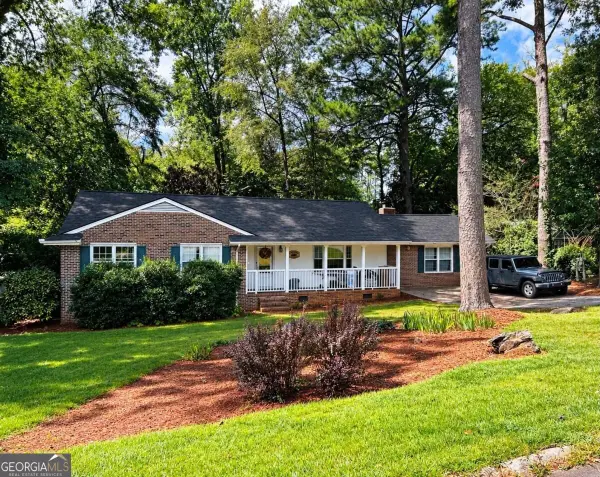 $386,000Coming Soon3 beds 2 baths2,887 sq. ft.
113 Amy Lane, Carrollton, GA 30117
MLS# 10843739Listed by: Real South Realty - New
 $335,000Active3 beds 3 baths1,804 sq. ft.
203 Comly Rich Drive, Carrollton, GA 30117
MLS# 10851851Listed by: Georgia West Realty Inc - New
 $660,000Active40.8 Acres
1620 Cross Plains Hulett Road, Carrollton, GA 30116
MLS# 10851549Listed by: Georgia Land Brokerage - New
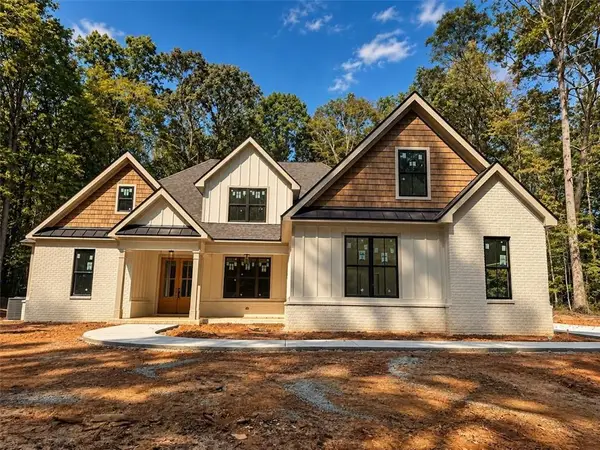 $769,900Active4 beds 4 baths3,260 sq. ft.
127 Martin Cemetery Road, Carrollton, GA 30117
MLS# 7842160Listed by: CENTURY 21 NOVUS REALTY - New
 $325,516Active3 beds 3 baths1,643 sq. ft.
215 Laney Drive, Carrollton, GA 30117
MLS# 7841890Listed by: ADAMS HOMES REALTY INC. - New
 $197,000Active3 beds 2 baths1,236 sq. ft.
397 Dock Hyde Rd, Carrollton, GA 30116
MLS# 10851039Listed by: Keller Williams Realty Atl. Partners - New
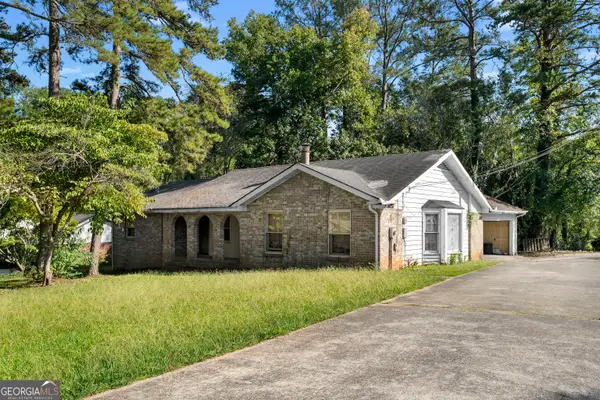 $219,900Active4 beds 3 baths2,485 sq. ft.
111 Candy Circle, Carrollton, GA 30117
MLS# 10851044Listed by: Bolst - New
 $466,400Active2 beds 3 baths1,494 sq. ft.
370 Maple View Drive, Carrollton, GA 30117
MLS# 7841753Listed by: LINCO REALTY, LLC


Protect your home and budget from life's surprises with an Assurant Home Warranty, backed by a partner that supports you through every step of homeownership. Explore Plans.
© 2026 Better Homes and Gardens Real Estate LLC. An Anywhere Real Estate company. All rights reserved. Better Homes and Gardens® Real Estate is a registered trademark owned by Meredith Operations Corporation, licensed to Better Homes and Gardens Real Estate LLC and used with permission. Better Homes and Gardens Real Estate LLC fully supports the principles of the Fair Housing Act and the Equal Opportunity Act. Listing information is deemed reliable but is not guaranteed accurate.
Each office is independently owned and operated.
Any services or products provided by third parties are not provided by, affiliated with or related to Better Homes and Gardens Real Estate LLC, or its affiliated companies.