
1953 Tyus Carrollton Road, Carrollton, GA 30117
Local realty services provided by:Better Homes and Gardens Real Estate Metro Brokers
1953 Tyus Carrollton Road,Carrollton, GA 30117
$295,000
- 3 Beds
- 2 Baths
- 1,936 sq. ft.
- Single family
- Active
Listed by: dale johnson
Office: duffey realty
MLS#:10813971
Source:METROMLS
Price summary
- Price:$295,000
- Price per sq. ft.:$152.38
About this home
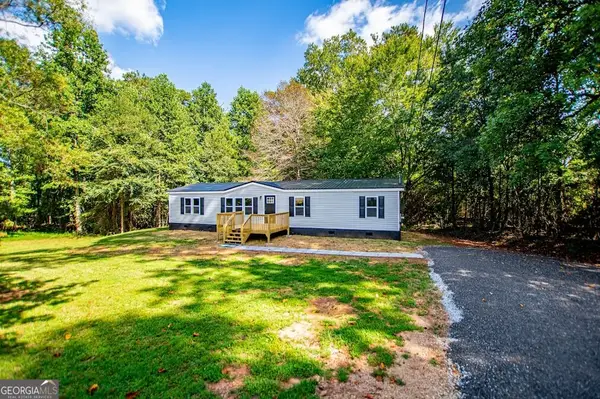
3.40 Acres out in the country with a pond in your backyard makes this a unique property for sale! This property has so much to offer to anyone looking to live in a Non-Subdivision area with features of a county farm setting. The home is a 3 bedroom and 2 bath with a country kitchen and a large utility/laundry room and a large rear treated wood deck. There is a good garden area and an older barn on the property along with a chain link fenced pet area. There is a 2 car garage with a floored loft with stairs from the inside. There are healthy large oak trees that provides abundant shade for the porches and outside deck space. The kitchen appliances will remain with the home. The 1,000 gallon propane tank remains and supplies gas to the furnace, water heater and stove. This property is only approx. 4 miles from the Carrollton area.
Contact an agent
Home facts
- Year built:1906
- Subdivision & Development:None
- Listing ID #:10813971
- Updated:September 24, 2026 at 11:07 AM
Rooms and interior
- Bedrooms:3
- Total bathrooms:2
- Full bathrooms:2
- Flooring:Carpet, Vinyl
- Kitchen Description:Breakfast Area, Country Kitchen, Dishwasher, Microwave, Refrigerator
- Bedroom Description:Master On Main Level, Walk-In Closet(s)
- Basement Description:Crawl Space
- Living area:1,936 sq. ft.
Heating and cooling
- Cooling:Central Air, Electric
- Heating:Forced Air, Natural Gas, Propane
- Central air:Yes
Structure and exterior
- Roof:Metal
- Year built:1906
- Building area:1,936 sq. ft.
- Lot area:3.4 Acres
- Architectural Style:Ranch, Traditional
- Construction Materials:Vinyl Siding
- Exterior Features:Deck, Deck/Patio
- Levels:1 Story
Schools
- High school:Central
- Middle school:Central
- Elementary school:Roopville
Utilities
- Water:Public
- Sewer:Septic Tank
Finances and disclosures
- Price:$295,000
- Price per sq. ft.:$152.38
- Tax amount:$2,231
Features and amenities
- Appliances:Dishwasher, Microwave, Refrigerator
- Amenities:Pulldown Attic Stairs
Parking
- Total parking spaces:2
- Parking description:Detached Parking, Garage, Garage Door Opener
- Garage:Yes
 2026 Georgia MLS. All rights reserved. Information Deem Reliable But Not Guaranteed September 24, 2026
New listings near 1953 Tyus Carrollton Road
- Coming Soon
 $769,900Coming Soon5 beds 4 baths4,168 sq. ft.
308 Laurel Lakes Drive, Carrollton, GA 30116
MLS# 10850134Listed by: Century 21 Novus Realty - Coming Soon
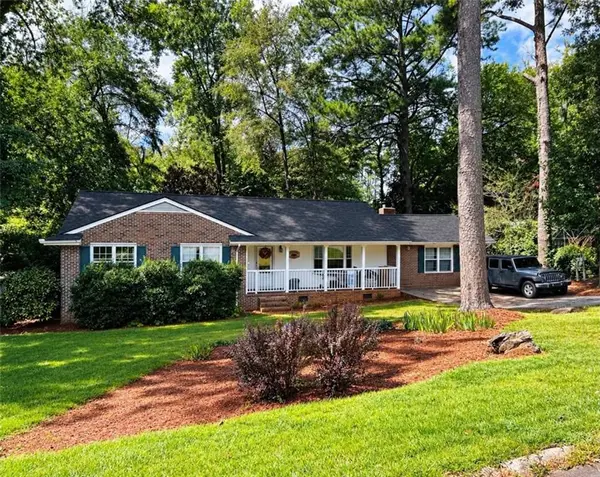 $386,000Coming Soon3 beds 2 baths2,887 sq. ft.
113 Amy Lane, Carrollton, GA 30117
MLS# 7835937Listed by: REAL SOUTH REALTY, LLC - Coming Soon
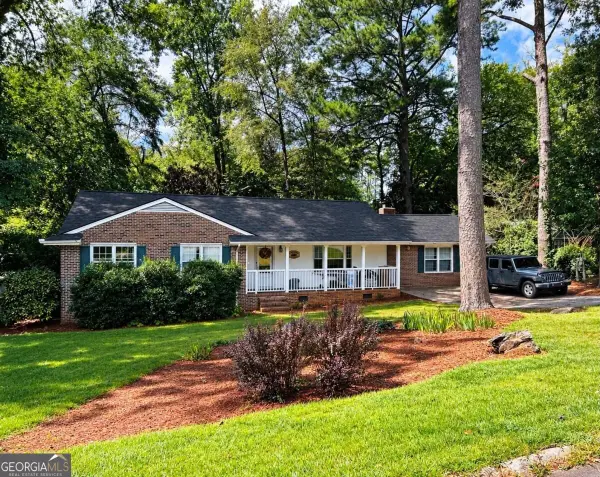 $386,000Coming Soon3 beds 2 baths2,887 sq. ft.
113 Amy Lane, Carrollton, GA 30117
MLS# 10843739Listed by: Real South Realty - New
 $335,000Active3 beds 3 baths1,804 sq. ft.
203 Comly Rich Drive, Carrollton, GA 30117
MLS# 10851851Listed by: Georgia West Realty Inc - New
 $660,000Active40.8 Acres
1620 Cross Plains Hulett Road, Carrollton, GA 30116
MLS# 10851549Listed by: Georgia Land Brokerage - New
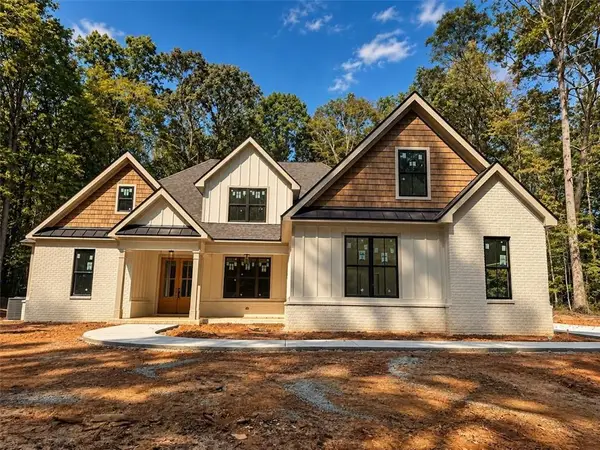 $769,900Active4 beds 4 baths3,260 sq. ft.
127 Martin Cemetery Road, Carrollton, GA 30117
MLS# 7842160Listed by: CENTURY 21 NOVUS REALTY - New
 $325,516Active3 beds 3 baths1,643 sq. ft.
215 Laney Drive, Carrollton, GA 30117
MLS# 7841890Listed by: ADAMS HOMES REALTY INC. - New
 $197,000Active3 beds 2 baths1,236 sq. ft.
397 Dock Hyde Rd, Carrollton, GA 30116
MLS# 10851039Listed by: Keller Williams Realty Atl. Partners - New
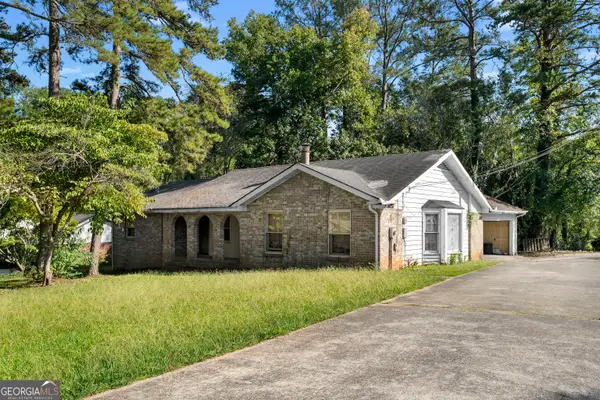 $219,900Active4 beds 3 baths2,485 sq. ft.
111 Candy Circle, Carrollton, GA 30117
MLS# 10851044Listed by: Bolst - New
 $214,900Active4 beds 2 baths1,440 sq. ft.
61 Crest Road, Carrollton, GA 30116
MLS# 10850693Listed by: Century 21 Novus Realty


Protect your home and budget from life's surprises with an Assurant Home Warranty, backed by a partner that supports you through every step of homeownership. Explore Plans.
© 2026 Better Homes and Gardens Real Estate LLC. An Anywhere Real Estate company. All rights reserved. Better Homes and Gardens® Real Estate is a registered trademark owned by Meredith Operations Corporation, licensed to Better Homes and Gardens Real Estate LLC and used with permission. Better Homes and Gardens Real Estate LLC fully supports the principles of the Fair Housing Act and the Equal Opportunity Act. Listing information is deemed reliable but is not guaranteed accurate.
Each office is independently owned and operated.
Any services or products provided by third parties are not provided by, affiliated with or related to Better Homes and Gardens Real Estate LLC, or its affiliated companies.