
216 Asher Drive, Carrollton, GA 30116
Local realty services provided by:Better Homes and Gardens Real Estate Metro Brokers
216 Asher Drive,Carrollton, GA 30116
$369,900
- 4 Beds
- 3 Baths
- 2,404 sq. ft.
- Single family
- Active
Listed by: william sammon
Office: georgia west realty, inc.
MLS#:7863491
Source:FIRSTMLS
Price summary
- Price:$369,900
- Price per sq. ft.:$153.87
- Monthly HOA dues:$39.58
About this home
Welcome home to this beautiful, nearly new home built in 2024 and conveniently located just 9 minutes from the heart of downtown Carrollton! Thoughtfully designed with a layout that offers the perfect balance of entertaining and everyday comfort, this home is ready to fit your lifestyle. The inviting main level provides the ideal space to gather with friends and family or simply unwind after a long day. Upstairs, you'll find all four spacious bedrooms, each offering generous closet space and a little extra privacy away from the hustle and bustle of the main living areas. The primary suite is sure to impress, featuring a bathroom that will leave you saying WOW! Outside, enjoy a generously sized, fenced backyard with plenty of room for four-legged family members to run, play, and enjoy the outdoors. With modern construction, a functional layout, and a convenient location, this home checks all the boxes for comfortable living. Come see all it has to offer!
Contact an agent
Home facts
- Year built:2024
- Subdivision & Development:NA
- Listing ID #:7863491
- Updated:November 04, 2026 at 12:46 AM
Rooms and interior
- Bedrooms:4
- Total bathrooms:3
- Full bathrooms:2
- Half bathrooms:1
- Flooring:Carpet, Ceramic Tile, Hardwood, Vinyl
- Dining Description:Open Concept
- Bathrooms Description:Double Vanity, Separate Tub/Shower
- Kitchen Description:Breakfast Bar, Dishwasher, Pantry, Solid Surface Counters
- Living area:2,404 sq. ft.
Heating and cooling
- Cooling:Central Air
- Heating:Electric
- Central air:Yes
Structure and exterior
- Roof:Composition
- Year built:2024
- Building area:2,404 sq. ft.
- Lot area:0.15 Acres
- Lot Features:Level
- Architectural Style:Traditional
- Exterior Features:Patio, Private Yard
- Levels:2 Story
Schools
- High school:Villa Rica
- Middle school:Bay Springs
- Elementary school:Sharp Creek
Utilities
- Water:Public, Water Available
- Sewer:Public Sewer
Finances and disclosures
- Price:$369,900
- Price per sq. ft.:$153.87
Features and amenities
- Laundry features:Laundry Room, Upper Level
- Amenities:Walk-In Closet(s)
Parking
- Parking description:Attached, Garage
- Garage spaces:2
 Listings identified with the FMLS IDX logo come from FMLS and are held by brokerage firms other than the owner of this website. The listing brokerage is identified in any listing details. Information is deemed reliable but is not guaranteed. If you believe any FMLS listing contains material that infringes your copyrighted work please click here (https://www.fmls.com/dmca) to review our DMCA policy and learn how to submit a takedown request. ©2026 First Multiple Listing Service, Inc.
New listings near 216 Asher Drive
- Coming Soon
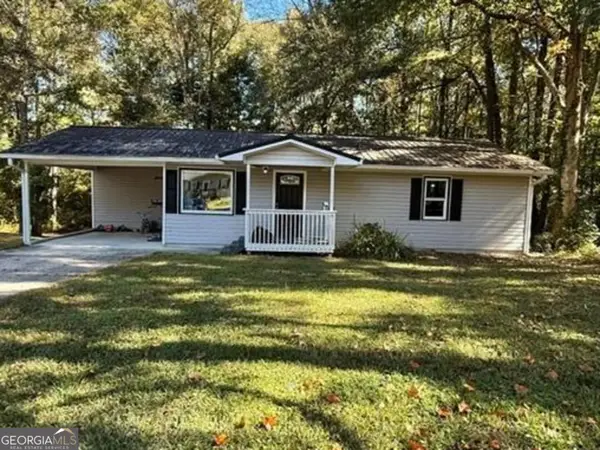 $235,000Coming Soon3 beds 1 baths960 sq. ft.
728 Ballard Bridge Road, Carrollton, GA 30117
MLS# 10882857Listed by: Joe Stockdale Real Estate - Coming Soon
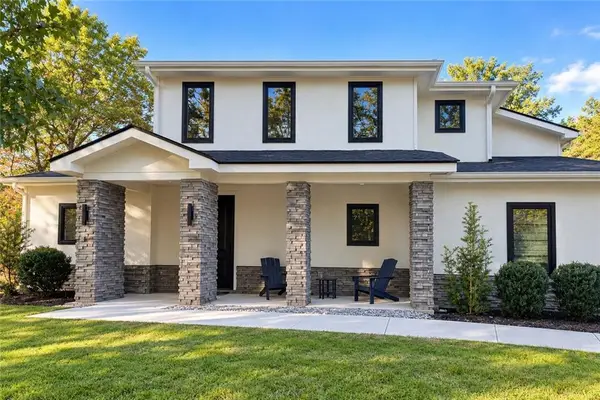 $599,900Coming Soon4 beds 3 baths3,296 sq. ft.
193 West Lake Boulevard, Carrollton, GA 30116
MLS# 7861346Listed by: GEORGIA LIFE REALTY - Coming Soon
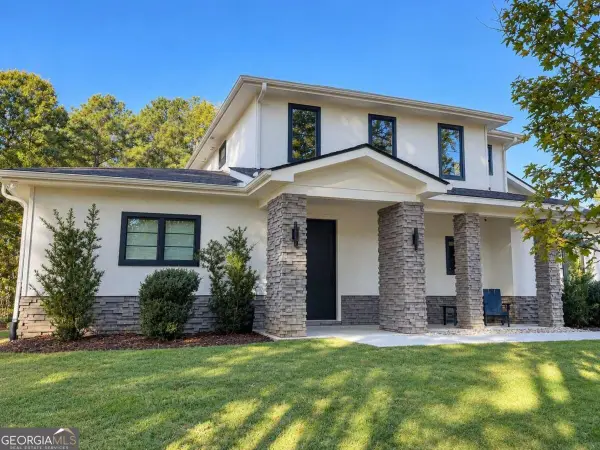 $599,900Coming Soon4 beds 3 baths3,296 sq. ft.
193 West Lake Boulevard, Carrollton, GA 30116
MLS# 10881898Listed by: Georgia Life Realty - New
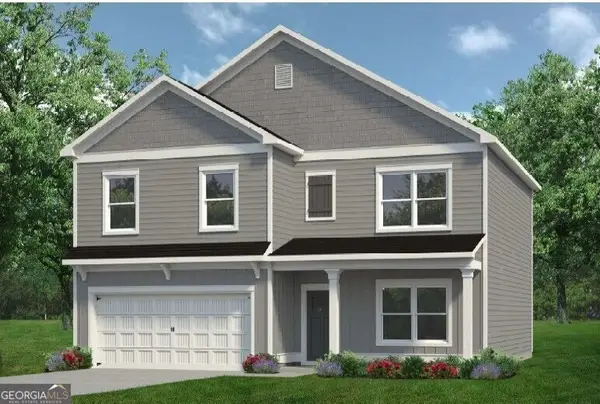 $358,990Active4 beds 3 baths2,372 sq. ft.
116 Meadowview Court, Carrollton, GA 30117
MLS# 10884373Listed by: SDC Realty  $1,295,000Active6 beds 6 baths8,000 sq. ft.
105 Muirfield Way, Carrollton, GA 30116
MLS# 7806617Listed by: GEORGIA WEST REALTY, INC.- New
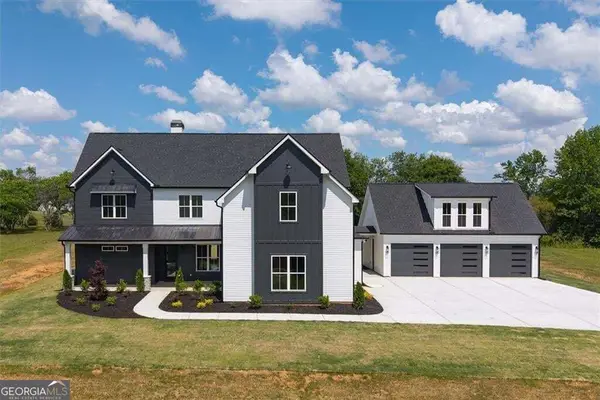 $775,000Active6 beds 6 baths4,500 sq. ft.
1250 Hays Mill Road, Carrollton, GA 30117
MLS# 10883729Listed by: Real South Realty - New
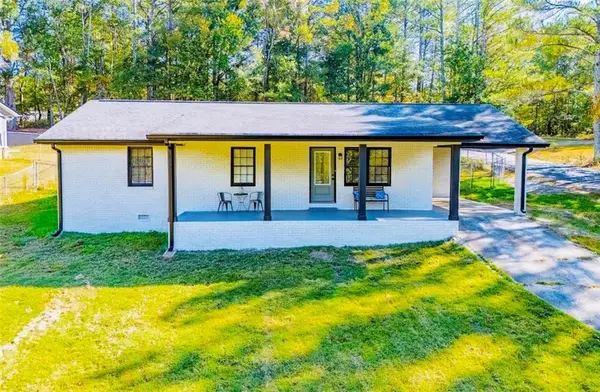 $264,500Active3 beds 2 baths1,216 sq. ft.
76 E Eli Drive, Carrollton, GA 30117
MLS# 7862894Listed by: GRIT REALTY LLC - New
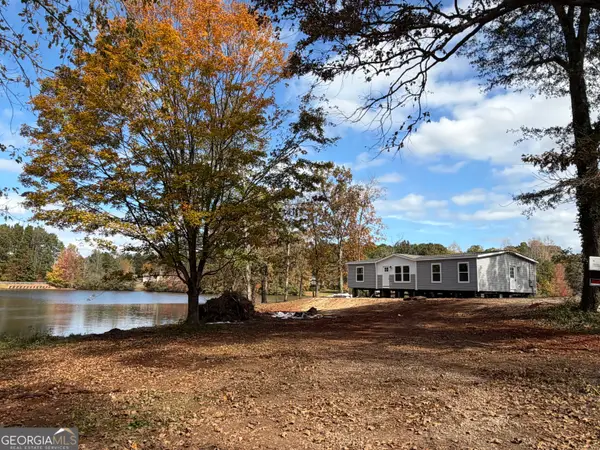 $260,000Active3 beds 2 baths1,475 sq. ft.
26 Wildflower Cove, Carrollton, GA 30116
MLS# 10883563Listed by: Stateline Realty Co. - New
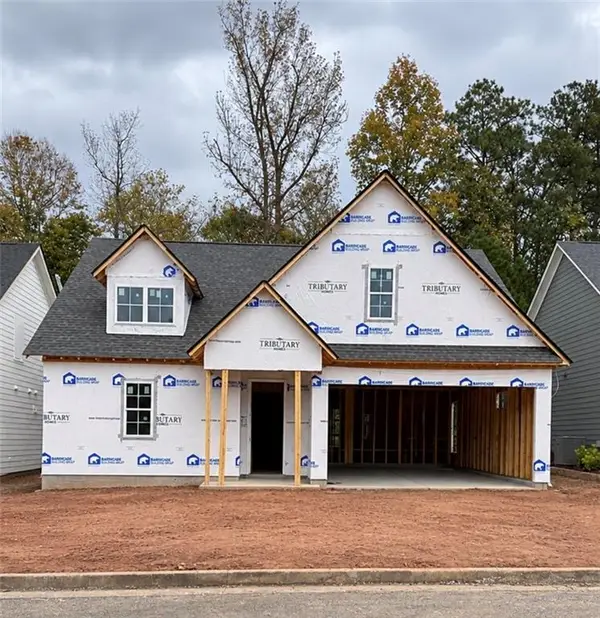 $464,500Active2 beds 2 baths1,393 sq. ft.
338 Maple View Drive, Carrollton, GA 30117
MLS# 7862662Listed by: LINCO REALTY, LLC


Protect your home and budget from life's surprises with an Assurant Home Warranty, backed by a partner that supports you through every step of homeownership. Explore Plans.
© 2026 Better Homes and Gardens Real Estate LLC. An Anywhere Real Estate company. All rights reserved. Better Homes and Gardens® Real Estate is a registered trademark owned by Meredith Operations Corporation, licensed to Better Homes and Gardens Real Estate LLC and used with permission. Better Homes and Gardens Real Estate LLC fully supports the principles of the Fair Housing Act and the Equal Opportunity Act. Listing information is deemed reliable but is not guaranteed accurate.
Each office is independently owned and operated.
Any services or products provided by third parties are not provided by, affiliated with or related to Better Homes and Gardens Real Estate LLC, or its affiliated companies.