
335 Gilley Road, Carrollton, GA 30116
Local realty services provided by:Better Homes and Gardens Real Estate Metro Brokers
335 Gilley Road,Carrollton, GA 30116
$789,900
- 4 Beds
- 4 Baths
- - sq. ft.
- Single family
- Active
Listed by: cindy sellers, mary tritt
Office: t tritt realty, llc.
MLS#:7814504
Source:FIRSTMLS
Price summary
- Price:$789,900
About this home
Welcome to exceptional new construction where timeless craftsmanship meets modern luxury on over two private acres. This stunning 4-bedroom, 3.5-bath custom home showcases classic four-sided brick construction, a welcoming front porch, and a spacious side-entry garage, all surrounded by professionally landscaped grounds accented with beautiful mature River Birch trees in the front yard. Step inside to discover engineered hardwood flooring, designer finishes, and an inviting great room centered around a beautiful fireplace. The gourmet kitchen is thoughtfully designed with custom-painted cabinetry, an impressive 8-burner gas cooktop, built-in microwave, a separate area designed for a beverage bar, and thoughfully designed walk-in pantry featuring custom built-in cabinets and shelving so perfect for both everyday living and entertaining. The luxurious Owner's Suite features a wood ceiling and a spa-inspired bathroom retreat with a soaking tub, tiled shower. From the custom closet with elegant finishes, you will find a large laundry room with custom cabinetry and sink that connects to the Owner's Suite. The private upstairs suite offers exceptional flexibility as a fourth bedroom, teen suite, guest retreat, or home office and includes a full bath with a beautifully tiled walk-in shower. Enjoy seamless indoor-outdoor living on the covered back patio complete with a fully equipped outdoor kitchen featuring a built-in grill, beverage refrigerator, and sink-ideal for entertaining family and friends year-round. Additional highlights include a detached brick garage, upgraded insulated garage doors with automatic openers, designer tile bathrooms, premium finishes throughout, and the privacy of more than two acres while remaining conveniently located near Oak Mountain Academy and within the sought-after Central School District. This extraordinary home combines luxury, comfort, and quality craftsmanship. Schedule your private tour today and experience elevated living at its finest....
Contact an agent
Home facts
- Year built:2026
- Subdivision & Development:NONE
- Listing ID #:7814504
- Updated:September 24, 2026 at 01:33 PM
Rooms and interior
- Bedrooms:4
- Total bathrooms:4
- Full bathrooms:3
- Half bathrooms:1
- Flooring:Ceramic Tile, Hardwood
- Dining Description:Great Room
- Bathrooms Description:Double Vanity, Separate Tub/Shower, Soaking Tub
- Kitchen Description:Cabinets Other, Dishwasher, Eat-in Kitchen, Kitchen Island, Microwave, Pantry Walk-In, Refrigerator, View to Family Room
- Bedroom Description:Master on Main, Split Bedroom Plan
Heating and cooling
- Cooling:Ceiling Fan(s), Central Air
- Heating:Central, Electric
- Central air:Yes
Structure and exterior
- Roof:Composition
- Year built:2026
- Lot area:2.33 Acres
- Lot Features:Level, Private
- Architectural Style:Ranch, Traditional
- Exterior Features:Covered, Patio, Private Yard, Rear Porch
- Levels:1 Story
Schools
- High school:Central - Carroll
- Middle school:Central - Carroll
- Elementary school:Central - Carroll
Utilities
- Water:Well
- Sewer:Septic Tank
Finances and disclosures
- Price:$789,900
- Tax amount:$470 (2024)
Features and amenities
- Laundry features:Laundry Room
- Amenities:Beamed Ceilings, High Ceilings 9 ft Lower, High Ceilings 9 ft Main, High Ceilings 9 ft Upper, Walk-In Closet(s)
Parking
- Parking description:Garage, Garage Door Opener, Garage Faces Rear, Garage Faces Side, Kitchen Level
- Garage spaces:2
 Listings identified with the FMLS IDX logo come from FMLS and are held by brokerage firms other than the owner of this website. The listing brokerage is identified in any listing details. Information is deemed reliable but is not guaranteed. If you believe any FMLS listing contains material that infringes your copyrighted work please click here (https://www.fmls.com/dmca) to review our DMCA policy and learn how to submit a takedown request. ©2026 First Multiple Listing Service, Inc.
New listings near 335 Gilley Road
- Coming Soon
 $769,900Coming Soon5 beds 4 baths4,168 sq. ft.
308 Laurel Lakes Drive, Carrollton, GA 30116
MLS# 7841063Listed by: CENTURY 21 NOVUS REALTY - Coming Soon
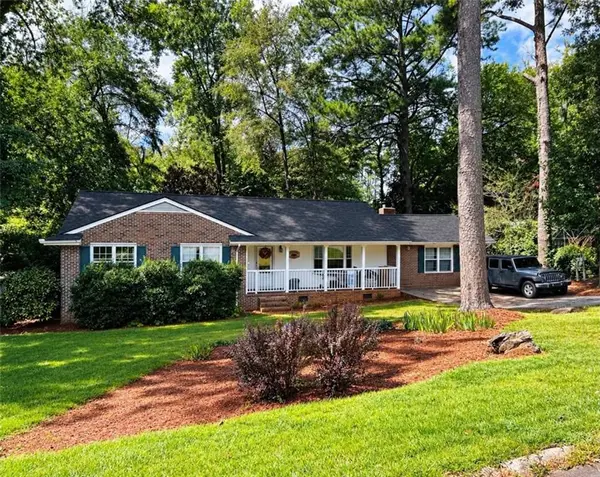 $386,000Coming Soon3 beds 2 baths2,887 sq. ft.
113 Amy Lane, Carrollton, GA 30117
MLS# 7835937Listed by: REAL SOUTH REALTY, LLC - Coming Soon
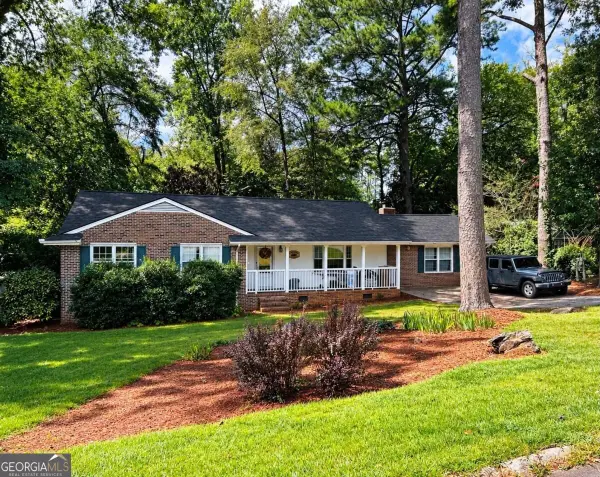 $386,000Coming Soon3 beds 2 baths2,887 sq. ft.
113 Amy Lane, Carrollton, GA 30117
MLS# 10843739Listed by: Real South Realty - New
 $335,000Active3 beds 3 baths1,804 sq. ft.
203 Comly Rich Drive, Carrollton, GA 30117
MLS# 10851851Listed by: Georgia West Realty Inc - New
 $660,000Active40.8 Acres
1620 Cross Plains Hulett Road, Carrollton, GA 30116
MLS# 10851549Listed by: Georgia Land Brokerage - New
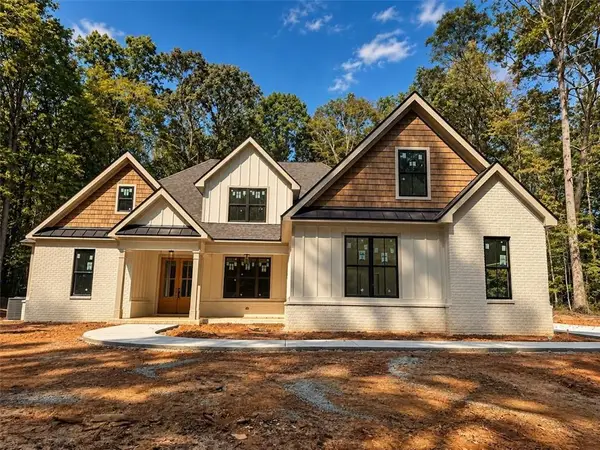 $769,900Active4 beds 4 baths3,260 sq. ft.
127 Martin Cemetery Road, Carrollton, GA 30117
MLS# 7842160Listed by: CENTURY 21 NOVUS REALTY - New
 $325,516Active3 beds 3 baths1,643 sq. ft.
215 Laney Drive, Carrollton, GA 30117
MLS# 7841890Listed by: ADAMS HOMES REALTY INC. - New
 $197,000Active3 beds 2 baths1,236 sq. ft.
397 Dock Hyde Rd, Carrollton, GA 30116
MLS# 10851039Listed by: Keller Williams Realty Atl. Partners - New
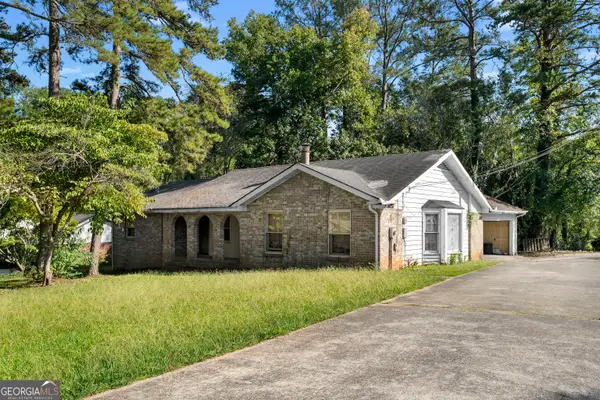 $219,900Active4 beds 3 baths2,485 sq. ft.
111 Candy Circle, Carrollton, GA 30117
MLS# 10851044Listed by: Bolst - New
 $466,400Active2 beds 3 baths1,494 sq. ft.
370 Maple View Drive, Carrollton, GA 30117
MLS# 7841753Listed by: LINCO REALTY, LLC


Protect your home and budget from life's surprises with an Assurant Home Warranty, backed by a partner that supports you through every step of homeownership. Explore Plans.
© 2026 Better Homes and Gardens Real Estate LLC. An Anywhere Real Estate company. All rights reserved. Better Homes and Gardens® Real Estate is a registered trademark owned by Meredith Operations Corporation, licensed to Better Homes and Gardens Real Estate LLC and used with permission. Better Homes and Gardens Real Estate LLC fully supports the principles of the Fair Housing Act and the Equal Opportunity Act. Listing information is deemed reliable but is not guaranteed accurate.
Each office is independently owned and operated.
Any services or products provided by third parties are not provided by, affiliated with or related to Better Homes and Gardens Real Estate LLC, or its affiliated companies.