
34 Crescent Boulevard, Carrollton, GA 30116
Local realty services provided by:Better Homes and Gardens Real Estate Metro Brokers
34 Crescent Boulevard,Carrollton, GA 30116
$350,990
- 4 Beds
- 3 Baths
- 2,095 sq. ft.
- Single family
- Active
Listed by: hakeem kareem
Office: starlight homes georgia realty llc.
MLS#:7808507
Source:FIRSTMLS
Price summary
- Price:$350,990
- Price per sq. ft.:$167.54
- Monthly HOA dues:$52.08
About this home
Get ready to be impressed! This brand-new 4-bedroom "Beacon" floorplan is meticulously designed to exceed every expectation of modern living and entertaining. Step inside and immediately experience the generous scale and seamless flow. The main level is the perfect gathering space, boasting a spacious living room that opens into the chef-friendly kitchen and dining area. There is a dedicated mudroom space just off the 2-car garage. Near the front entry, the valuable flex room offers endless possibilities—think private office, den, or playroom. Upstairs, you'll find spacious bedrooms, fantastic closet and storage space. This home provides unbeatable value and convenience, with all appliances included and a comprehensive home warranty for peace of mind. Schedule your visit today and find your dream home here at Crescent Pointe by Starlight Homes!
Contact an agent
Home facts
- Year built:2026
- Subdivision & Development:Crescent Pointe
- Listing ID #:7808507
- Updated:August 22, 2026 at 03:46 AM
Rooms and interior
- Bedrooms:4
- Total bathrooms:3
- Full bathrooms:2
- Half bathrooms:1
- Flooring:Carpet
- Dining Description:Open Concept
- Kitchen Description:Cabinets White, Dishwasher, Disposal, Electric Cooktop, Electric Oven, Kitchen Island, Microwave, Pantry Walk-In, Refrigerator, Stone Counters
- Living area:2,095 sq. ft.
Heating and cooling
- Heating:Electric
Structure and exterior
- Roof:Composition
- Year built:2026
- Building area:2,095 sq. ft.
- Lot area:0.25 Acres
- Lot Features:Back Yard, Private, Wooded
- Architectural Style:Traditional
- Construction Materials:Cement Siding, Concrete
- Exterior Features:Patio, Private Yard, Rain Gutters
- Levels:2 Story
Schools
- High school:Villa Rica
- Middle school:Bay Springs
- Elementary school:Sharp Creek
Utilities
- Water:Public, Water Available
- Sewer:Public Sewer, Sewer Available
Finances and disclosures
- Price:$350,990
- Price per sq. ft.:$167.54
- Tax amount:$4,125 (2026)
Features and amenities
- Laundry features:Dryer, Laundry Room, Upper Level, Washer
- Amenities:ENERGY STAR Qualified Appliances, Electric Water Heater, Walk-In Closet(s)
Parking
- Parking description:Driveway, Garage, On Street
- Garage spaces:2
 Listings identified with the FMLS IDX logo come from FMLS and are held by brokerage firms other than the owner of this website. The listing brokerage is identified in any listing details. Information is deemed reliable but is not guaranteed. If you believe any FMLS listing contains material that infringes your copyrighted work please click here (https://www.fmls.com/dmca) to review our DMCA policy and learn how to submit a takedown request. ©2026 First Multiple Listing Service, Inc.
New listings near 34 Crescent Boulevard
- Coming Soon
 $469,900Coming Soon5 beds 3 baths3,320 sq. ft.
319 Wooded Glen Lane, Carrollton, GA 30117
MLS# 10828959Listed by: Metro West Realty Group LLC - New
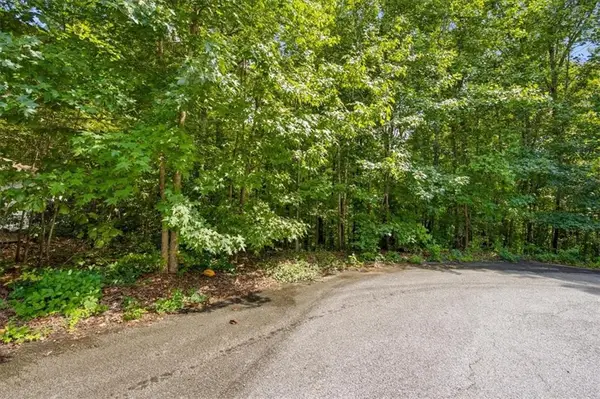 $44,900Active1.14 Acres
194 Gina Drive, Carrollton, GA 30116
MLS# 7823396Listed by: ATLANTA COMMUNITIES REAL ESTATE BROKERAGE - New
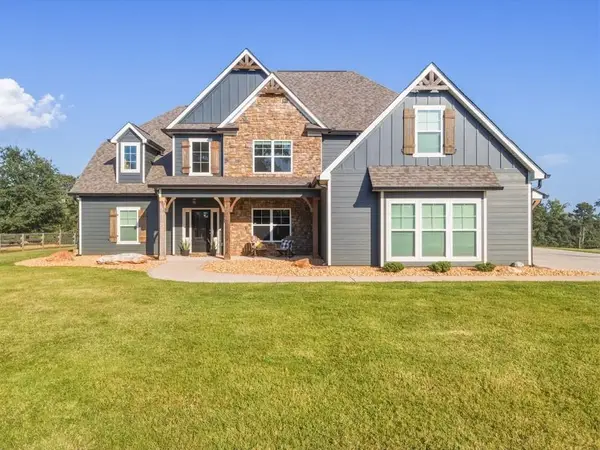 $949,900Active5 beds 4 baths4,400 sq. ft.
1515 Pleasant Ridge Road, Carrollton, GA 30117
MLS# 7825463Listed by: CENTURY 21 NOVUS REALTY - New
 $379,900Active3 beds 3 baths
106 White Oak Place, Carrollton, GA 30116
MLS# 7825497Listed by: TRIBUTARY REAL ESTATE GROUP, LLC - New
 $429,000Active3 beds 2 baths1,799 sq. ft.
103 Emily Court, Carrollton, GA 30117
MLS# 7825547Listed by: GEORGIA WEST REALTY, INC. - New
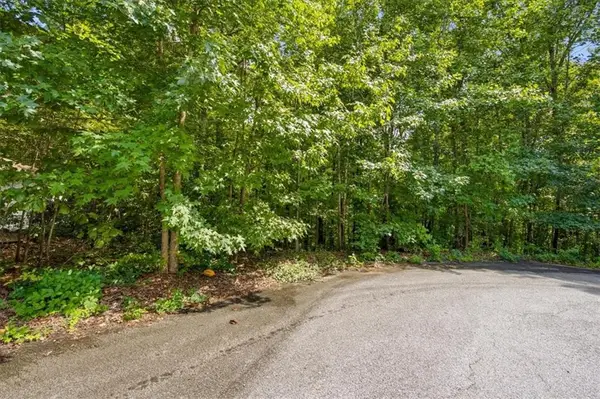 $47,900Active1.38 Acres
200 Gina Drive, Carrollton, GA 30116
MLS# 7823409Listed by: ATLANTA COMMUNITIES REAL ESTATE BROKERAGE - New
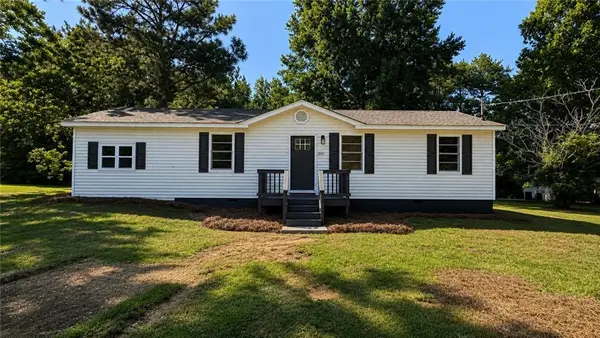 $245,000Active3 beds 2 baths1,224 sq. ft.
3735 Tyus Carrollton Road, Carrollton, GA 30117
MLS# 7825108Listed by: KELLER WILLIAMS REALTY ATL PARTNERS - New
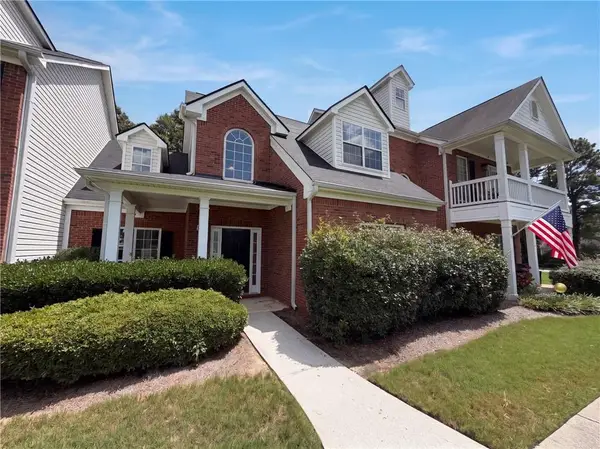 $235,000Active2 beds 3 baths1,680 sq. ft.
255 Morgan Road #C2, Carrollton, GA 30116
MLS# 7823655Listed by: OPENDOOR BROKERAGE, LLC - New
 $659,000Active4 beds 4 baths3,280 sq. ft.
112 Turnberry Circle, Carrollton, GA 30116
MLS# 10829671Listed by: Unlock Realty Group - New
 $724,900Active5 beds 4 baths3,000 sq. ft.
304 Pinehurst Way, Carrollton, GA 30116
MLS# 7824430Listed by: KELLER WILLIAMS REALTY ATL PARTNERS


Protect your home and budget from life's surprises with an Assurant Home Warranty, backed by a partner that supports you through every step of homeownership. Explore Plans.
© 2026 Better Homes and Gardens Real Estate LLC. An Anywhere Real Estate company. All rights reserved. Better Homes and Gardens® Real Estate is a registered trademark owned by Meredith Operations Corporation, licensed to Better Homes and Gardens Real Estate LLC and used with permission. Better Homes and Gardens Real Estate LLC fully supports the principles of the Fair Housing Act and the Equal Opportunity Act. Listing information is deemed reliable but is not guaranteed accurate.
Each office is independently owned and operated.
Any services or products provided by third parties are not provided by, affiliated with or related to Better Homes and Gardens Real Estate LLC, or its affiliated companies.