
3646 Jones Mill Road, Carrollton, GA 30116
Local realty services provided by:Better Homes and Gardens Real Estate Metro Brokers
3646 Jones Mill Road,Carrollton, GA 30116
$365,000
- 3 Beds
- 2 Baths
- 1,836 sq. ft.
- Single family
- Active
Listed by: sheree macaroni
Office: southern real estate properties
MLS#:10805260
Source:METROMLS
Price summary
- Price:$365,000
- Price per sq. ft.:$198.8
About this home
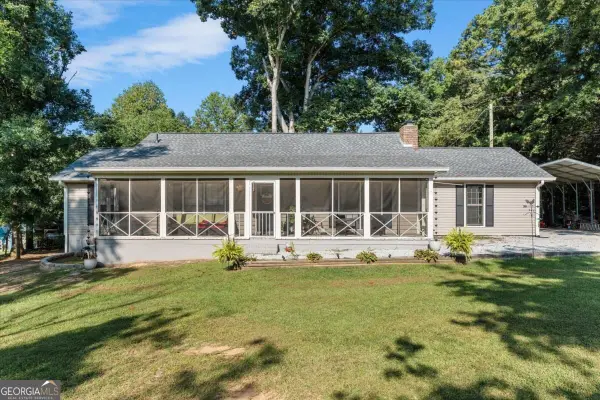
*****PRICE IMPROVEMENT*****FREE 1-0 buydown offered with preferred lender, Kris Thurman WITH Affinity Home Loans! Welcome to 3646 Jones Mill Road, where you get TWO ACRES, AN IN-GROUND POOL, TWO AIR-CONDITIONED DETACHED BUILDINGS, AND NO HOA - now at a new price. This updated 3-BEDROOM, 2-BATH FARMHOUSE-STYLE HOME offers approximately 1,836 SQUARE FEET where modern finishes meet peaceful country living. Step inside to an OPEN-CONCEPT LAYOUT filled with natural light beneath SOARING TONGUE-AND-GROOVE CEILINGS, with LUXURY FLOORING THROUGHOUT and a STUNNING UPDATED KITCHEN featuring custom wood accents, updated cabinetry, and stylish finishes. The SPACIOUS PRIMARY SUITE and BEAUTIFULLY RENOVATED BATHROOMS complete the MOVE-IN-READY interior. Outside is where this one truly shines. Spend your afternoons beside the IN-GROUND POOL, host weekend cookouts under the COVERED PATIO, and unwind with the kind of privacy only TWO FULL ACRES can give you - with NO HOA dictating what you do with any of it. Adding even more value are TWO FULLY AIR-CONDITIONED DETACHED BUILDINGS ready for whatever you need: HOME OFFICE, FITNESS STUDIO, ART OR CRAFT ROOM, HOMESCHOOL CLASSROOM, GUEST RETREAT, GAMING ROOM, OR WORKSHOP. That is the flexible square footage buyers are hunting for, without giving up a single room inside the house. Located in the desirable CENTRAL SCHOOL DISTRICT and zoned for WHITESBURG ELEMENTARY, CENTRAL MIDDLE, AND CENTRAL HIGH, with convenient access to CARROLLTON, NEWNAN, AND DOUGLASVILLE for an easy commute, shopping, and dining. MOVE-IN READY WITH ACREAGE, A POOL, BONUS SPACE, AND NO HOA - AND NOW PRICED TO MOVE....
Contact an agent
Home facts
- Year built:1959
- Subdivision & Development:None
- Listing ID #:10805260
- Updated:September 08, 2026 at 11:06 AM
Rooms and interior
- Bedrooms:3
- Total bathrooms:2
- Full bathrooms:2
- Flooring:Tile
- Kitchen Description:Breakfast Area, Cooktop, Dishwasher, Double Oven, Ice Maker, Microwave, Oven/Range (Combo), Pantry, Refrigerator, Solid Surface Counters, Walk-in Pantry
- Bedroom Description:Master On Main Level, Walk-In Closet(s)
- Living area:1,836 sq. ft.
Heating and cooling
- Cooling:Ceiling Fan(s), Central Air, Electric
- Heating:Central
- Central air:Yes
Structure and exterior
- Roof:Metal
- Year built:1959
- Building area:1,836 sq. ft.
- Lot area:2 Acres
- Lot Features:Level, Open Lot, Private
- Architectural Style:Ranch, Traditional
- Construction Materials:Vinyl Siding
- Exterior Features:Deck
- Levels:1 Story
Schools
- High school:Central
- Middle school:Central
- Elementary school:Whitesburg
Utilities
- Water:Public, Water Available
- Sewer:Septic Tank
Finances and disclosures
- Price:$365,000
- Price per sq. ft.:$198.8
- Tax amount:$2,543 (25)
Features and amenities
- Appliances:Cooktop, Dishwasher, Double Oven, Electric Water Heater, Microwave, Oven/Range (Combo), Refrigerator, Washer
- Laundry features:Common Area, In Hall, Washer
- Amenities:Electric Water Heater, Smoke Detector(s)
- Pool features:Above Ground
Parking
- Total parking spaces:2
- Parking description:Carport, Parking Pad
 2026 Georgia MLS. All rights reserved. Information Deem Reliable But Not Guaranteed September 8, 2026
New listings near 3646 Jones Mill Road
- New
 $324,900Active3 beds 2 baths1,330 sq. ft.
39 Cheryl Drive, Carrollton, GA 30116
MLS# 10841531Listed by: Georgia Life Realty - New
 $1,295,000Active6 beds 7 baths5,368 sq. ft.
104 Reserve Dr, Carrollton, GA 30117
MLS# 10841445Listed by: Willow & West - New
 $279,900Active3 beds 3 baths1,920 sq. ft.
106 Turtle Pointe Drive, Carrollton, GA 30116
MLS# 10841403Listed by: Atlantic Real Estate Brokers - New
 $279,900Active3 beds 3 baths2,430 sq. ft.
106 Turtle Walk, Carrollton, GA 30116
MLS# 7833881Listed by: ATLANTIC REAL ESTATE BROKERS, LLC - New
 $44,900Active0.58 Acres
26 Wldflower Cove, Carrollton, GA 30116
MLS# 10841079Listed by: Real South Realty - New
 $349,000Active3 beds 2 baths1,707 sq. ft.
103 Henry Drive, Carrollton, GA 30117
MLS# 7823985Listed by: LOCAL REALTY - New
 $368,000Active4 beds 3 baths2,649 sq. ft.
141 Anita Boulevard, Carrollton, GA 30117
MLS# 10840763Listed by: Mission Realty Group - New
 $305,000Active3 beds 3 baths1,612 sq. ft.
127 Opal Lane, Carrollton, GA 30116
MLS# 10840776Listed by: Triple R Real Estate LLC - New
 $225,000Active2 beds 1 baths688 sq. ft.
534 Lovvorn Road, Carrollton, GA 30117
MLS# 7833258Listed by: GEORGIA WEST REALTY, INC. - New
 $360,000Active-- beds -- baths
149 Harman Road, Carrollton, GA 30117
MLS# 10840417Listed by: Flat Rock Realty


Protect your home and budget from life's surprises with an Assurant Home Warranty, backed by a partner that supports you through every step of homeownership. Explore Plans.
© 2026 Better Homes and Gardens Real Estate LLC. An Anywhere Real Estate company. All rights reserved. Better Homes and Gardens® Real Estate is a registered trademark owned by Meredith Operations Corporation, licensed to Better Homes and Gardens Real Estate LLC and used with permission. Better Homes and Gardens Real Estate LLC fully supports the principles of the Fair Housing Act and the Equal Opportunity Act. Listing information is deemed reliable but is not guaranteed accurate.
Each office is independently owned and operated.
Any services or products provided by third parties are not provided by, affiliated with or related to Better Homes and Gardens Real Estate LLC, or its affiliated companies.