
442 Buffalo Creek Road, Carrollton, GA 30117
Local realty services provided by:Better Homes and Gardens Real Estate Metro Brokers
442 Buffalo Creek Road,Carrollton, GA 30117
$1,225,000
- 7 Beds
- 7 Baths
- 7,316 sq. ft.
- Single family
- Active
Listed by: michelle delisser
Office: bhhs georgia properties
MLS#:10845087
Source:METROMLS
Price summary
- Price:$1,225,000
- Price per sq. ft.:$167.44
About this home
Set against 8 acres of peaceful pastureland, Seven Oaks Farm offers a rare blend of country serenity and exceptional comfort and convenience. A short drive from the vibrant and walkable Historic city of downtown Carrolton, this beautifully maintained 7-bedroom, 6.5-bathroom home boasts more than 7,300 square feet of spacious living, offering the charm and character of a classic farmhouse with the modern amenities and comforts of today. The interior reflects the home's farmhouse roots, with warm materials, timeless details, and inviting spaces throughout. The main level is beautifully appointed with antique heart-pine flooring, adding warmth and character to the home. This main floor includes the primary bedroom suite, a spacious guest ensuite, a library, and a private office overlooking the peaceful outdoors. The formal dining room, with its double French doors, opens onto the expansive front porch, creating an inviting setting for visits. The oversized family room features not one, not two, but three double French doors, extending the living space seamlessly to the back porch and outdoor entertaining area. The thoughtfully designed kitchen combines generous space with refined details, featuring a double electric oven, gas cooktop, and a beautiful hand-hammered copper sink. Just off the kitchen, the generously sized breakfast area comfortably seats 8-10, making it ideal for casual meals and relaxed gatherings. Another set of double French doors opens directly to the back patio. Throughout the home, three fireplaces create a warm and inviting atmosphere. One fireplace can be found in the finished basement. The basement level features another living area with a kitchenette, another bedroom and two full bathrooms, a huge theatre room, and a large workshop. For those needing serious garage and storage spaces, Seven Oaks Farm delivers with three oversized garages on the main level, ideal for trucks, tall vehicles, recreational equipment, or additional storage. A fourth garage provides convenient access to the basement. Mature oak and lots of pecan trees are scattered throughout the property, providing natural shade and adding to the peaceful character of the land. The expansive 8 acres of open pasture offers room for horses, stable facilities, gardening and farming. The property boasts two beautiful lavender fields and a sunflower field! Driving down Buffalo Creek in June with your windows down, you can smell the sweet fragrance of lavender. Many friends and neighbors have been known to descend upon the lavender fields for graduation pictures and other special occasions. With its generous acreage, timeless farmhouse character, and thoughtful comforts, Seven Oaks Farm is a truly special place to call home! Come see this home today!...
Contact an agent
Home facts
- Year built:2001
- Subdivision & Development:none
- Listing ID #:10845087
- Updated:September 15, 2026 at 04:36 AM
Rooms and interior
- Bedrooms:7
- Total bathrooms:7
- Full bathrooms:6
- Half bathrooms:1
- Flooring:Hardwood
- Bathrooms Description:Double Vanity
- Kitchen Description:Breakfast Bar, Breakfast Room, Dishwasher, Double Oven, Second Kitchen, Solid Surface Counters
- Bedroom Description:Walk-In Closet(s)
- Basement Description:Boat Door, Daylight, Exterior Entry, Finished, Full
- Living area:7,316 sq. ft.
Heating and cooling
- Cooling:Ceiling Fan(s), Central Air, Electric, Gas
- Heating:Central, Electric, Heat Pump
- Central air:Yes
Structure and exterior
- Roof:Composition
- Year built:2001
- Building area:7,316 sq. ft.
- Lot area:8 Acres
- Lot Features:Level, Pasture
- Architectural Style:Country/Rustic
- Exterior Features:Deck/Patio, Garden
- Levels:3+ Story
Schools
- High school:Central
- Middle school:Central
- Elementary school:Central
Utilities
- Water:Public, Water Available
- Sewer:Septic Tank
Finances and disclosures
- Price:$1,225,000
- Price per sq. ft.:$167.44
- Tax amount:$10,523 (2025)
Features and amenities
- Appliances:Dishwasher, Double Oven
- Laundry features:In Hall
- Amenities:Bookcases, Double Pane Windows
Parking
- Total parking spaces:4
- Parking description:Attached, Garage, Garage Door Opener, Parking Pad
- Garage:Yes
 2026 Georgia MLS. All rights reserved. Information Deem Reliable But Not Guaranteed September 15, 2026
New listings near 442 Buffalo Creek Road
- Coming Soon
 $415,000Coming Soon3 beds 2 baths1,726 sq. ft.
143 Windmill Way, Carrollton, GA 30117
MLS# 7835425Listed by: CENTURY 21 NOVUS REALTY - Coming Soon
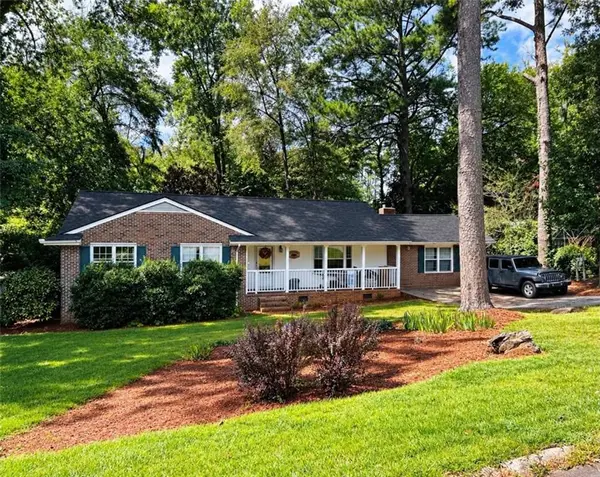 $386,000Coming Soon3 beds 2 baths2,887 sq. ft.
113 Amy Lane, Carrollton, GA 30117
MLS# 7835937Listed by: REAL SOUTH REALTY, LLC - Coming Soon
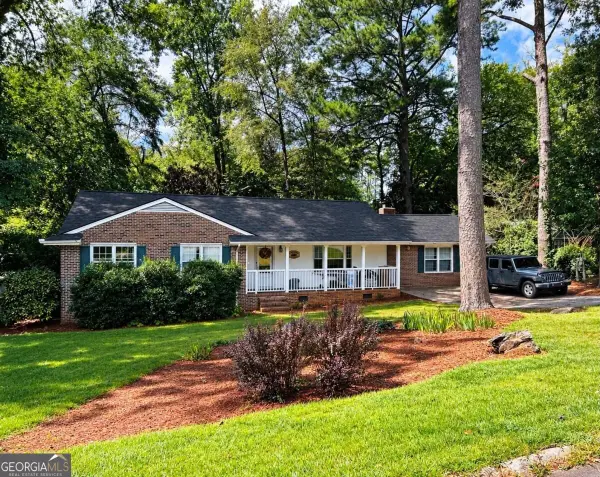 $386,000Coming Soon3 beds 2 baths2,887 sq. ft.
113 Amy Lane, Carrollton, GA 30117
MLS# 10843739Listed by: Real South Realty - New
 $250,000Active3 beds 2 baths1,466 sq. ft.
1179 Horsley Mill Road, Carrollton, GA 30116
MLS# 7837837Listed by: OPENDOOR BROKERAGE, LLC - New
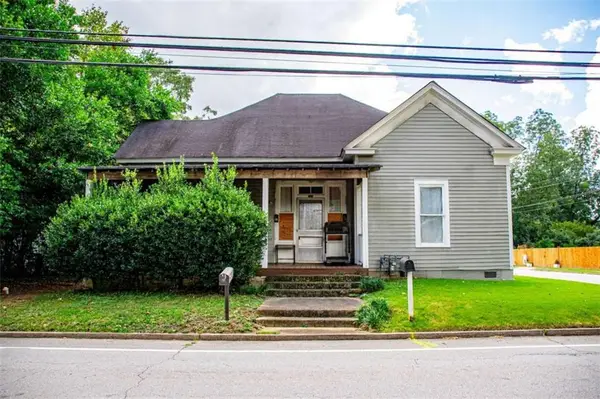 $199,900Active3 beds 2 baths1,764 sq. ft.
201 Austin Avenue, Carrollton, GA 30117
MLS# 7837748Listed by: GEORGIA WEST REALTY, INC. - New
 $392,450Active4 beds 3 baths2,694 sq. ft.
17 Mountain Oaks Drive, Carrollton, GA 30116
MLS# 10845821Listed by: Georgia West Realty Inc - New
 $299,000Active3 beds 2 baths1,305 sq. ft.
95 E Barbara Lane, Carrollton, GA 30117
MLS# 10845571Listed by: Georgia West Realty Inc - New
 $292,000Active3 beds 2 baths1,322 sq. ft.
107 Hidden Hills Drive, Carrollton, GA 30117
MLS# 10845462Listed by: Full House Realty - New
 $279,000Active3 beds 2 baths1,232 sq. ft.
20 Woodland Drive, Carrollton, GA 30117
MLS# 10845501Listed by: Georgia West Realty Inc - New
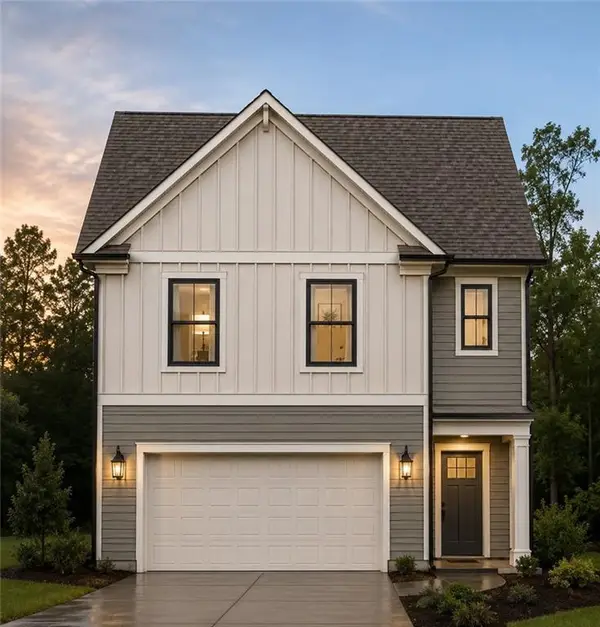 $365,000Active4 beds 3 baths1,750 sq. ft.
101 Henry Drive, Carrollton, GA 30117
MLS# 7823986Listed by: LOCAL REALTY


Protect your home and budget from life's surprises with an Assurant Home Warranty, backed by a partner that supports you through every step of homeownership. Explore Plans.
© 2026 Better Homes and Gardens Real Estate LLC. An Anywhere Real Estate company. All rights reserved. Better Homes and Gardens® Real Estate is a registered trademark owned by Meredith Operations Corporation, licensed to Better Homes and Gardens Real Estate LLC and used with permission. Better Homes and Gardens Real Estate LLC fully supports the principles of the Fair Housing Act and the Equal Opportunity Act. Listing information is deemed reliable but is not guaranteed accurate.
Each office is independently owned and operated.
Any services or products provided by third parties are not provided by, affiliated with or related to Better Homes and Gardens Real Estate LLC, or its affiliated companies.