
446 Westbrook Road, Carrollton, GA 30116
Local realty services provided by:Better Homes and Gardens Real Estate Metro Brokers
446 Westbrook Road,Carrollton, GA 30116
$245,000
- 10 Beds
- 4 Baths
- 2,144 sq. ft.
- Single family
- Active
Listed by: teshuwah price
Office: homesmart realty partners
MLS#:7867810
Source:FIRSTMLS
Price summary
- Price:$245,000
- Price per sq. ft.:$114.27
About this home
Opportunity awaits at! Completed updates include flooring, Deck, Kitchen countertops, fresh paint inside and out., updated bathrooms, and brand-new carpet in the bedrooms. Bring your finishing touches to make this home your own or explore its investment potential as a rental property. A great opportunity for first-time homebuyers and investors alike! FHA and VA offers are welcome, but a quick closing is preferred so come.
Contact an agent
Home facts
- Year built:1982
- Subdivision & Development:3845 Willowbrook Llc
- Listing ID #:7867810
- Updated:November 13, 2026 at 05:53 AM
Rooms and interior
- Bedrooms:10
- Total bathrooms:4
- Full bathrooms:4
- Flooring:Carpet, Laminate
- Dining Description:Open Concept, Separate Dining Room
- Bathrooms Description:Double Vanity, Separate Tub/Shower
- Kitchen Description:Breakfast Bar, Dishwasher, Eat-in Kitchen, Electric Oven, Electric Range, Refrigerator, View to Family Room
- Bedroom Description:Master on Main, Oversized Master
- Basement Description:Unfinished
- Living area:2,144 sq. ft.
Heating and cooling
- Cooling:Ceiling Fan(s), Central Air
- Heating:Heat Pump
- Central air:Yes
Structure and exterior
- Roof:Composition
- Year built:1982
- Building area:2,144 sq. ft.
- Lot area:0.97 Acres
- Lot Features:Level
- Architectural Style:Ranch
- Construction Materials:Block, Vinyl Siding
- Exterior Features:Deck, Front Porch, Patio, Private Yard
- Levels:2 Story
Schools
- High school:Carroll - Other
- Middle school:Carroll - Other
- Elementary school:Carroll - Other
Utilities
- Water:Public, Water Available
- Sewer:Septic Tank
Finances and disclosures
- Price:$245,000
- Price per sq. ft.:$114.27
- Tax amount:$2,271 (2025)
Features and amenities
- Amenities:Walk-In Closet(s)
Parking
- Parking description:Driveway, Garage, Garage Door Opener, Level Driveway
- Garage spaces:2
 Listings identified with the FMLS IDX logo come from FMLS and are held by brokerage firms other than the owner of this website. The listing brokerage is identified in any listing details. Information is deemed reliable but is not guaranteed. If you believe any FMLS listing contains material that infringes your copyrighted work please click here (https://www.fmls.com/dmca) to review our DMCA policy and learn how to submit a takedown request. ©2026 First Multiple Listing Service, Inc.
New listings near 446 Westbrook Road
- Coming Soon
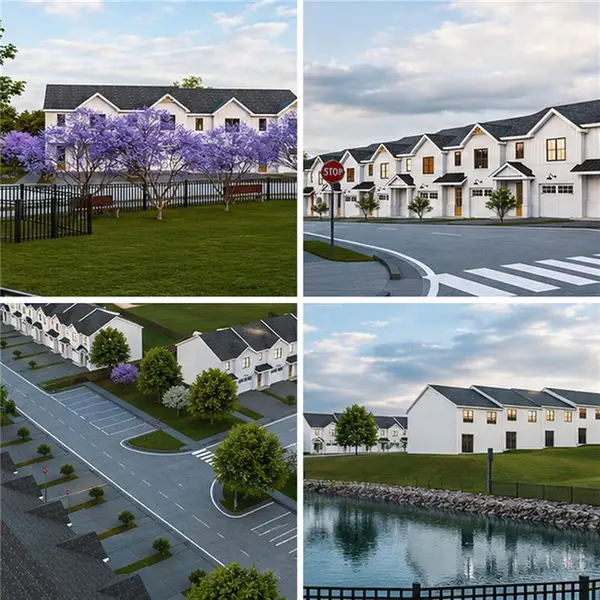 $259,900Coming Soon3 beds 3 baths1,307 sq. ft.
203 Abby Lane, Carrollton, GA 30117
MLS# 7864386Listed by: T TRITT REALTY, LLC - Coming Soon
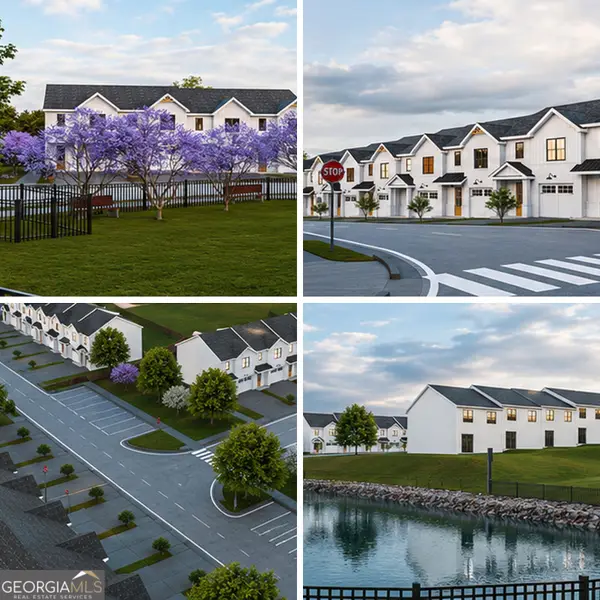 $259,900Coming Soon3 beds 3 baths1,307 sq. ft.
203 Abby Lane, Carrollton, GA 30117
MLS# 10885433Listed by: T Tritt Realty, LLC - Coming Soon
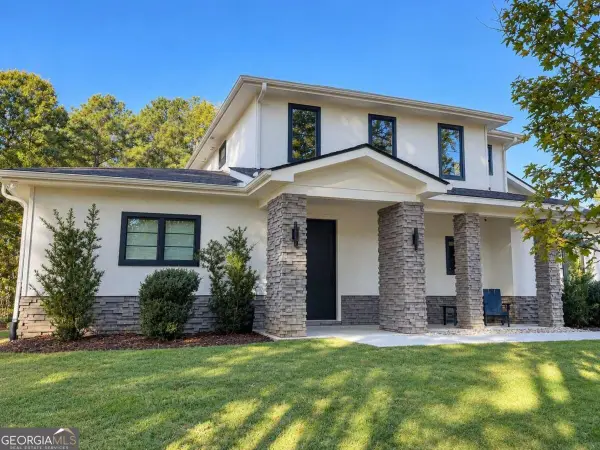 $599,900Coming Soon4 beds 3 baths3,296 sq. ft.
193 West Lake Boulevard, Carrollton, GA 30116
MLS# 10881898Listed by: Georgia Life Realty - New
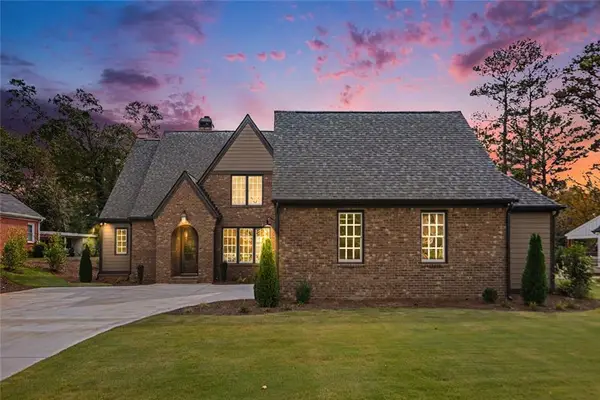 $799,000Active4 beds 4 baths3,430 sq. ft.
1818 Maple Street, Carrollton, GA 30117
MLS# 7867784Listed by: ZACH TAYLOR REAL ESTATE - New
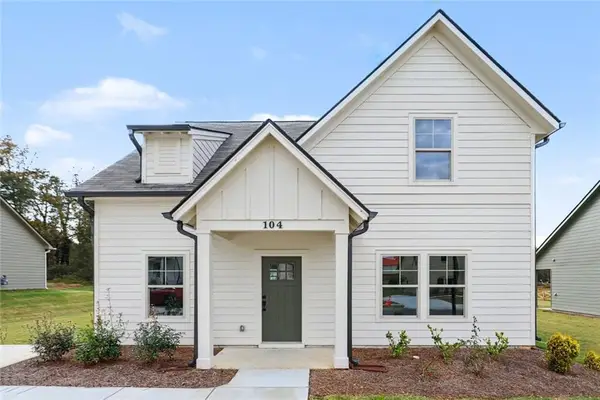 $299,000Active3 beds 3 baths1,369 sq. ft.
104 Winston Way, Carrollton, GA 30117
MLS# 7867817Listed by: ZACH TAYLOR REAL ESTATE - New
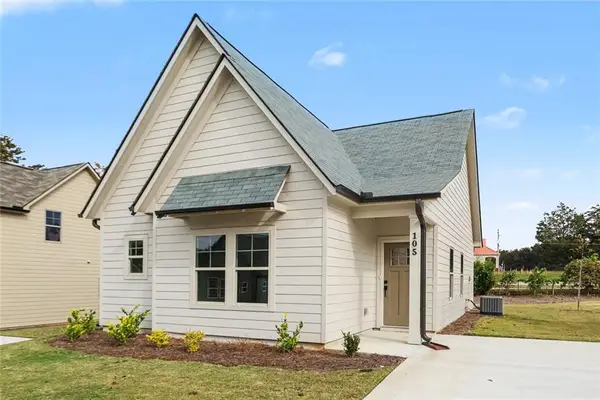 $275,000Active2 beds 2 baths1,023 sq. ft.
105 Winston Way, Carrollton, GA 30117
MLS# 7867835Listed by: ZACH TAYLOR REAL ESTATE - New
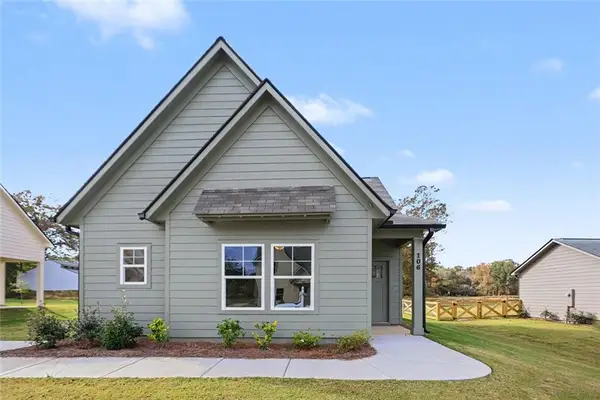 $275,000Active2 beds 2 baths1,023 sq. ft.
106 Winston Way, Carrollton, GA 30117
MLS# 7867840Listed by: ZACH TAYLOR REAL ESTATE - New
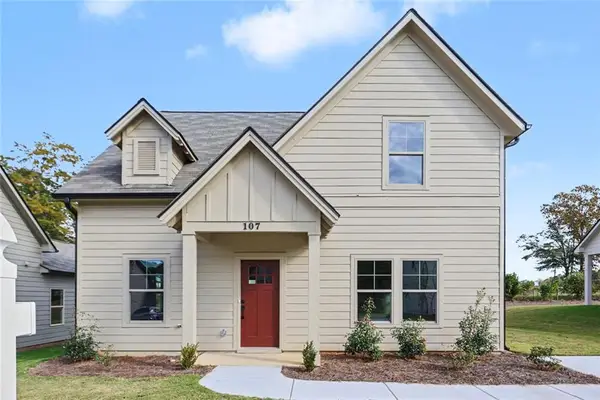 $299,000Active3 beds 3 baths1,369 sq. ft.
107 Winston Way, Carrollton, GA 30117
MLS# 7867841Listed by: ZACH TAYLOR REAL ESTATE - New
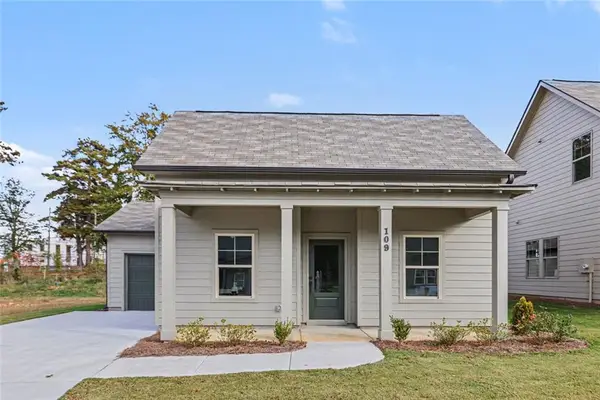 $299,000Active3 beds 2 baths1,154 sq. ft.
109 Winston Way, Carrollton, GA 30117
MLS# 7867842Listed by: ZACH TAYLOR REAL ESTATE


Protect your home and budget from life's surprises with an Assurant Home Warranty, backed by a partner that supports you through every step of homeownership. Explore Plans.
© 2026 Better Homes and Gardens Real Estate LLC. An Anywhere Real Estate company. All rights reserved. Better Homes and Gardens® Real Estate is a registered trademark owned by Meredith Operations Corporation, licensed to Better Homes and Gardens Real Estate LLC and used with permission. Better Homes and Gardens Real Estate LLC fully supports the principles of the Fair Housing Act and the Equal Opportunity Act. Listing information is deemed reliable but is not guaranteed accurate.
Each office is independently owned and operated.
Any services or products provided by third parties are not provided by, affiliated with or related to Better Homes and Gardens Real Estate LLC, or its affiliated companies.