
55 Wynridge Drive, Carrollton, GA 30116
Local realty services provided by:Better Homes and Gardens Real Estate Jackson Realty
55 Wynridge Drive,Carrollton, GA 30116
$579,900
- 5 Beds
- 4 Baths
- 3,114 sq. ft.
- Single family
- Active
Listed by: rettro group, rett harmon
Office: century 21 novus realty
MLS#:10856519
Source:METROMLS
Price summary
- Price:$579,900
- Price per sq. ft.:$186.22
- Monthly HOA dues:$10
About this home
Absolutely beautiful 5-bedroom, 3.5-bathroom updated home in Carrollton that was once named the Southern Living Plan of the Year! With hardwood floors and tile throughout, there is no carpet anywhere in this home. The main level features a spacious living room with tray ceilings, a fireplace flanked by built-in shelving, a formal dining room, and a kitchen with stainless appliances, an island with storage and a breakfast bar, plus a separate dining area. The spacious primary suite is also on the main level and offers two walk-in closets, two vanities, a soaking tub, and a separate tile shower. Two additional main-level bedrooms share a Jack-and-Jill bathroom, while upstairs you will find two more bedrooms, including one with its own full bathroom. A walk-in attic provides tons of storage and could be finished for even more living space. Outside, enjoy the rocking chair front porch, screened-in back porch, and covered patio. The two-car garage includes a work/tool center, while the walk-in landscaped basement offers even more storage and easy access to HVAC and plumbing. There is also enclosed, lighted storage under the porch for lawn equipment. The backyard has no sewage lines, making it pool-ready, and a pad is already poured for a hot tub. Located in the Central School District with easy access to everything Carrollton has to offer!...
Contact an agent
Home facts
- Year built:1992
- Subdivision & Development:Wynridge
- Listing ID #:10856519
- Updated:October 07, 2026 at 11:27 AM
Rooms and interior
- Bedrooms:5
- Total bathrooms:4
- Full bathrooms:3
- Half bathrooms:1
- Flooring:Hardwood, Tile
- Dining Description:Separate Room
- Bathrooms Description:Double Vanity, Separate Shower, Soaking Tub, Tile Bath
- Kitchen Description:Breakfast Bar, Dishwasher, Double Oven, Kitchen Island, Oven (Wall), Pantry, Refrigerator, Stainless Steel Appliance(s)
- Bedroom Description:Master On Main Level, Walk-In Closet(s)
- Living area:3,114 sq. ft.
Heating and cooling
- Cooling:Ceiling Fan(s), Central Air
- Heating:Central, Natural Gas
- Central air:Yes
Structure and exterior
- Roof:Composition
- Year built:1992
- Building area:3,114 sq. ft.
- Lot area:0.75 Acres
- Architectural Style:Traditional
- Construction Materials:Concrete
- Levels:2 Story
Schools
- High school:Central
- Middle school:Central
- Elementary school:Central
Utilities
- Water:Public, Water Available
- Sewer:Septic Tank
Finances and disclosures
- Price:$579,900
- Price per sq. ft.:$186.22
- Tax amount:$3,632 (2024)
Features and amenities
- Appliances:Dishwasher, Double Oven, Oven (Wall), Refrigerator, Stainless Steel Appliance(s)
- Laundry features:Laundry
- Amenities:Attic Expandable, Bookcases, Rear Stairs
Parking
- Total parking spaces:2
- Parking description:Garage
- Garage:Yes
 2026 Georgia MLS. All rights reserved. Information Deem Reliable But Not Guaranteed October 7, 2026
New listings near 55 Wynridge Drive
- New
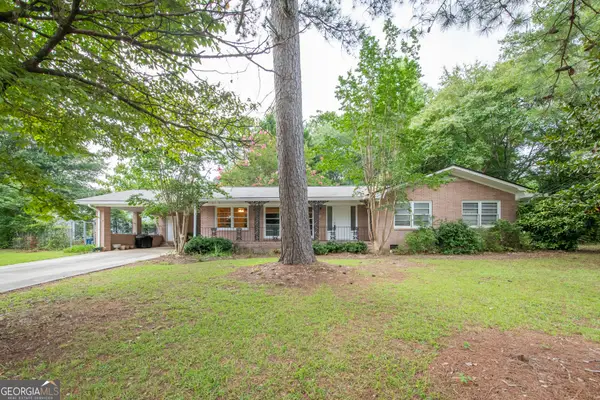 $259,000Active3 beds 2 baths1,724 sq. ft.
211 Bennett Circle, Carrollton, GA 30117
MLS# 10868352Listed by: GA Classic Realty - New
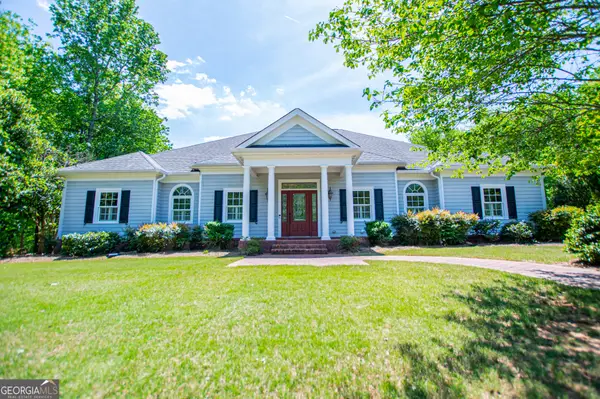 $650,000Active4 beds 3 baths3,030 sq. ft.
133 Stonegate Trail, Carrollton, GA 30116
MLS# 10867585Listed by: Sky High Realty - New
 $879,000Active8 beds 5 baths4,955 sq. ft.
2220 Bethesda Church Road, Carrollton, GA 30117
MLS# 10867540Listed by: Ara Hansard Realty, Inc. - New
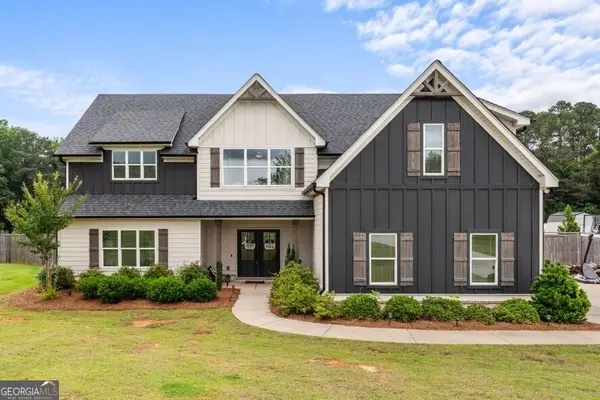 $699,900Active4 beds 4 baths2,804 sq. ft.
133 Mote Road, Carrollton, GA 30117
MLS# 10867204Listed by: Century 21 Novus Realty - New
 $324,900Active3 beds 2 baths1,932 sq. ft.
404 Bryce Court, Carrollton, GA 30116
MLS# 10866826Listed by: Real South Realty - Open Sun, 1 to 3pmNew
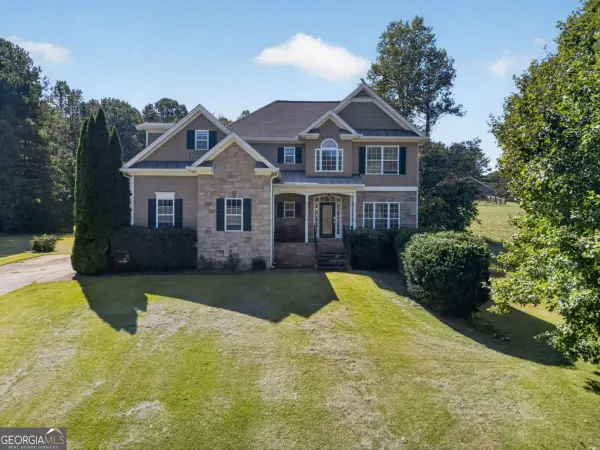 $539,000Active4 beds 4 baths2,658 sq. ft.
109 W Lake Boulevard, Carrollton, GA 30116
MLS# 10866747Listed by: Watkins Real Estate Associates - New
 $299,900Active4 beds 2 baths2,160 sq. ft.
292 Cypress Circle, Carrollton, GA 30116
MLS# 10866723Listed by: BHHS Georgia Properties - New
 $294,900Active2 beds 1 baths1,094 sq. ft.
205 Johnson Avenue #231, Carrollton, GA 30117
MLS# 10866551Listed by: Georgia West Realty Inc - New
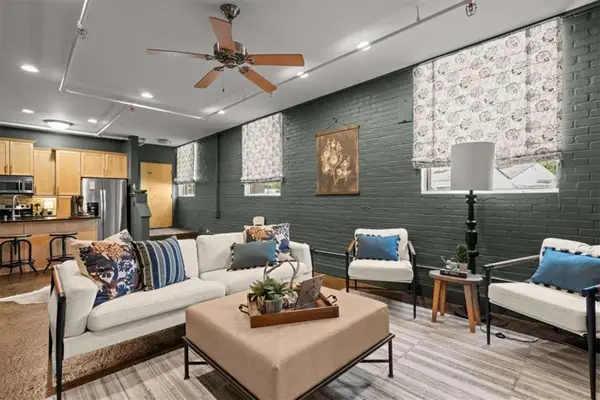 $294,900Active2 beds 1 baths1,094 sq. ft.
205 Johnson Avenue, Carrollton, GA 30117
MLS# 7848885Listed by: GEORGIA WEST REALTY, INC. - New
 $525,000Active4 beds 4 baths3,950 sq. ft.
105 Ole Hickory Trail, Carrollton, GA 30117
MLS# 10866514Listed by: Duffey Realty


Protect your home and budget from life's surprises with an Assurant Home Warranty, backed by a partner that supports you through every step of homeownership. Explore Plans.
© 2026 Better Homes and Gardens Real Estate LLC. An Anywhere Real Estate company. All rights reserved. Better Homes and Gardens® Real Estate is a registered trademark owned by Meredith Operations Corporation, licensed to Better Homes and Gardens Real Estate LLC and used with permission. Better Homes and Gardens Real Estate LLC fully supports the principles of the Fair Housing Act and the Equal Opportunity Act. Listing information is deemed reliable but is not guaranteed accurate.
Each office is independently owned and operated.
Any services or products provided by third parties are not provided by, affiliated with or related to Better Homes and Gardens Real Estate LLC, or its affiliated companies.