
680 Horsley Mill Road, Carrollton, GA 30116
Local realty services provided by:Better Homes and Gardens Real Estate Metro Brokers
680 Horsley Mill Road,Carrollton, GA 30116
$270,000
- 4 Beds
- 3 Baths
- 1,792 sq. ft.
- Single family
- Active
Listed by: sonia hellen, hakan agan
Office: sra signature realty, inc.
MLS#:7818490
Source:FIRSTMLS
Price summary
- Price:$270,000
- Price per sq. ft.:$150.67
About this home
Searching for a home with space to grow and endless potential? This home in the sought-after Central School District offers a welcoming layout with room for everyone. The bright living room flows into an eat-in kitchen with ample cabinet storage and direct access to the deck. Outside, the oversized, fully fenced backyard is perfect for gatherings, play, or gardening. Upstairs features two secondary bedrooms, a full hall bath, and a private primary suite with its own bath. The real bonus is downstairs, with a separate entrance and finished space ideal for extended family, guests, a home office, or even rental income. There is a spacious bedroom, room for a den, a full bath, and a designated area with electrical ready for expansion of a secondary kitchen. With plenty of parking and a private fenced yard, this home is ready to adapt to your needs now and in the future.
Contact an agent
Home facts
- Year built:1990
- Subdivision & Development:Knob Hill
- Listing ID #:7818490
- Updated:September 29, 2026 at 01:23 PM
Rooms and interior
- Bedrooms:4
- Total bathrooms:3
- Full bathrooms:3
- Flooring:Carpet, Ceramic Tile, Laminate
- Dining Description:Great Room, Open Concept
- Bathrooms Description:Tub/Shower Combo
- Kitchen Description:Breakfast Room, Cabinets Stain, Dishwasher, Eat-in Kitchen, Electric Range, Microwave
- Bedroom Description:Split Bedroom Plan
- Basement Description:Daylight, Exterior Entry
- Living area:1,792 sq. ft.
Heating and cooling
- Cooling:Ceiling Fan(s), Central Air
- Heating:Central
- Central air:Yes
Structure and exterior
- Roof:Composition
- Year built:1990
- Building area:1,792 sq. ft.
- Lot area:0.37 Acres
- Lot Features:Back Yard
- Architectural Style:Traditional
- Construction Materials:HardiPlank Type
- Exterior Features:Covered, Deck, Private Yard, Rear Stairs
- Levels:Multi/Split
Schools
- High school:Central - Carroll
- Middle school:Central - Carroll
- Elementary school:Central - Carroll
Utilities
- Water:Public, Water Available
- Sewer:Septic Tank
Finances and disclosures
- Price:$270,000
- Price per sq. ft.:$150.67
- Tax amount:$1,359 (2025)
Features and amenities
- Laundry features:Laundry Room, Lower Level
- Amenities:Entrance Foyer
Parking
- Total parking spaces:3
- Parking description:2 Carport Space(s), Carport, Covered, Driveway, Parking Pad
- Carport spaces:2
 Listings identified with the FMLS IDX logo come from FMLS and are held by brokerage firms other than the owner of this website. The listing brokerage is identified in any listing details. Information is deemed reliable but is not guaranteed. If you believe any FMLS listing contains material that infringes your copyrighted work please click here (https://www.fmls.com/dmca) to review our DMCA policy and learn how to submit a takedown request. ©2026 First Multiple Listing Service, Inc.
New listings near 680 Horsley Mill Road
- Coming Soon
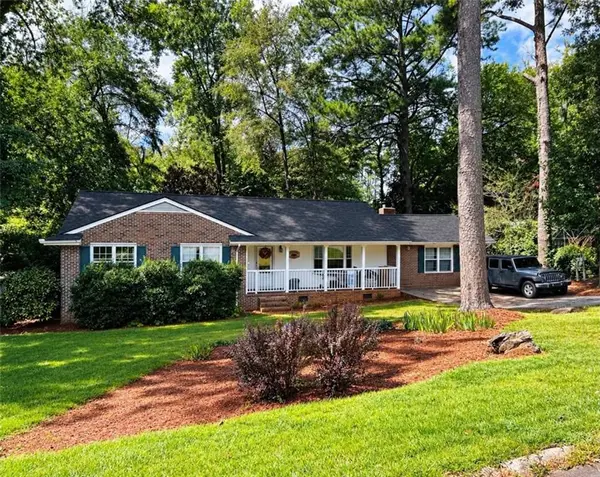 $386,000Coming Soon3 beds 2 baths2,887 sq. ft.
113 Amy Lane, Carrollton, GA 30117
MLS# 7835937Listed by: REAL SOUTH REALTY, LLC - Coming Soon
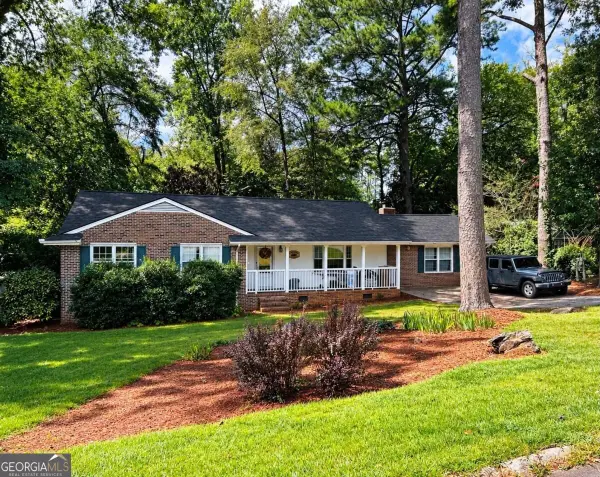 $386,000Coming Soon3 beds 2 baths2,887 sq. ft.
113 Amy Lane, Carrollton, GA 30117
MLS# 10843739Listed by: Real South Realty - New
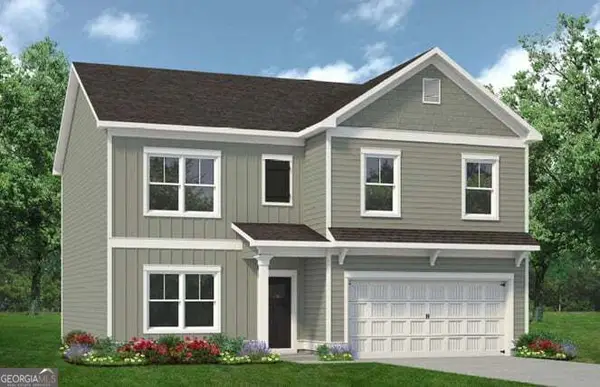 $370,900Active4 beds 3 baths2,372 sq. ft.
121 Meadowview Court, Carrollton, GA 30117
MLS# 10854778Listed by: SDC Realty - New
 $299,999Active3 beds 3 baths1,800 sq. ft.
230 West Avenue #1, Carrollton, GA 30117
MLS# 7844273Listed by: ATLANTA COMMUNITIES - New
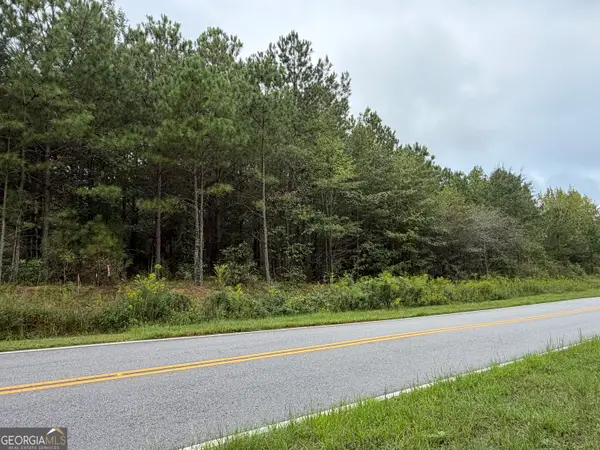 $149,000Active6.1 Acres
541 Hamp Chappell Road, Carrollton, GA 30117
MLS# 10853922Listed by: Ara Hansard Realty, Inc. - New
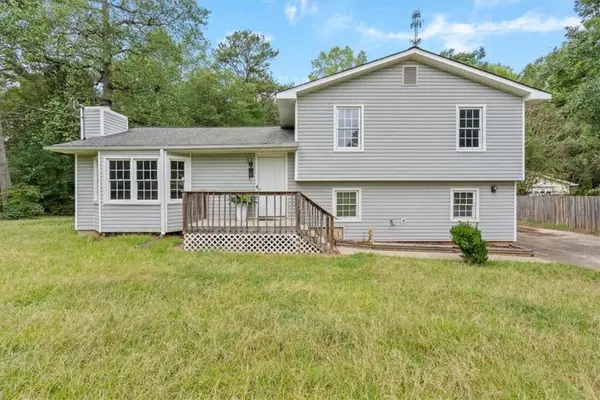 $299,999Active4 beds 2 baths
28 Cypress Circle, Carrollton, GA 30116
MLS# 7845050Listed by: KELLER WILLIAMS REALTY ATL PARTNERS - New
 $854,000Active5 beds 4 baths4,362 sq. ft.
200 Cranston Court, Carrollton, GA 30117
MLS# 10853589Listed by: Metro West Realty Group LLC - New
 $439,900Active4 beds 4 baths3,178 sq. ft.
310 Wooded Glen Lane, Carrollton, GA 30117
MLS# 10853333Listed by: Metro West Realty Group LLC - New
 $370,000Active4 beds 2 baths2,308 sq. ft.
4085 Mount Zion Road, Carrollton, GA 30117
MLS# 10853497Listed by: Ansley Real Estate | Christie's Int - New
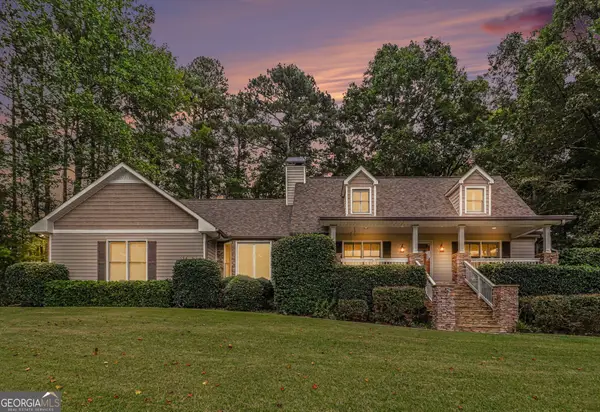 $549,900Active3 beds 4 baths3,357 sq. ft.
155 Mallard Drive, Carrollton, GA 30116
MLS# 10853543Listed by: Tributary Real Estate Group


Protect your home and budget from life's surprises with an Assurant Home Warranty, backed by a partner that supports you through every step of homeownership. Explore Plans.
© 2026 Better Homes and Gardens Real Estate LLC. An Anywhere Real Estate company. All rights reserved. Better Homes and Gardens® Real Estate is a registered trademark owned by Meredith Operations Corporation, licensed to Better Homes and Gardens Real Estate LLC and used with permission. Better Homes and Gardens Real Estate LLC fully supports the principles of the Fair Housing Act and the Equal Opportunity Act. Listing information is deemed reliable but is not guaranteed accurate.
Each office is independently owned and operated.
Any services or products provided by third parties are not provided by, affiliated with or related to Better Homes and Gardens Real Estate LLC, or its affiliated companies.