
204 Dover Chapel Terrace, Carters Lake, GA 30543
Local realty services provided by:Better Homes and Gardens Real Estate Metro Brokers
Listed by: debra sterling
Office: home bridge realty
MLS#:433919
Source:NEG
Price summary
- Price:$260,000
- Price per sq. ft.:$270.83
About this home
This adorable 2 bedroom/2 bath home with bonus room sits on a beautiful private wooded lot. New deck on front is perfect for listening to evening sounds; firepit in back on large, level back yard complete with storage shed. High speed internet, wood-burning fireplace and bonus room which could be made into another bedroom or office space. Kitchen has new stove and new butcher block countertops; oak floors in living room and kitchen area; newly tiled entryway.
Contact an agent
Home facts
- Year built:1984
- Listing ID #:433919
- Updated:August 04, 2026 at 03:08 PM
Rooms and interior
- Bedrooms:3
- Total bathrooms:2
- Full bathrooms:2
- Flooring:Tile, Wood
- Kitchen Description:Dishwasher, Microwave, Oven, Range, Refrigerator
- Basement Description:Crawl Space
- Living area:960 sq. ft.
Heating and cooling
- Heating:Central
Structure and exterior
- Roof:Metal
- Year built:1984
- Building area:960 sq. ft.
- Lot area:1.45 Acres
- Construction Materials:Wood Siding
- Exterior Features:Fenced, Fire Pit
Utilities
- Water:Well
- Sewer:Septic Tank
Finances and disclosures
- Price:$260,000
- Price per sq. ft.:$270.83
Features and amenities
- Appliances:Dishwasher, Microwave, Oven, Range, Refrigerator
- Amenities:Pantry
Parking
- Parking description:Driveway
New listings near 204 Dover Chapel Terrace
- New
 $154,000Active1.03 Acres
0 Overlook Way, Ellijay, GA 30540
MLS# 7815471Listed by: EPIQUE REALTY
- New
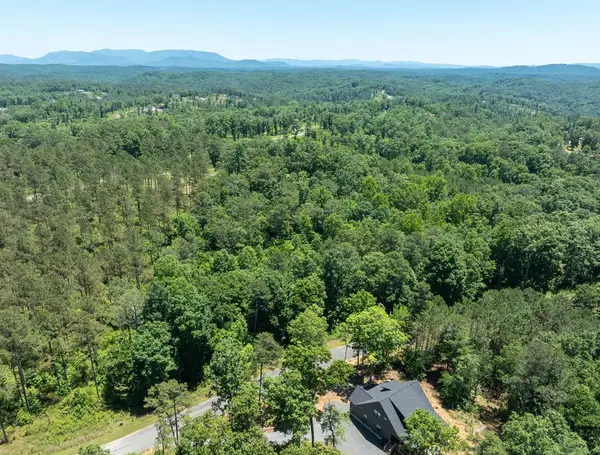 $64,900Active3.73 Acres
0 High River Road, Ellijay, GA 30540
MLS# 434888Listed by: SELL YOUR HOME SERVICES LLC - New
 $399,000Active3 beds 2 baths
1218 Roundtop Road, Ellijay, GA 30540
MLS# 10818512Listed by: Mint Realty Services LLC - New
 $639,900Active2 beds 3 baths2,013 sq. ft.
67 Citrine Court #3415, Ellijay, GA 30540
MLS# 10818460Listed by: Compass - New
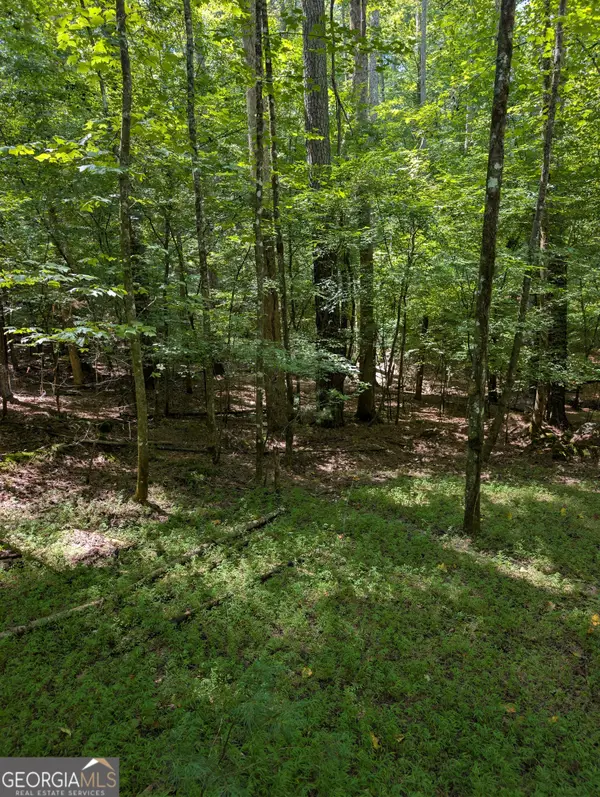 $29,000Active2.04 Acres
LOT 3079R Monocle Drive, Ellijay, GA 30540
MLS# 10817293Listed by: Coldwell Banker High Country - New
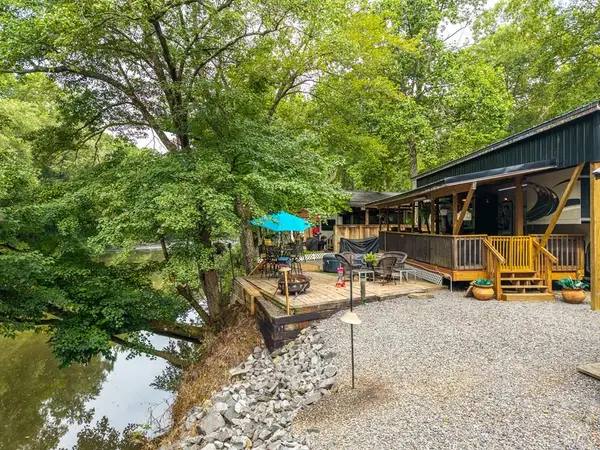 $220,000Active1 beds 1 baths
65 1st Street, Ellijay, GA 30540
MLS# 434847Listed by: REMAX TOWN & COUNTRY - ELLIJAY - New
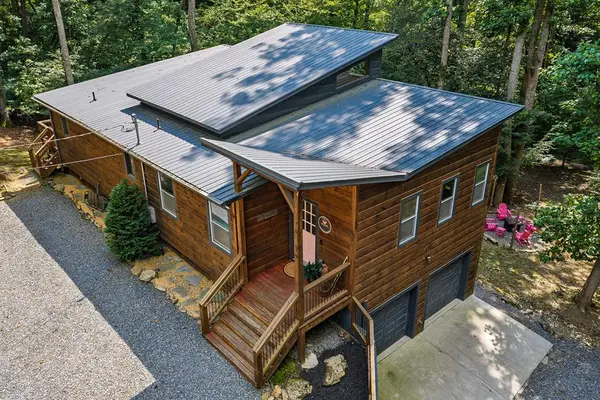 $639,900Active2 beds 3 baths2,013 sq. ft.
67 Citrine Court, Ellijay, GA 30540
MLS# 434838Listed by: COMPASS GEORGIA LLC - New
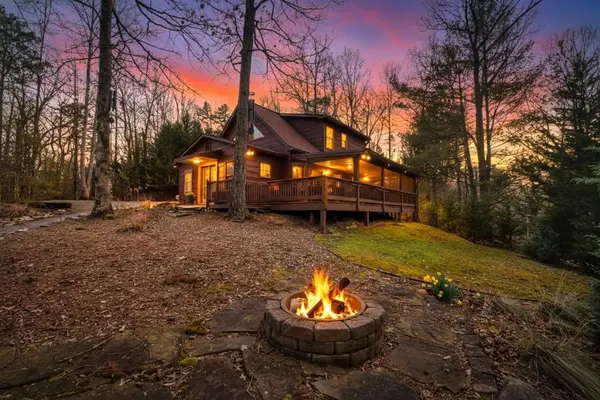 $489,888Active3 beds 2 baths2,269 sq. ft.
171 Mohawk Trail, Ellijay, GA 30540
MLS# 434823Listed by: ENGEL & VOLKERS NORTH GEORGIA MOUNTAINS - New
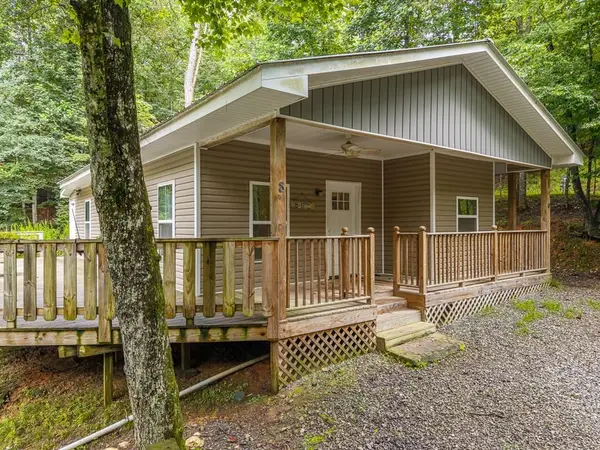 $150,000Active2 beds 1 baths841 sq. ft.
8 17th Street, Ellijay, GA 30540
MLS# 434822Listed by: REMAX TOWN & COUNTRY - ELLIJAY 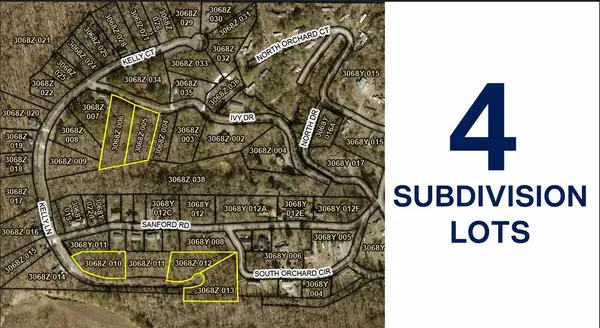 $99,000Active3.22 Acres
3 Lots Kelly Lane, Ellijay, GA 30540
MLS# 434007Listed by: REMAX TOWN & COUNTRY - ELLIJAY


Protect your home and budget from life's surprises with an Assurant Home Warranty, backed by a partner that supports you through every step of homeownership. Explore Plans.
© 2026 Better Homes and Gardens Real Estate LLC. An Anywhere Real Estate company. All rights reserved. Better Homes and Gardens® Real Estate is a registered trademark owned by Meredith Operations Corporation, licensed to Better Homes and Gardens Real Estate LLC and used with permission. Better Homes and Gardens Real Estate LLC fully supports the principles of the Fair Housing Act and the Equal Opportunity Act. Listing information is deemed reliable but is not guaranteed accurate.
Each office is independently owned and operated.
Any services or products provided by third parties are not provided by, affiliated with or related to Better Homes and Gardens Real Estate LLC, or its affiliated companies.