
102 Colonial Circle Nw, Cartersville, GA 30120
Local realty services provided by:Better Homes and Gardens Real Estate Metro Brokers
Listed by: whitney bagley
Office: keller williams realty northwest, llc.
MLS#:7831313
Source:FIRSTMLS
Price summary
- Price:$399,000
- Price per sq. ft.:$217.32
- Monthly HOA dues:$54.17
About this home
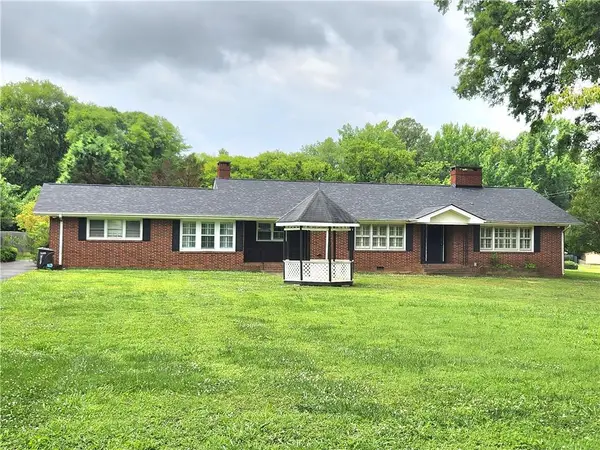
This one is a favorite for a reason. A 3 bedroom, 2 bathroom ranch over basement, tucked into one of the most sought after neighborhoods in Cartersville, with a covered front porch and brand new front steps setting the tone before you even get inside.
The basement is unfinished, but it's already plumbed. That's a head start most buyers dream about, whether you're picturing a gym, extra living space, or just more storage than you know what to do with.
Out back is where this one really shines. Fully fenced, with a brand new drive through gate and a deck big enough to actually use. Morning coffee, weekend cookouts, whatever you want it to be.
And the neighborhood delivers. Three pools, a clubhouse, a pavilion, three playgrounds, pickleball, tennis, basketball, volleyball. It's all here. You're also seconds from Hamilton Crossing Park, 100 acres that now include Splashville, Bartow County's newest water park, and close to schools too.
Tucked away enough to feel peaceful, close enough that downtown Cartersville is 10 minutes out and I75 and Highway 41 are right there when you need them. Landscaping is well kept and the bones are all here, just waiting for someone to make it their own....
Contact an agent
Home facts
- Year built:2004
- Subdivision & Development:The Planters
- Listing ID #:7831313
- Updated:September 22, 2026 at 01:22 PM
Rooms and interior
- Bedrooms:3
- Total bathrooms:2
- Full bathrooms:2
- Flooring:Ceramic Tile, Hardwood
- Dining Description:Separate Dining Room
- Bathrooms Description:Separate His/Hers, Separate Tub/Shower, Vaulted Ceiling(s), Whirlpool Tub
- Kitchen Description:Cabinets Other, Dishwasher, Eat-in Kitchen, Gas Oven, Gas Range, Microwave, Refrigerator, Stone Counters
- Bedroom Description:Master on Main, Sitting Room
- Basement Description:Bath/Stubbed, Daylight, Exterior Entry, Full, Interior Entry, Unfinished
- Living area:1,836 sq. ft.
Heating and cooling
- Cooling:Ceiling Fan(s), Central Air
- Heating:Central, Natural Gas
- Central air:Yes
Structure and exterior
- Roof:Composition, Shingle
- Year built:2004
- Building area:1,836 sq. ft.
- Lot area:0.37 Acres
- Lot Features:Back Yard, Front Yard, Landscaped
- Architectural Style:Ranch, Traditional
- Construction Materials:HardiPlank Type, Stone
- Exterior Features:Covered, Deck, Front Porch, Patio, Rain Gutters, Rear Porch, Rear Stairs
- Levels:1 Story
Schools
- High school:Cass
- Middle school:Cass
- Elementary school:Hamilton Crossing
Utilities
- Water:Public, Water Available
- Sewer:Public Sewer, Sewer Available
Finances and disclosures
- Price:$399,000
- Price per sq. ft.:$217.32
- Tax amount:$888 (2025)
Features and amenities
- Laundry features:Dryer, Laundry Room, Main Level, Mud Room, Washer
- Amenities:Entrance Foyer, Tray Ceiling(s)
Parking
- Parking description:Attached, Driveway, Garage, Garage Door Opener, Garage Faces Front, Kitchen Level
- Garage spaces:2
 Listings identified with the FMLS IDX logo come from FMLS and are held by brokerage firms other than the owner of this website. The listing brokerage is identified in any listing details. Information is deemed reliable but is not guaranteed. If you believe any FMLS listing contains material that infringes your copyrighted work please click here (https://www.fmls.com/dmca) to review our DMCA policy and learn how to submit a takedown request. ©2026 First Multiple Listing Service, Inc.
New listings near 102 Colonial Circle Nw
- Coming Soon
 $245,000Coming Soon1 beds 1 baths913 sq. ft.
56 Euharlee Road Sw, Euharlee, GA 30120
MLS# 7840015Listed by: HARRY NORMAN REALTORS - Coming Soon
 $900,000Coming Soon4 beds 4 baths2,566 sq. ft.
74 Shady Valley Drive Sw, Cartersville, GA 30120
MLS# 7839827Listed by: ATLANTA COMMUNITIES - Coming Soon
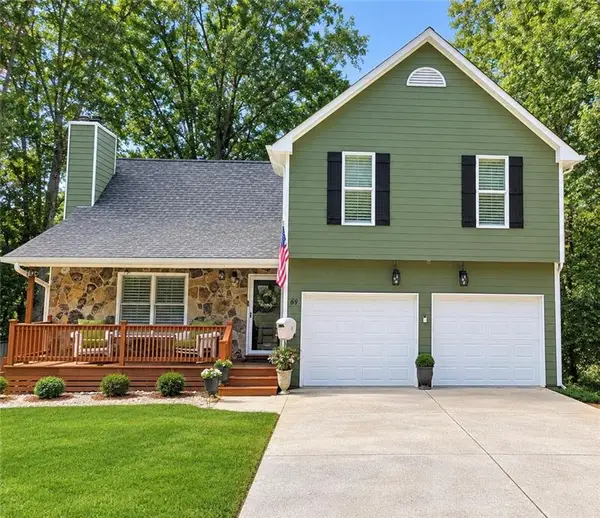 $375,000Coming Soon3 beds 4 baths1,308 sq. ft.
69 White Oak Drive Se, Cartersville, GA 30121
MLS# 7838451Listed by: COMPASS - Coming Soon
 $450,000Coming Soon3 beds 2 baths
964 Sugar Valley Road Sw, Cartersville, GA 30120
MLS# 10844291Listed by: Atlanta Communities - Coming Soon
 $450,000Coming Soon3 beds 2 baths1,581 sq. ft.
964 Sugar Valley Road Sw, Cartersville, GA 30120
MLS# 7834846Listed by: ATLANTA COMMUNITIES REAL ESTATE BROKERAGE - Coming Soon
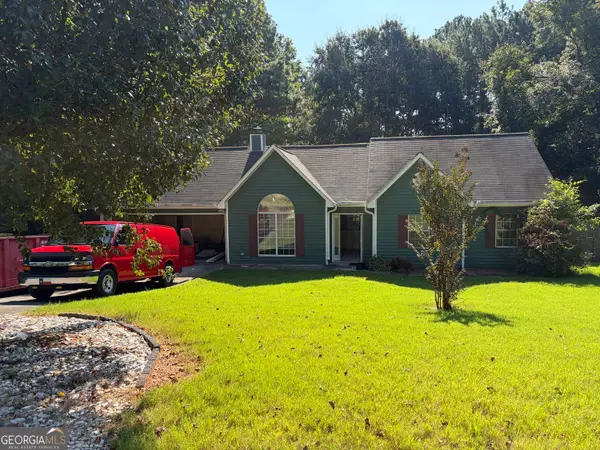 $295,000Coming Soon3 beds 2 baths1,167 sq. ft.
14 Sherwood Drive Nw, Cartersville, GA 30121
MLS# 10842152Listed by: Realty One Group Edge - Coming Soon
 $295,000Coming Soon3 beds 2 baths1,807 sq. ft.
14 Sherwood Drive Nw, Cartersville, GA 30121
MLS# 7834526Listed by: REALTY ONE GROUP EDGE - New
 $425,000Active5 beds 3 baths2,792 sq. ft.
10 Easy Goer Court, Cartersville, GA 30120
MLS# 7841257Listed by: EXP REALTY, LLC. - New
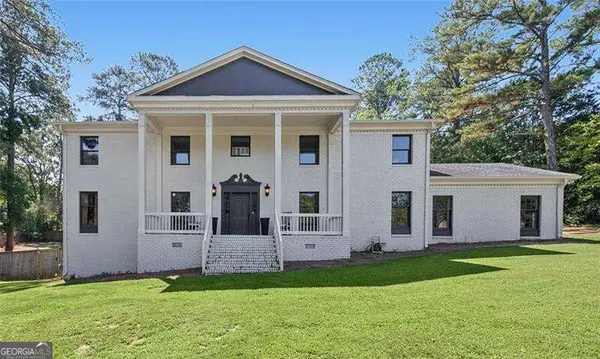 $675,000Active4 beds 3 baths
685 Mission Road Sw, Cartersville, GA 30120
MLS# 10850332Listed by: Atlanta Communities - New
 $369,900Active3 beds 2 baths2,362 sq. ft.
8 Highland Lane, Cartersville, GA 30120
MLS# 7840682Listed by: HERITAGE GA. REALTY


Protect your home and budget from life's surprises with an Assurant Home Warranty, backed by a partner that supports you through every step of homeownership. Explore Plans.
© 2026 Better Homes and Gardens Real Estate LLC. An Anywhere Real Estate company. All rights reserved. Better Homes and Gardens® Real Estate is a registered trademark owned by Meredith Operations Corporation, licensed to Better Homes and Gardens Real Estate LLC and used with permission. Better Homes and Gardens Real Estate LLC fully supports the principles of the Fair Housing Act and the Equal Opportunity Act. Listing information is deemed reliable but is not guaranteed accurate.
Each office is independently owned and operated.
Any services or products provided by third parties are not provided by, affiliated with or related to Better Homes and Gardens Real Estate LLC, or its affiliated companies.