
1021 Jones Mill Road, Cartersville, GA 30120
Local realty services provided by:Better Homes and Gardens Real Estate Metro Brokers
Listed by: doreen wanco
Office: atlanta communities real estate brokerage
MLS#:7790213
Source:FIRSTMLS
Price summary
- Price:$264,000
- Price per sq. ft.:$267.21
About this home
Prime Location – Cartersville Convenience and 4-sided Brick. This home offers a strategic location just minutes from Interstate 75, placing you within easy reach of Atlanta and Chattanooga. Enjoy quick access to local dining, shopping centers, schools, hospital and parks, while also being a short drive from the beautiful Lake Allatoona—perfect for weekend boating, trail walking, picnicing and fishing. This property strikes the perfect balance between quiet suburban living and modern convenience, making it ideal for homeowners seeking a peaceful retreat without sacrificing proximity to city amenities. Charming ranch-style home with full unfinished basement is nestled on a spacious and fully fenced lot with mature landscaping. This home showcases hardwood flooring throughout, offering both style and easy maintenance. Country-style kitchen featuring stained solid wood cabinetry. Spacious living room with picture window and ceiling fan. Drive under basement offers ample room for your boat, ATV, or workshop. Finish it out to your liking. With no HOA, there's plenty of space to park your RV or additional vehicles. Additional poured driveway plus, covered carport on main level offers lots of parking when you enjoy entertaining in that great fenced backyard! Seller has rented this property for years as a 3 bedroom as closet and window in that room or use as dining room if you prefer. Interior has just been painted....
Contact an agent
Home facts
- Year built:1965
- Subdivision & Development:N/A
- Listing ID #:7790213
- Updated:September 24, 2026 at 01:33 PM
Rooms and interior
- Bedrooms:3
- Total bathrooms:1
- Full bathrooms:1
- Flooring:Hardwood
- Kitchen Description:Cabinets Stain, Country Kitchen, Electric Range, Refrigerator
- Bedroom Description:Master on Main
- Basement Description:Boat Door, Driveway Access, Exterior Entry, Full, Unfinished
- Living area:988 sq. ft.
Heating and cooling
- Cooling:Ceiling Fan(s), Central Air
- Heating:Central, Natural Gas
- Central air:Yes
Structure and exterior
- Roof:Composition
- Year built:1965
- Building area:988 sq. ft.
- Lot area:0.27 Acres
- Lot Features:Back Yard, Landscaped, Private
- Architectural Style:Ranch
- Construction Materials:Brick 4 Sides
- Exterior Features:Private Yard
- Levels:1 Story
Schools
- High school:Cass
- Middle school:Red Top
- Elementary school:Cloverleaf
Utilities
- Water:Public, Water Available
- Sewer:Public Sewer, Sewer Available
Finances and disclosures
- Price:$264,000
- Price per sq. ft.:$267.21
- Tax amount:$1,582 (2025)
Features and amenities
- Laundry features:In Basement
- Amenities:Electric Water Heater, Walk-In Closet(s)
Parking
- Total parking spaces:2
- Parking description:1 Carport Space(s), Carport, Covered, Drive Under Main Level, Driveway, Garage, Level Driveway, RV Access/Parking
- Garage spaces:1
- Carport spaces:1
 Listings identified with the FMLS IDX logo come from FMLS and are held by brokerage firms other than the owner of this website. The listing brokerage is identified in any listing details. Information is deemed reliable but is not guaranteed. If you believe any FMLS listing contains material that infringes your copyrighted work please click here (https://www.fmls.com/dmca) to review our DMCA policy and learn how to submit a takedown request. ©2026 First Multiple Listing Service, Inc.
New listings near 1021 Jones Mill Road
- Coming Soon
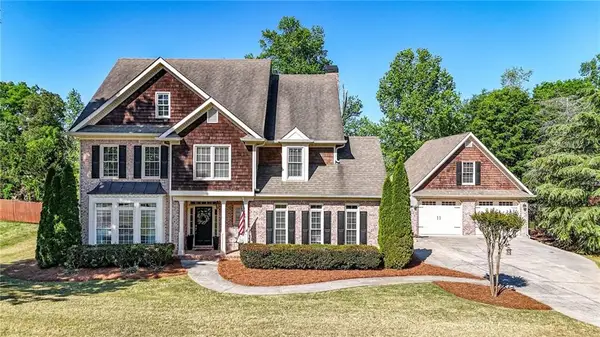 $684,900Coming Soon5 beds 5 baths3,319 sq. ft.
16 Stratford Lane, Cartersville, GA 30120
MLS# 7841746Listed by: LAKEPOINT REALTY GROUP - Coming Soon
 $245,000Coming Soon1 beds 1 baths913 sq. ft.
56 Euharlee Road Sw, Euharlee, GA 30120
MLS# 7840015Listed by: HARRY NORMAN REALTORS - Coming Soon
 $900,000Coming Soon4 beds 4 baths2,566 sq. ft.
74 Shady Valley Drive Sw, Cartersville, GA 30120
MLS# 7839827Listed by: ATLANTA COMMUNITIES - Coming Soon
 $450,000Coming Soon3 beds 2 baths
964 Sugar Valley Road Sw, Cartersville, GA 30120
MLS# 10844291Listed by: Atlanta Communities - Coming Soon
 $450,000Coming Soon3 beds 2 baths1,581 sq. ft.
964 Sugar Valley Road Sw, Cartersville, GA 30120
MLS# 7834846Listed by: ATLANTA COMMUNITIES REAL ESTATE BROKERAGE - New
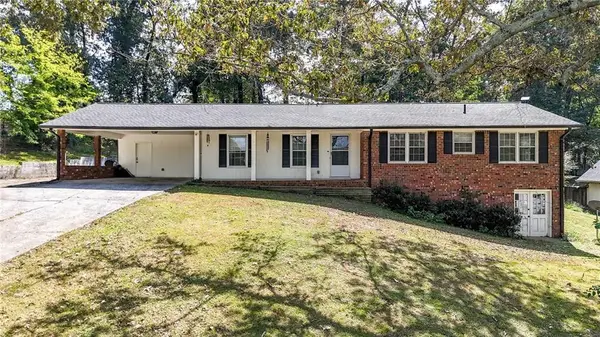 $329,999Active3 beds 2 baths1,640 sq. ft.
45 Bishop Road Nw, Cartersville, GA 30121
MLS# 7842625Listed by: ATLANTA COMMUNITIES - New
 $250,000Active2 beds 2 baths
254 S Dixie Avenue, Cartersville, GA 30120
MLS# 10852103Listed by: Professional Realty Group, Inc - New
 $475,000Active4 beds 3 baths2,432 sq. ft.
426 Green Ridge Road, Cartersville, GA 30120
MLS# 10852155Listed by: Maximum One Realty Greater Atlanta - New
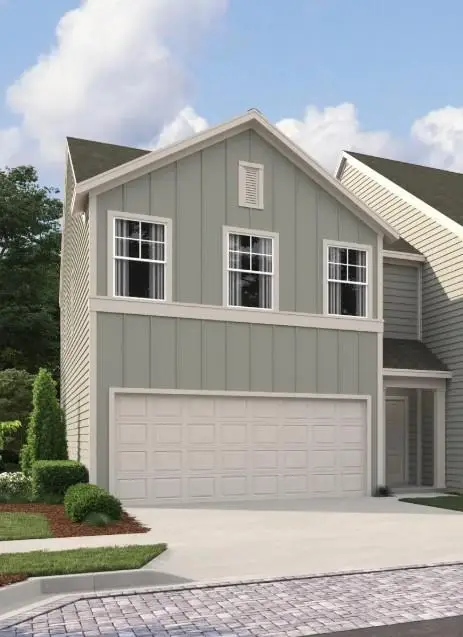 $314,900Active3 beds 3 baths1,801 sq. ft.
518 Wilderling Lane, Cartersville, GA 30120
MLS# 7842644Listed by: ASHTON WOODS REALTY, LLC - New
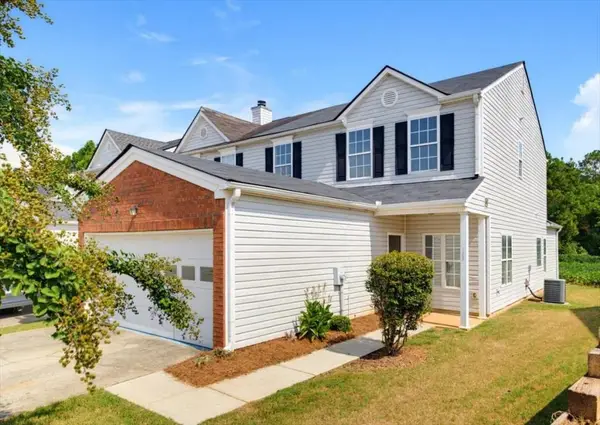 $240,000Active3 beds 3 baths1,824 sq. ft.
123 Benfield Circle, Cartersville, GA 30121
MLS# 7842285Listed by: REMAX AROUND ATLANTA


Protect your home and budget from life's surprises with an Assurant Home Warranty, backed by a partner that supports you through every step of homeownership. Explore Plans.
© 2026 Better Homes and Gardens Real Estate LLC. An Anywhere Real Estate company. All rights reserved. Better Homes and Gardens® Real Estate is a registered trademark owned by Meredith Operations Corporation, licensed to Better Homes and Gardens Real Estate LLC and used with permission. Better Homes and Gardens Real Estate LLC fully supports the principles of the Fair Housing Act and the Equal Opportunity Act. Listing information is deemed reliable but is not guaranteed accurate.
Each office is independently owned and operated.
Any services or products provided by third parties are not provided by, affiliated with or related to Better Homes and Gardens Real Estate LLC, or its affiliated companies.