
13 Bedford Ridge, Cartersville, GA 30121
Local realty services provided by:Better Homes and Gardens Real Estate Metro Brokers
Listed by: kristine scott
Office: lokation real estate, llc.
MLS#:7771889
Source:FIRSTMLS
Price summary
- Price:$544,900
- Price per sq. ft.:$123.84
- Monthly HOA dues:$45.83
About this home
One of just a few listings in Cartersville offering estate-quality craftsmanship on a full fenced acre in iconic Antigua — and the only one with a private lower level suite w/ kitchenette. While neighboring listings continue to feature builder-grade updates, this home delivers what discerning buyers increasingly seek: original hardwood floors, intact built-ins, solid wood cabinetry, and plantation shutters that renovation budgets cannot replicate at this price. New carpet with waterproof premium 1" pad (2026) in bedrooms and family rooms, a tastefully modernized master bath, and matte-finish kitchen updates elevate the space without compromising its mature character. Floor-to-ceiling and bay windows flood every room with light; close the plantation shutters for ambience control. The stucco exterior is a blank canvas — keep the estate-classic look or modernize dramatically with nothing more than fixture and railing swaps. A canopy of mature trees on a quiet cul-de-sac shared with just three neighbors, home is centered on its lot for maximum privacy. The lower level multiplies the value: private entrance, kitchenette, accessible en suite, stepless garage access — ideal for guests, independent family members, or investment income. Outside: irrigation, new deck (2026), screened porch, quick-drain fenced yard with usable flat backyard (a rare find), HVAC on the side of the home so you actually enjoy the backyard without HVAC noise, plus a large storage shed and 2.75-car garage with workshop and interior sink. Tennis and swim just a block away. Priced well below new construction per square foot — access estate lifestyle for a reasonable monthly payment. Some seller financing considered for qualified buyers....
Contact an agent
Home facts
- Year built:1993
- Subdivision & Development:Antigua
- Listing ID #:7771889
- Updated:September 24, 2026 at 01:20 PM
Rooms and interior
- Bedrooms:4
- Total bathrooms:3
- Full bathrooms:3
- Flooring:Carpet, Ceramic Tile, Hardwood
- Dining Description:Separate Dining Room
- Bathrooms Description:Double Vanity, Shower Only
- Kitchen Description:Cabinets Stain, Dishwasher, Disposal, Eat-in Kitchen, Electric Range, Refrigerator, Stone Counters
- Bedroom Description:Master on Main, Split Bedroom Plan
- Basement Description:Driveway Access, Finished, Finished Bath, Full, Interior Entry
- Living area:4,400 sq. ft.
Heating and cooling
- Cooling:Ceiling Fan(s), Central Air, Exhaust Fan
- Heating:Forced Air, Heat Pump
- Central air:Yes
Structure and exterior
- Roof:Shingle
- Year built:1993
- Building area:4,400 sq. ft.
- Lot area:1.06 Acres
- Lot Features:Back Yard, Cul-De-Sac, Private
- Architectural Style:Ranch, Traditional
- Construction Materials:Stucco
- Exterior Features:Deck, Screened
- Levels:2 Story
Schools
- High school:Cass
- Middle school:Cass
- Elementary school:Hamilton Crossing
Utilities
- Water:Public, Water Available
- Sewer:Septic Tank
Finances and disclosures
- Price:$544,900
- Price per sq. ft.:$123.84
- Tax amount:$4,834 (2025)
Features and amenities
- Appliances:Intercom
- Laundry features:In Kitchen, Laundry Room, Main Level
- Amenities:Bookcases, Gas Water Heater, High Ceilings 9 ft Lower, High Ceilings 9 ft Main, His and Hers Closets
Parking
- Total parking spaces:2
- Parking description:Attached, Garage
- Garage spaces:2
 Listings identified with the FMLS IDX logo come from FMLS and are held by brokerage firms other than the owner of this website. The listing brokerage is identified in any listing details. Information is deemed reliable but is not guaranteed. If you believe any FMLS listing contains material that infringes your copyrighted work please click here (https://www.fmls.com/dmca) to review our DMCA policy and learn how to submit a takedown request. ©2026 First Multiple Listing Service, Inc.
New listings near 13 Bedford Ridge
- Coming Soon
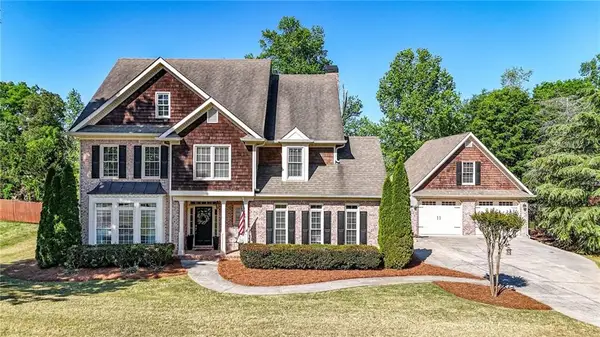 $684,900Coming Soon5 beds 5 baths3,319 sq. ft.
16 Stratford Lane, Cartersville, GA 30120
MLS# 7841746Listed by: LAKEPOINT REALTY GROUP - Coming Soon
 $245,000Coming Soon1 beds 1 baths913 sq. ft.
56 Euharlee Road Sw, Euharlee, GA 30120
MLS# 7840015Listed by: HARRY NORMAN REALTORS - Coming Soon
 $900,000Coming Soon4 beds 4 baths2,566 sq. ft.
74 Shady Valley Drive Sw, Cartersville, GA 30120
MLS# 7839827Listed by: ATLANTA COMMUNITIES - Coming Soon
 $450,000Coming Soon3 beds 2 baths
964 Sugar Valley Road Sw, Cartersville, GA 30120
MLS# 10844291Listed by: Atlanta Communities - Coming Soon
 $450,000Coming Soon3 beds 2 baths1,581 sq. ft.
964 Sugar Valley Road Sw, Cartersville, GA 30120
MLS# 7834846Listed by: ATLANTA COMMUNITIES REAL ESTATE BROKERAGE - New
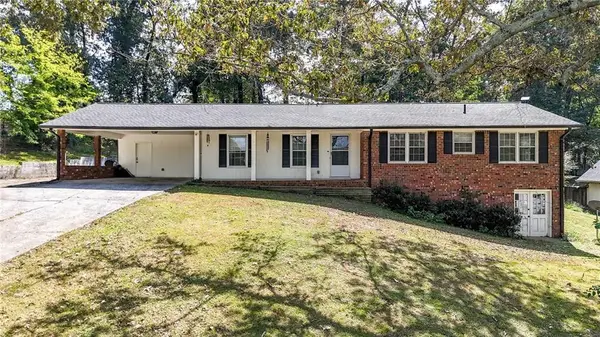 $329,999Active3 beds 2 baths1,640 sq. ft.
45 Bishop Road Nw, Cartersville, GA 30121
MLS# 7842625Listed by: ATLANTA COMMUNITIES - New
 $250,000Active2 beds 2 baths
254 S Dixie Avenue, Cartersville, GA 30120
MLS# 10852103Listed by: Professional Realty Group, Inc - New
 $475,000Active4 beds 3 baths2,432 sq. ft.
426 Green Ridge Road, Cartersville, GA 30120
MLS# 10852155Listed by: Maximum One Realty Greater Atlanta - New
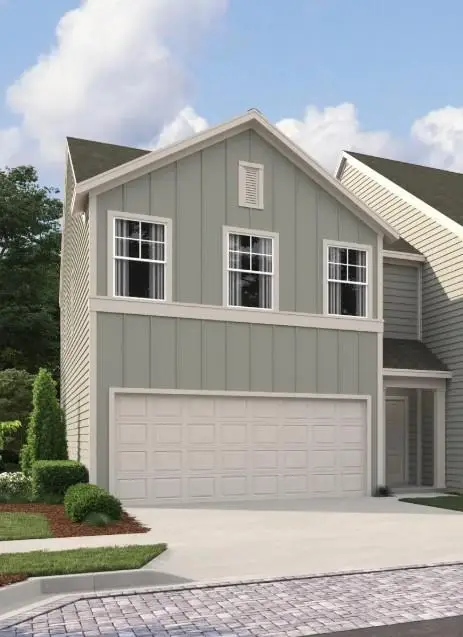 $314,900Active3 beds 3 baths1,801 sq. ft.
518 Wilderling Lane, Cartersville, GA 30120
MLS# 7842644Listed by: ASHTON WOODS REALTY, LLC - New
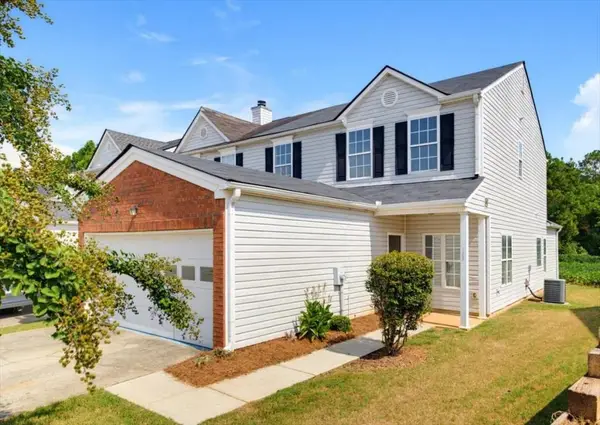 $240,000Active3 beds 3 baths1,824 sq. ft.
123 Benfield Circle, Cartersville, GA 30121
MLS# 7842285Listed by: REMAX AROUND ATLANTA


Protect your home and budget from life's surprises with an Assurant Home Warranty, backed by a partner that supports you through every step of homeownership. Explore Plans.
© 2026 Better Homes and Gardens Real Estate LLC. An Anywhere Real Estate company. All rights reserved. Better Homes and Gardens® Real Estate is a registered trademark owned by Meredith Operations Corporation, licensed to Better Homes and Gardens Real Estate LLC and used with permission. Better Homes and Gardens Real Estate LLC fully supports the principles of the Fair Housing Act and the Equal Opportunity Act. Listing information is deemed reliable but is not guaranteed accurate.
Each office is independently owned and operated.
Any services or products provided by third parties are not provided by, affiliated with or related to Better Homes and Gardens Real Estate LLC, or its affiliated companies.