
13 Cranford Circle, Cartersville, GA 30120
Local realty services provided by:Better Homes and Gardens Real Estate Metro Brokers
13 Cranford Circle,Cartersville, GA 30120
$599,000
- 4 Beds
- 4 Baths
- 3,100 sq. ft.
- Single family
- Active
Listed by: jerry s wells
Office: chapman hall premier, realtors
MLS#:7828163
Source:FIRSTMLS
Price summary
- Price:$599,000
- Price per sq. ft.:$193.23
- Monthly HOA dues:$25
About this home
Welcome to Griffin Manor, a sought after well established neighborhood only a short drive to downtown Cartersville for shopping, dining, & entertainment. Enjoy the beautifully landscaped yard complete with firepit, fenced backyard, & outside shed. The Stratton Plan features 4 bedrooms, 3.5 baths, versatile BONUS ROOM,and ample living space. Vaulted great room with picture windows offering tons of natural light overlooking the beautiful backyard complete with custom fireplace. Upgraded features include ceiling beams in great room, open shelves, accent wall on staircase,screen porch, open concrete patio off screen porch, wood ceiling above dining area, upgraded lighting package, barn door, outside shed, outside firepit, fenced backyard, tile surround in both upstairs baths, & professionally landscaped backyard (all valued at $72,000). Enjoy the chef's dream kitchen accented with soft close cabinets & polished granite countertops. Dining area with views to kitchen and great room. Oversized owner suite on main level with views to the lovely backyard, walk-in closet, ensuite owner bath with walk-in tile shower. Office on main level that could also easily be an additional bedroom. Laundry room on main and two car garage. Upstairs features two bedrooms and two full baths and an oversized bonus room that could easily be another bedroom, office, playroom, media room, or exercise room. Hamilton Crossing Parks & Recreation within 3.5 miles of property AND Barnsley Garden Resort for golf, pool, pickleball, tennis, horseback riding, & spa within 10 miles of property for all those fun activities. Some photos have been Virtually Staged for illustrative purposes only. This home is an entertainer's dream. This one is a MUST SEE!!!...
Contact an agent
Home facts
- Year built:2024
- Subdivision & Development:Griffin Manor
- Listing ID #:7828163
- Updated:August 27, 2026 at 11:18 PM
Rooms and interior
- Bedrooms:4
- Total bathrooms:4
- Full bathrooms:3
- Half bathrooms:1
- Flooring:Carpet, Ceramic Tile, Hardwood
- Dining Description:Open Concept, Separate Dining Room
- Bathrooms Description:Double Vanity, Separate Tub/Shower, Soaking Tub
- Kitchen Description:Cabinets Stain, Dishwasher, Disposal, Electric Cooktop, Electric Range, Kitchen Island, Refrigerator, Stone Counters, View to Family Room
- Bedroom Description:Master on Main, Oversized Master
- Living area:3,100 sq. ft.
Heating and cooling
- Cooling:Central Air
- Heating:Central, Electric
- Central air:Yes
Structure and exterior
- Roof:Composition, Shingle
- Year built:2024
- Building area:3,100 sq. ft.
- Lot area:0.74 Acres
- Lot Features:Back Yard, Cul-De-Sac, Front Yard, Landscaped, Level, Private
- Architectural Style:Craftsman
- Construction Materials:Brick Veneer, HardiPlank Type
- Exterior Features:Patio, Private Yard, Rain Gutters, Screened
- Levels:2 Story
Schools
- High school:Cass
- Middle school:Cass
- Elementary school:Kingston
Utilities
- Water:Private, Water Available
- Sewer:Septic Tank
Finances and disclosures
- Price:$599,000
- Price per sq. ft.:$193.23
- Tax amount:$4,783 (2025)
Features and amenities
- Laundry features:Common Area, Main Level
- Amenities:Beamed Ceilings, Disappearing Attic Stairs, Entrance Foyer, High Ceilings 9 ft Main, Low Flow Plumbing Fixtures, Walk-In Closet(s)
Parking
- Parking description:Garage, Garage Faces Front, Kitchen Level, Level Driveway
- Garage spaces:2
 Listings identified with the FMLS IDX logo come from FMLS and are held by brokerage firms other than the owner of this website. The listing brokerage is identified in any listing details. Information is deemed reliable but is not guaranteed. If you believe any FMLS listing contains material that infringes your copyrighted work please click here (https://www.fmls.com/dmca) to review our DMCA policy and learn how to submit a takedown request. ©2026 First Multiple Listing Service, Inc.
New listings near 13 Cranford Circle
- Coming Soon
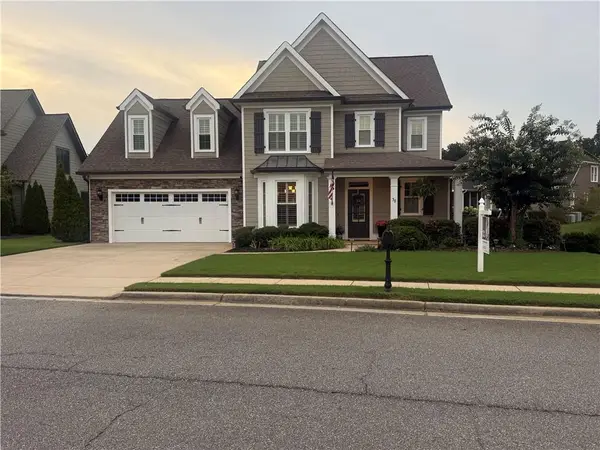 $550,000Coming Soon5 beds 3 baths2,676 sq. ft.
38 Grove Park Circle, Cartersville, GA 30120
MLS# 7828543Listed by: ATLANTA COMMUNITIES - Coming Soon
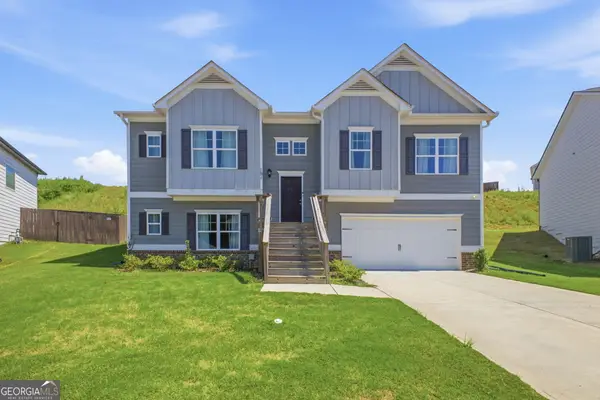 $395,000Coming Soon4 beds 3 baths2,637 sq. ft.
191 Malbone Street Sw, Cartersville, GA 30120
MLS# 10832179Listed by: BHHS Georgia Properties - Coming Soon
 $372,500Coming Soon3 beds 2 baths1,880 sq. ft.
114 Etowah Drive, Cartersville, GA 30120
MLS# 10829330Listed by: Mark Spain Real Estate - Coming Soon
 $372,500Coming Soon3 beds 2 baths1,880 sq. ft.
114 Etowah Drive, Cartersville, GA 30120
MLS# 7824469Listed by: MARK SPAIN REAL ESTATE - Coming Soon
 $389,900Coming Soon5 beds 3 baths2,680 sq. ft.
61 Freedom Drive Ne, Cartersville, GA 30121
MLS# 7823701Listed by: ATLANTA FINE HOMES SOTHEBY'S INTERNATIONAL - Coming Soon
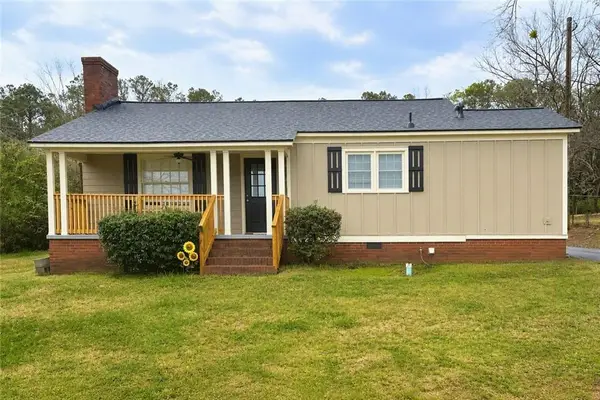 $245,000Coming Soon1 beds 1 baths913 sq. ft.
56 Euharlee Road Sw, Euharlee, GA 30120
MLS# 7814822Listed by: HARRY NORMAN REALTORS - Coming Soon
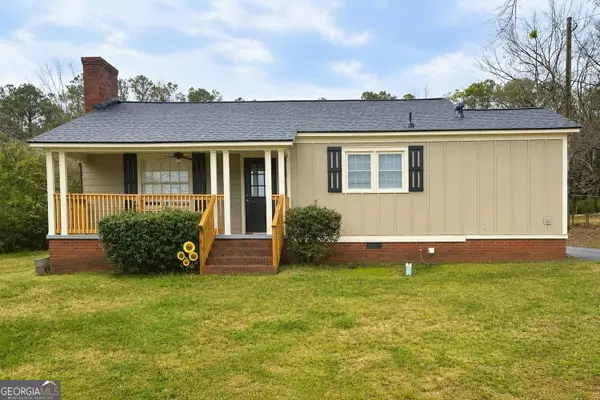 $245,000Coming Soon1 beds 1 baths913 sq. ft.
56 Euharlee Road Sw, Euharlee, GA 30120
MLS# 10817777Listed by: Harry Norman Realtors - New
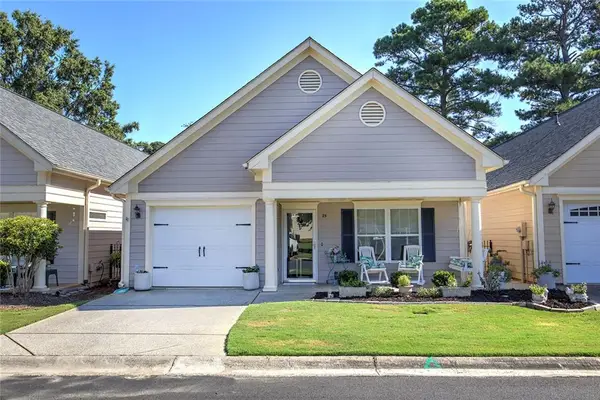 $420,000Active2 beds 2 baths1,912 sq. ft.
25 Casey Drive, Cartersville, GA 30120
MLS# 7828581Listed by: NORTHWEST COMMUNITIES REAL ESTATE GROUP - New
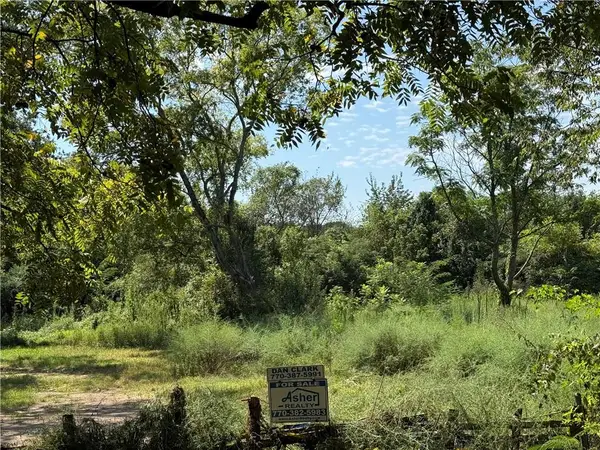 $79,000Active1.61 Acres
31 Crump Road Se, Cartersville, GA 30120
MLS# 7828098Listed by: ASHER REALTY, INC


Protect your home and budget from life's surprises with an Assurant Home Warranty, backed by a partner that supports you through every step of homeownership. Explore Plans.
© 2026 Better Homes and Gardens Real Estate LLC. An Anywhere Real Estate company. All rights reserved. Better Homes and Gardens® Real Estate is a registered trademark owned by Meredith Operations Corporation, licensed to Better Homes and Gardens Real Estate LLC and used with permission. Better Homes and Gardens Real Estate LLC fully supports the principles of the Fair Housing Act and the Equal Opportunity Act. Listing information is deemed reliable but is not guaranteed accurate.
Each office is independently owned and operated.
Any services or products provided by third parties are not provided by, affiliated with or related to Better Homes and Gardens Real Estate LLC, or its affiliated companies.