
13 Royal Lake Drive Se, Cartersville, GA 30120
Local realty services provided by:Better Homes and Gardens Real Estate Metro Brokers
Listed by: lme realty, tara dees
Office: keller williams realty
MLS#:10770062
Source:METROMLS
Price summary
- Price:$479,900
- Price per sq. ft.:$148.94
About this home
Private acreage * Finished basement * No HOA * Adjacent lot included! Welcome to 13 Royal Lake Drive, an updated 4-bedroom Cartersville home near Woodland Hills Golf Club. The property includes 2.48 private wooded acres. The adjacent lot is included in the listing for added privacy. Convenient Cartersville location with easy access to shopping, dining, recreation, Lake Allatoona, Downtown Cartersville, and I-75. Recent improvements include fresh exterior paint, a new roof, refinished hardwood floors, new luxury vinyl plank flooring in the basement, freshly painted kitchen cabinetry, and a new oven. The covered brick front porch opens to a spacious floor plan featuring a separate dining room with a bay window, a dedicated living room ideal for a home office or flex space, and a dramatic two-story great room with a fireplace and abundant natural light. Updated white kitchen includes granite countertops, stainless steel appliances, a breakfast area, and direct access to the rear deck overlooking the wooded backyard. The main level also features a convenient half bath and a functional layout designed for everyday living and entertaining. The oversized primary suite features hardwood floors, a tray ceiling, a sitting area, a walk-in closet, and a spacious ensuite bathroom with a vaulted ceiling, double vanities, a jetted tub, and a separate shower. Two additional upstairs bedrooms and a full bathroom provide a comfortable secondary living space. Finished basement adds valuable, flexible living space with an additional bedroom, new LVP flooring, and a bathroom stubbed for future expansion, creating excellent potential for multigenerational living, a guest suite, a recreation room, a gym, or media space. Outdoor living features include a covered rear porch with a gas grill hookup, a wood deck, a fenced dog pen, wooded views, and an expansive yard space ideal for gatherings, pets, gardening, or recreation. The two-car garage and additional parking pad provide ample parking and storage flexibility. Located near Woodland Hills Golf Club, Sam Smith Park, Pettit Creek Farms, and everyday conveniences, including Publix, Target, and local dining options. This move-in-ready home offers acreage, privacy, updated finishes, flexible living spaces, and convenient access to golf, parks, shopping, dining, and major commuter routes. Schedule your private tour today! Randy Bristol w/Direct Lenders LLC is offering a LENDER PAID 1%, buy down for one year on this listing. How it works: Buyer will get the benefit of a 1% lower rate for one year at NO cost....
Contact an agent
Home facts
- Year built:2001
- Subdivision & Development:Royal Lake
- Listing ID #:10770062
- Updated:September 26, 2026 at 01:26 AM
Rooms and interior
- Bedrooms:4
- Total bathrooms:3
- Full bathrooms:2
- Half bathrooms:1
- Flooring:Hardwood
- Dining Description:Separate Room
- Kitchen Description:Breakfast Area, Dishwasher, Microwave, Pantry
- Bedroom Description:Walk-In Closet(s)
- Basement Description:Bath/Stubbed, Daylight, Exterior Entry, Finished, Interior Entry
- Living area:3,222 sq. ft.
Heating and cooling
- Cooling:Ceiling Fan(s), Central Air, Electric
- Heating:Central, Propane
- Central air:Yes
Structure and exterior
- Roof:Composition
- Year built:2001
- Building area:3,222 sq. ft.
- Lot area:2.48 Acres
- Lot Features:Private
- Architectural Style:Brick Front, Traditional
- Construction Materials:Brick
- Exterior Features:Deck
- Foundation Description:Slab
- Levels:2 Story
Schools
- High school:Woodland
- Middle school:Other
- Elementary school:Emerson
Utilities
- Water:Public, Water Available
- Sewer:Septic Tank
Finances and disclosures
- Price:$479,900
- Price per sq. ft.:$148.94
- Tax amount:$5,230 (2025)
Features and amenities
- Appliances:Dishwasher, Electric Water Heater, Microwave
- Amenities:Bay Window(s), Carbon Monoxide Detector(s), Electric Water Heater, Pulldown Attic Stairs, Security System, Smoke Detector(s), Tray Ceiling(s), Vaulted Ceiling(s)
Parking
- Total parking spaces:1
- Parking description:Garage, Kitchen Level, Parking Pad
- Garage:Yes
 2026 Georgia MLS. All rights reserved. Information Deem Reliable But Not Guaranteed September 26, 2026
New listings near 13 Royal Lake Drive Se
- Coming Soon
 $245,000Coming Soon1 beds 1 baths913 sq. ft.
56 Euharlee Road Sw, Euharlee, GA 30120
MLS# 7840015Listed by: HARRY NORMAN REALTORS - Coming Soon
 $900,000Coming Soon4 beds 4 baths2,566 sq. ft.
74 Shady Valley Drive Sw, Cartersville, GA 30120
MLS# 7839827Listed by: ATLANTA COMMUNITIES - Coming Soon
 $450,000Coming Soon3 beds 2 baths
964 Sugar Valley Road Sw, Cartersville, GA 30120
MLS# 10844291Listed by: Atlanta Communities - Coming Soon
 $450,000Coming Soon3 beds 2 baths1,581 sq. ft.
964 Sugar Valley Road Sw, Cartersville, GA 30120
MLS# 7834846Listed by: ATLANTA COMMUNITIES REAL ESTATE BROKERAGE - New
 $201,000Active3 beds 3 baths1,509 sq. ft.
46 Middlebrook Drive, Cartersville, GA 30120
MLS# 10853382Listed by: Mark Spain Real Estate - New
 $350,000Active4 beds 3 baths2,190 sq. ft.
18 Gentry Drive Sw, Cartersville, GA 30120
MLS# 7843968Listed by: KELLER WILLIAMS REALTY NORTHWEST, LLC. - New
 $436,790Active5 beds 3 baths2,804 sq. ft.
34 Hampshire Court, Cartersville, GA 30120
MLS# 10853015Listed by: D.R. Horton Realty of Georgia, Inc. - New
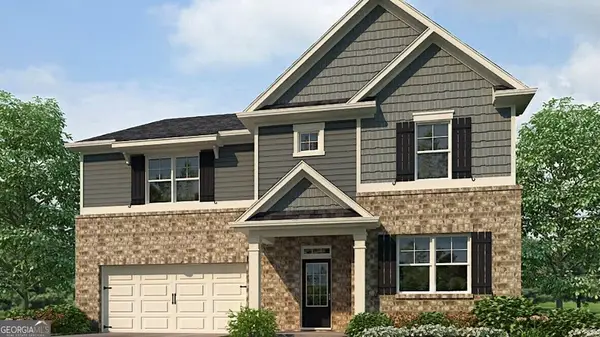 $454,790Active5 beds 3 baths3,209 sq. ft.
40 Hampshire Court, Cartersville, GA 30120
MLS# 10853026Listed by: D.R. Horton Realty of Georgia, Inc. - New
 $454,790Active5 beds 3 baths3,209 sq. ft.
46 Hampshire Court, Cartersville, GA 30120
MLS# 10853033Listed by: D.R. Horton Realty of Georgia, Inc. - New
 $419,790Active5 beds 3 baths2,511 sq. ft.
44 Hampshire Court, Cartersville, GA 30120
MLS# 10853057Listed by: D.R. Horton Realty of Georgia, Inc.


Protect your home and budget from life's surprises with an Assurant Home Warranty, backed by a partner that supports you through every step of homeownership. Explore Plans.
© 2026 Better Homes and Gardens Real Estate LLC. An Anywhere Real Estate company. All rights reserved. Better Homes and Gardens® Real Estate is a registered trademark owned by Meredith Operations Corporation, licensed to Better Homes and Gardens Real Estate LLC and used with permission. Better Homes and Gardens Real Estate LLC fully supports the principles of the Fair Housing Act and the Equal Opportunity Act. Listing information is deemed reliable but is not guaranteed accurate.
Each office is independently owned and operated.
Any services or products provided by third parties are not provided by, affiliated with or related to Better Homes and Gardens Real Estate LLC, or its affiliated companies.