
14 Creekview Drive Se, Cartersville, GA 30120
Local realty services provided by:Better Homes and Gardens Real Estate Metro Brokers
14 Creekview Drive Se,Cartersville, GA 30120
$599,900
- 6 Beds
- 4 Baths
- 4,605 sq. ft.
- Single family
- Active
Listed by: carla mahan
Office: atlanta communities real estate brokerage
MLS#:7778717
Source:FIRSTMLS
Price summary
- Price:$599,900
- Price per sq. ft.:$130.27
- Monthly HOA dues:$50
About this home
Welcome to Carter Grove, one of Cartersville’s most sought-after communities!
Located in the award-winning Cartersville City School District, this beautiful home offers over 4,600 square feet of living space, including a finished terrace level and a private fenced backyard overlooking a peaceful tree canopy.
The open-concept floor plan is designed for everyday living and entertaining, featuring a spacious family room with fireplace, a large kitchen with abundant cabinetry and breakfast island, and a dining area that keeps everyone connected. A guest bedroom and full bath on the main level provide the perfect setup for visitors or multi-generational living.
Upstairs, you’ll find an oversized owner’s suite complete with a private sitting area and dedicated office space—creating the perfect retreat at the end of the day. The owner’s suite is complemented by a spacious ensuite bath and generous closet space. You’ll also find a private guest suite with its own bath and two additional bedrooms.
The finished terrace level offers endless possibilities with a media room, second living area, flex room that could serve as a sixth bedroom, office, or craft room, plus unfinished space ready for a future bathroom and additional storage.
Step outside and enjoy the privacy of your fenced backyard retreat, where beautiful treetop views create the perfect setting for morning coffee or evening relaxation.
As a resident of Carter Grove, you’ll enjoy a golf-cart-friendly lifestyle with access to multiple clubhouses, gated pools, tennis and pickleball courts, playgrounds, sidewalks, and Woodland Hills Golf Club just around the corner.
Conveniently located minutes from downtown Cartersville, shopping, dining, LakePoint Sports, Red Top Mountain State Park, and the Etowah River, this home truly offers the best of North Georgia living.
Qualified buyers may be eligible for 100% financing, up to $12,500 in down payment assistance, and additional lender credits through the preferred lender....
Contact an agent
Home facts
- Year built:2018
- Subdivision & Development:Carter Grove
- Listing ID #:7778717
- Updated:July 30, 2026 at 01:30 PM
Rooms and interior
- Bedrooms:6
- Total bathrooms:4
- Full bathrooms:4
- Dining Description:Open Concept, Separate Dining Room
- Bathrooms Description:Separate Tub/Shower, Soaking Tub
- Kitchen Description:Breakfast Bar, Cabinets Stain, Dishwasher, Eat-in Kitchen, Gas Range
- Bedroom Description:Master on Main, Oversized Master, Sitting Room
- Basement Description:Finished
- Living area:4,605 sq. ft.
Heating and cooling
- Cooling:Central Air
- Heating:Central
- Central air:Yes
Structure and exterior
- Roof:Composition
- Year built:2018
- Building area:4,605 sq. ft.
- Lot area:0.26 Acres
- Lot Features:Back Yard
- Architectural Style:Craftsman
- Exterior Features:Covered
- Levels:3+ Story
Schools
- High school:Cartersville
- Middle school:Cartersville
- Elementary school:Cartersville
Utilities
- Water:Public
- Sewer:Public Sewer
Finances and disclosures
- Price:$599,900
- Price per sq. ft.:$130.27
- Tax amount:$5,151 (2025)
Features and amenities
- Laundry features:Laundry Room
Parking
- Total parking spaces:6
- Parking description:Garage
- Garage spaces:2
 Listings identified with the FMLS IDX logo come from FMLS and are held by brokerage firms other than the owner of this website. The listing brokerage is identified in any listing details. Information is deemed reliable but is not guaranteed. If you believe any FMLS listing contains material that infringes your copyrighted work please click here (https://www.fmls.com/dmca) to review our DMCA policy and learn how to submit a takedown request. ©2026 First Multiple Listing Service, Inc.
New listings near 14 Creekview Drive Se
- New
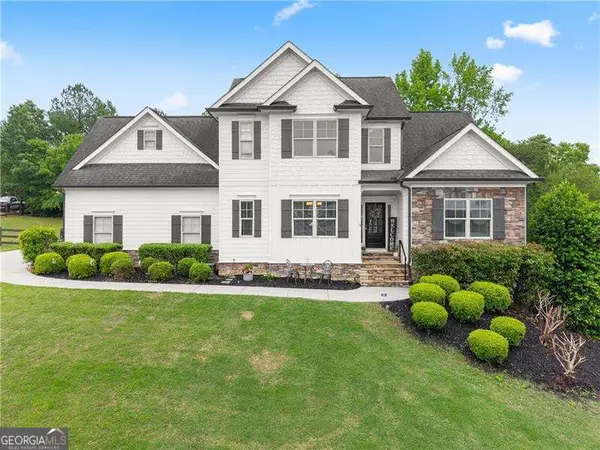 $499,900Active4 beds 3 baths
10 Coppage Lane Nw, Cartersville, GA 30120
MLS# 10815912Listed by: Atlanta Communities - New
 $429,000Active3 beds 3 baths2,232 sq. ft.
47 Westover Road Se, Cartersville, GA 30120
MLS# 7813088Listed by: COLDWELL BANKER KINARD REALTY - New
 $299,030Active2 beds 3 baths1,719 sq. ft.
104 Harmony Circle, Cartersville, GA 30120
MLS# 7813248Listed by: WINDSONG REALTY, LLC - New
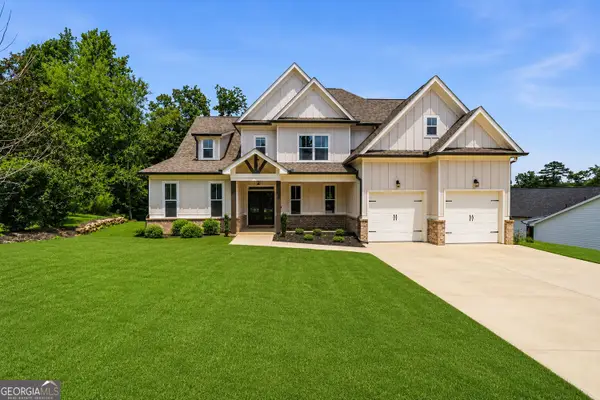 $650,000Active6 beds 4 baths3,328 sq. ft.
6 Brownwood Drive Se, Cartersville, GA 30120
MLS# 10815405Listed by: Atlanta Communities - New
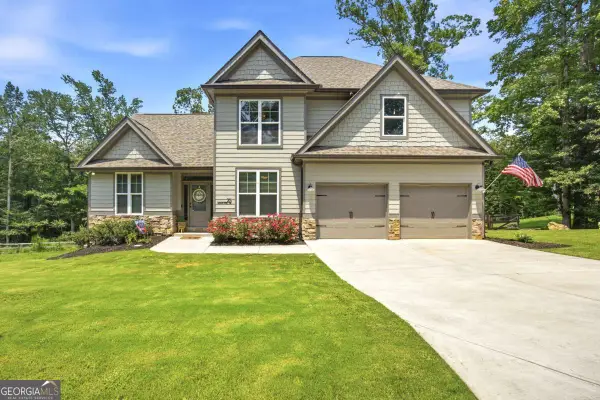 $480,000Active5 beds 4 baths3,252 sq. ft.
25 Griffin Mill Drive Nw, Cartersville, GA 30120
MLS# 10815275Listed by: Atlanta Communities - New
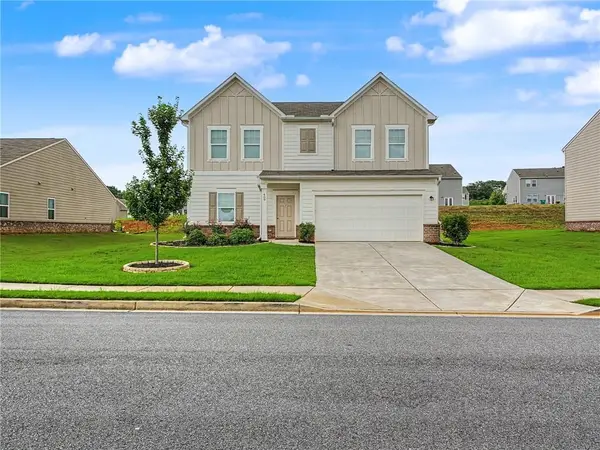 $375,000Active4 beds 3 baths2,132 sq. ft.
409 Matera Drive Nw, Cartersville, GA 30120
MLS# 7811159Listed by: ATLANTA COMMUNITIES REAL ESTATE BROKERAGE - Coming Soon
 $365,000Coming Soon4 beds 3 baths
28 Hedgerow Court Se, Cartersville, GA 30120
MLS# 10815062Listed by: Selling The South, Georgia - New
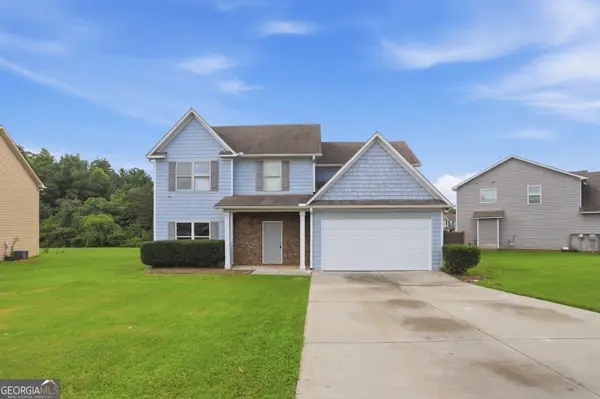 $367,000Active4 beds 2 baths2,327 sq. ft.
77 Hamil Court Nw, Cartersville, GA 30120
MLS# 10814423Listed by: Opendoor Brokerage - New
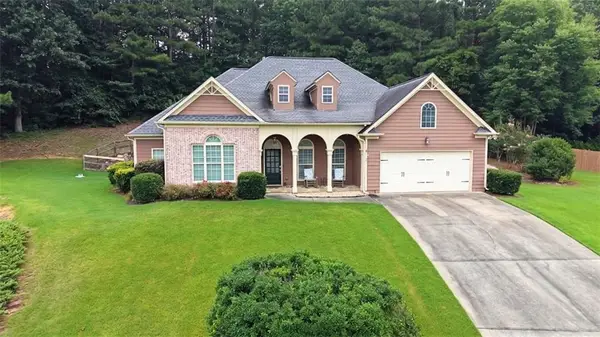 $449,900Active5 beds 4 baths2,472 sq. ft.
15 Isabella Court Ne, Cartersville, GA 30121
MLS# 7811274Listed by: KELLER WILLIAMS REALTY NORTHWEST, LLC. - New
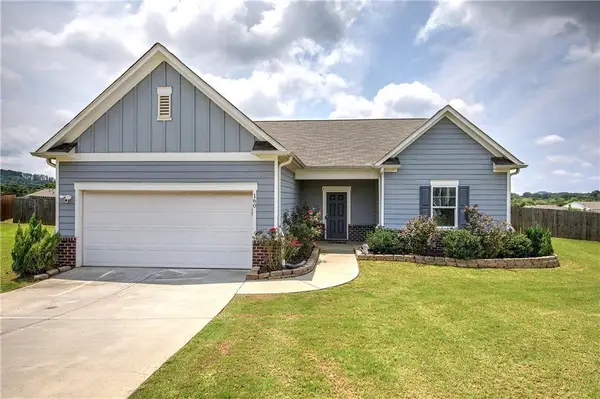 $369,900Active4 beds 3 baths2,200 sq. ft.
160 Andria Way, Cartersville, GA 30120
MLS# 7811670Listed by: COLDWELL BANKER KINARD REALTY


Protect your home and budget from life's surprises with an Assurant Home Warranty, backed by a partner that supports you through every step of homeownership. Explore Plans.
© 2026 Better Homes and Gardens Real Estate LLC. An Anywhere Real Estate company. All rights reserved. Better Homes and Gardens® Real Estate is a registered trademark owned by Meredith Operations Corporation, licensed to Better Homes and Gardens Real Estate LLC and used with permission. Better Homes and Gardens Real Estate LLC fully supports the principles of the Fair Housing Act and the Equal Opportunity Act. Listing information is deemed reliable but is not guaranteed accurate.
Each office is independently owned and operated.
Any services or products provided by third parties are not provided by, affiliated with or related to Better Homes and Gardens Real Estate LLC, or its affiliated companies.