
147 Chastain Drive, Cartersville, GA 30120
Local realty services provided by:Better Homes and Gardens Real Estate Jackson Realty
147 Chastain Drive,Cartersville, GA 30120
$250,000
- 3 Beds
- 3 Baths
- 1,302 sq. ft.
- Townhouse
- Active
Listed by: kelsey tuttle, april meza
Office: realty of america
MLS#:10832883
Source:METROMLS
Price summary
- Price:$250,000
- Price per sq. ft.:$192.01
- Monthly HOA dues:$125
About this home
Move-In Ready Townhome, ready to be called "Yours" today! Built by EMC Homes, this new construction home offers 3 bedrooms, 2.5 bathrooms, and an open-concept living space filled with an abundance of natural light. The home features granite countertops, LVP flooring throughout the main level, and stainless steel kitchen appliances. Upstairs, you will find the primary en-suite, complete with a double vanity, walk-in shower, and walk-in closet. Two additional bedrooms, a full hall bathroom, and a designated laundry closet provide added convenience and functionality. Outside, enjoy a private rear patio overlooking a manicured lawn. Each unit includes a one-car garage plus additional driveway parking. The community also features a shared greenspace maintained by the HOA, giving you the space and freedom to enjoy the outdoors without the upkeep! Conveniently located near I-75 for daily commuters, as well as the charming downtown Cartersville area, shopping, dining, and entertainment. Builder Incentive available when using the preferred lender, subject to financing approval - reach out for more information!...
Contact an agent
Home facts
- Year built:2026
- Subdivision & Development:Old Gilliam
- Listing ID #:10832883
- Updated:August 26, 2026 at 08:32 PM
Rooms and interior
- Bedrooms:3
- Total bathrooms:3
- Full bathrooms:2
- Half bathrooms:1
- Flooring:Carpet, Vinyl
- Bathrooms Description:Double Vanity
- Kitchen Description:Breakfast Area, Breakfast Bar, Dishwasher, Disposal, Microwave, Oven/Range (Combo), Pantry, Walk-in Pantry
- Bedroom Description:Walk-In Closet(s)
- Living area:1,302 sq. ft.
Heating and cooling
- Cooling:Ceiling Fan(s), Central Air
- Heating:Central, Electric
- Central air:Yes
Structure and exterior
- Year built:2026
- Building area:1,302 sq. ft.
- Lot area:0.02 Acres
- Lot Features:Level
- Exterior Features:Deck/Patio
- Foundation Description:Slab
- Levels:2 Story
Schools
- High school:Cass
- Middle school:Cass
- Elementary school:Hamilton Crossing
Utilities
- Water:Public, Water Available
- Sewer:Public Sewer, Sewer Available
Finances and disclosures
- Price:$250,000
- Price per sq. ft.:$192.01
- Tax amount:$577 (2025)
Features and amenities
- Appliances:Dishwasher, Disposal, Electric Water Heater, Microwave, Oven/Range (Combo)
- Laundry features:In Hall, Laundry Closet, Upper Level
- Amenities:Double Pane Windows, Electric Water Heater, Pulldown Attic Stairs, Smoke Detector(s)
Parking
- Total parking spaces:1
- Parking description:Attached, Garage, Kitchen Level
- Garage:Yes
 2026 Georgia MLS. All rights reserved. Information Deem Reliable But Not Guaranteed August 26, 2026
New listings near 147 Chastain Drive
- Coming Soon
 $395,000Coming Soon4 beds 3 baths
191 Malbone Street, Cartersville, GA 30120
MLS# 7826662Listed by: BERKSHIRE HATHAWAY HOMESERVICES GEORGIA PROPERTIES - Coming Soon
 $740,000Coming Soon4 beds 6 baths3,878 sq. ft.
490 Waterford Drive, Cartersville, GA 30120
MLS# 7825058Listed by: ATLANTA COMMUNITIES REAL ESTATE BROKERAGE - Coming Soon
 $372,500Coming Soon3 beds 2 baths1,880 sq. ft.
114 Etowah Drive, Cartersville, GA 30120
MLS# 10829330Listed by: Mark Spain Real Estate - Coming Soon
 $372,500Coming Soon3 beds 2 baths1,880 sq. ft.
114 Etowah Drive, Cartersville, GA 30120
MLS# 7824469Listed by: MARK SPAIN REAL ESTATE - Coming Soon
 $389,900Coming Soon5 beds 3 baths2,680 sq. ft.
61 Freedom Drive Ne, Cartersville, GA 30121
MLS# 7823701Listed by: ATLANTA FINE HOMES SOTHEBY'S INTERNATIONAL - Coming Soon
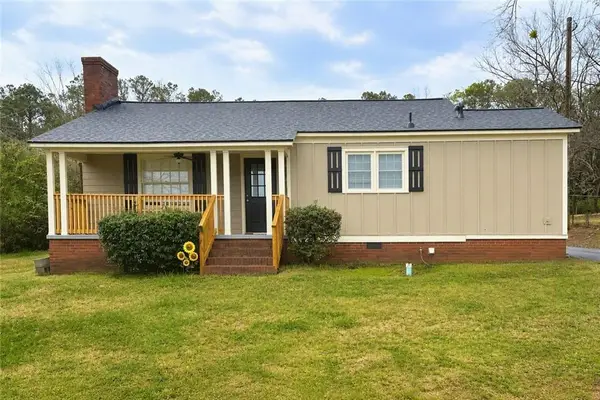 $245,000Coming Soon1 beds 1 baths913 sq. ft.
56 Euharlee Road Sw, Euharlee, GA 30120
MLS# 7814822Listed by: HARRY NORMAN REALTORS - Coming Soon
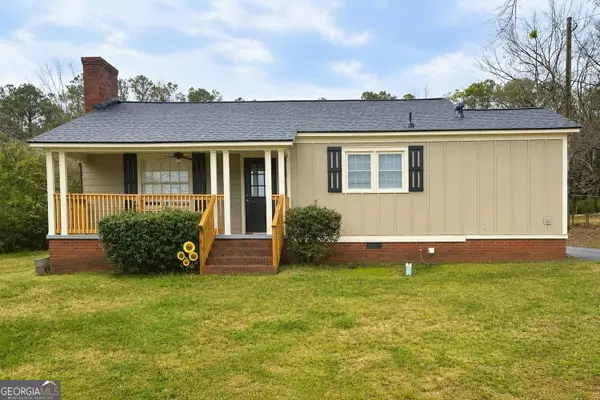 $245,000Coming Soon1 beds 1 baths913 sq. ft.
56 Euharlee Road Sw, Euharlee, GA 30120
MLS# 10817777Listed by: Harry Norman Realtors - New
 $325,000Active3 beds 3 baths1,848 sq. ft.
13 Stonecreek Drive Sw, Cartersville, GA 30120
MLS# 10833285Listed by: Atlanta Communities - New
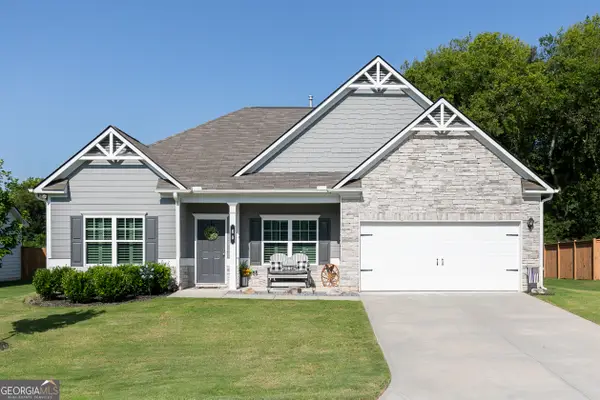 $445,000Active3 beds 3 baths2,404 sq. ft.
60 Jackson Farm Road Se, Cartersville, GA 30120
MLS# 10833099Listed by: BHHS Georgia Properties - New
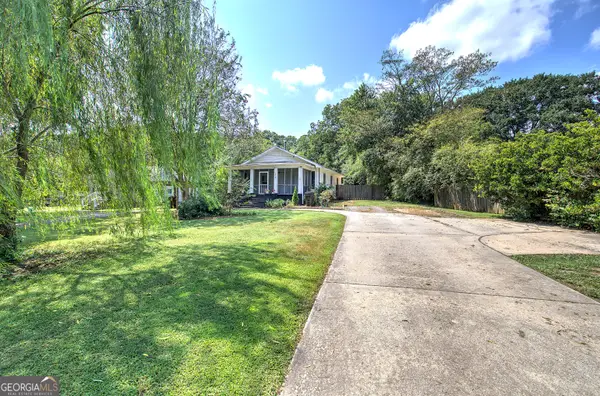 $289,900Active2 beds 1 baths
219 Etowah Drive, Cartersville, GA 30120
MLS# 10832996Listed by: Professional Realty Group, Inc


Protect your home and budget from life's surprises with an Assurant Home Warranty, backed by a partner that supports you through every step of homeownership. Explore Plans.
© 2026 Better Homes and Gardens Real Estate LLC. An Anywhere Real Estate company. All rights reserved. Better Homes and Gardens® Real Estate is a registered trademark owned by Meredith Operations Corporation, licensed to Better Homes and Gardens Real Estate LLC and used with permission. Better Homes and Gardens Real Estate LLC fully supports the principles of the Fair Housing Act and the Equal Opportunity Act. Listing information is deemed reliable but is not guaranteed accurate.
Each office is independently owned and operated.
Any services or products provided by third parties are not provided by, affiliated with or related to Better Homes and Gardens Real Estate LLC, or its affiliated companies.