
173 Pisgah Crossing #265, Cartersville, GA 30120
Local realty services provided by:Better Homes and Gardens Real Estate Metro Brokers
173 Pisgah Crossing #265,Cartersville, GA 30120
$244,990
- 3 Beds
- 3 Baths
- 1,627 sq. ft.
- Townhouse
- Active
Listed by: pete miller
Office: sdc realty
MLS#:10832324
Source:METROMLS
Price summary
- Price:$244,990
- Price per sq. ft.:$150.58
- Monthly HOA dues:$104
About this home
Move in Ready December! The Pierce plan in Fairington by Smith Douglas Homes. Step into effortless living with this well designed, to-be-built home offering easy maintenance luxury. The main level features stylish LVP flooring throughout and a spacious layout. A cozy family room centers around a sleek and modern linear fireplace, ideal for relaxing or entertaining. The chef-inspired kitchen is a dream with stainless appliances, granite counters and upgraded 36" cabinetry. Step outside to the rear patio overlooking your private backyard, perfect for unwinding with friends and family in the warmer weather. Upstairs, the open-iron rail staircase leads to a generous laundry room, two sizeable secondary bedrooms, and a spacious primary suite with a walk-in closet and a spa-like bath with a large shower and dual sink vanity. With 9ft ceiling heights on both levels, this home feels open and inviting. Fairington features planned community amenities including a sparkling swimming pool and a cabana with covered seating, perfectly positioned near the area's best shopping, dining, entertainment, and business centers makes this an ideal and convenient location. Photos are representative of plan not of actual home being built. Seller incentives with use of preferred lender....
Contact an agent
Home facts
- Year built:2026
- Subdivision & Development:Fairington
- Listing ID #:10832324
- Updated:October 24, 2026 at 11:29 AM
Rooms and interior
- Bedrooms:3
- Total bathrooms:3
- Full bathrooms:2
- Half bathrooms:1
- Flooring:Carpet
- Dining Description:Living Room/Dining Room Combo
- Bathrooms Description:Double Vanity
- Kitchen Description:Dishwasher, Microwave, Pantry, Solid Surface Counters
- Living area:1,627 sq. ft.
Heating and cooling
- Cooling:Central Air
- Heating:Electric
- Central air:Yes
Structure and exterior
- Roof:Composition
- Year built:2026
- Building area:1,627 sq. ft.
- Lot Features:Level, Private
- Architectural Style:Traditional
- Construction Materials:Stone
- Exterior Features:Deck/Patio
- Foundation Description:Slab
- Levels:2 Story
Schools
- High school:Cass
- Middle school:Cass
- Elementary school:Kingston
Utilities
- Water:Public, Water Available
- Sewer:Public Sewer, Sewer Available
Finances and disclosures
- Price:$244,990
- Price per sq. ft.:$150.58
- Tax amount:$1 (2026)
Features and amenities
- Appliances:Dishwasher, Electric Water Heater, Microwave
- Laundry features:Upper Level
- Amenities:Electric Water Heater, High Ceilings
Parking
- Total parking spaces:1
- Parking description:Garage
- Garage:Yes
 2026 Georgia MLS. All rights reserved. Information Deem Reliable But Not Guaranteed October 24, 2026
New listings near 173 Pisgah Crossing #265
- Coming Soon
 $149,000Coming Soon3 beds 2 baths1,248 sq. ft.
8 James Avenue Se, Cartersville, GA 30120
MLS# 10876489Listed by: Keller Williams Atlanta Perimeter - Coming Soon
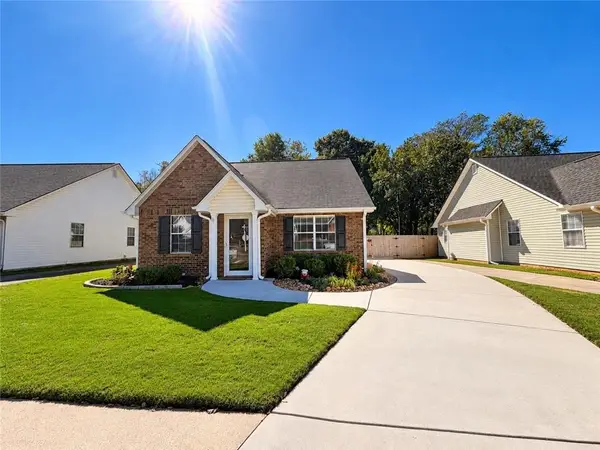 $275,000Coming Soon2 beds 2 baths1,147 sq. ft.
52 Pointe North Drive, Cartersville, GA 30120
MLS# 7853465Listed by: H & H REALTY, LLC. - New
 $979,000Active4 beds 4 baths4,000 sq. ft.
178 Cline Smith Road Ne, Cartersville, GA 30121
MLS# 10878552Listed by: Hardy Realty & Development Company - New
 $365,000Active3 beds 2 baths1,815 sq. ft.
39 Glenmaura Way Nw #21, Cartersville, GA 30120
MLS# 10878534Listed by: Epique Realty - New
 $365,000Active3 beds 2 baths1,815 sq. ft.
39 Glenmaura Way Nw, Cartersville, GA 30120
MLS# 7856358Listed by: EPIQUE REALTY - New
 $599,000Active3 beds 1 baths1,848 sq. ft.
137 Brown Loop Nw, Cartersville, GA 30121
MLS# 7856906Listed by: KELLER WILLIAMS REALTY NORTHWEST, LLC. - New
 $409,000Active4 beds 3 baths2,498 sq. ft.
74 Colonial Circle Nw, Cartersville, GA 30120
MLS# 7857258Listed by: JOE STOCKDALE REAL ESTATE, LLC - New
 $500,000Active4 beds 3 baths2,800 sq. ft.
9 Greystone Way Se, Cartersville, GA 30120
MLS# 7858361Listed by: KELLER WILLIAMS REALTY NORTHWEST, LLC. - New
 $265,000Active3 beds 2 baths
158 Oak Hollow Road Se, Cartersville, GA 30121
MLS# 10878363Listed by: Atlanta Communities - Open Sat, 10am to 6pmNew
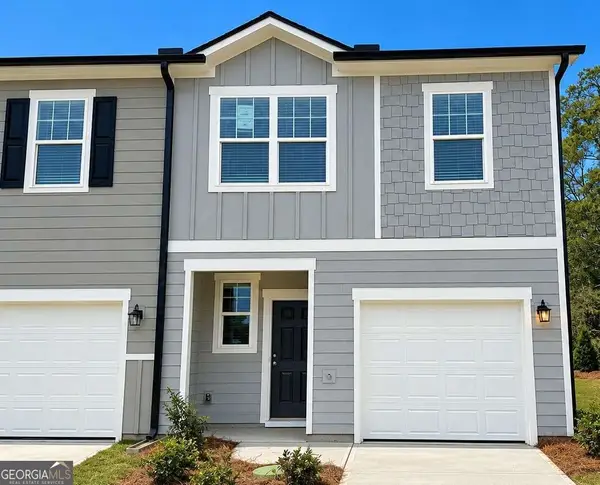 $274,390Active3 beds 3 baths
253 Bravo Avenue, Cartersville, GA 30120
MLS# 10878269Listed by: Starlight Homes Georgia Realty


Protect your home and budget from life's surprises with an Assurant Home Warranty, backed by a partner that supports you through every step of homeownership. Explore Plans.
© 2026 Better Homes and Gardens Real Estate LLC. An Anywhere Real Estate company. All rights reserved. Better Homes and Gardens® Real Estate is a registered trademark owned by Meredith Operations Corporation, licensed to Better Homes and Gardens Real Estate LLC and used with permission. Better Homes and Gardens Real Estate LLC fully supports the principles of the Fair Housing Act and the Equal Opportunity Act. Listing information is deemed reliable but is not guaranteed accurate.
Each office is independently owned and operated.
Any services or products provided by third parties are not provided by, affiliated with or related to Better Homes and Gardens Real Estate LLC, or its affiliated companies.