
20 Commerce Row Ne, Cartersville, GA 30121
Local realty services provided by:Better Homes and Gardens Real Estate Metro Brokers
20 Commerce Row Ne,Cartersville, GA 30121
$789,000
- 4 Beds
- 4 Baths
- 3,669 sq. ft.
- Single family
- Active
Listed by: adrienne rice, audrey bertens
Office: atlanta communities
MLS#:10881971
Source:METROMLS
Price summary
- Price:$789,000
- Price per sq. ft.:$215.04
About this home
Discover timeless Victorian charm and exceptional versatility in this unique 3-bedroom, 3.5-bath home situated on 2.1 acres on Spring Lake in Cartersville. Featuring a welcoming wraparound porch, a separate guest house, and an impressive collection of specialty spaces, this property offers room to relax, entertain, and enjoy a lifestyle that is truly one of a kind. The main residence combines classic character with abundant living space, including a formal living room and a full finished basement complete with built-ins, a refrigerator, and a built-in wine rack. A dedicated home theater creates the perfect setting for movie nights and entertaining family and friends. The separate guest house offers 1 bedroom, a flex room, a kitchenette, and a full bathroom, providing comfortable accommodations for visitors, extended stays, or a private retreat. Creative enthusiasts will appreciate the separate powered craft building, complete with heating and air conditioning, offering a comfortable space for hobbies, projects, or artistic pursuits. Additional features include a separate metal carport and a lakeside boathouse with a floating boat dock, perfect for making the most of your time on the water. With its picturesque wraparound porch, generous acreage, versatile guest accommodations, and distinctive amenities, this property offers a wonderful blend of historic charm, functionality, and recreational appeal. A special opportunity to own a distinctive Victorian property on Spring Lake in Cartersville, with space to entertain, create, and enjoy the lake lifestyle!...
Contact an agent
Home facts
- Year built:1988
- Subdivision & Development:Savannah Place
- Listing ID #:10881971
- Updated:November 08, 2026 at 12:29 PM
Rooms and interior
- Bedrooms:4
- Total bathrooms:4
- Full bathrooms:3
- Half bathrooms:1
- Flooring:Carpet, Hardwood
- Dining Description:Seats 12+
- Kitchen Description:Breakfast Bar, Breakfast Room, Dishwasher, Disposal, Double Oven, Kitchen Island, Microwave, Refrigerator, Solid Surface Counters, Walk-in Pantry
- Basement Description:Bath/Stubbed, Daylight, Exterior Entry, Finished, Interior Entry
- Living area:3,669 sq. ft.
Heating and cooling
- Cooling:Ceiling Fan(s), Electric, Heat Pump
- Heating:Electric, Forced Air, Heat Pump
Structure and exterior
- Roof:Tar/Gravel
- Year built:1988
- Building area:3,669 sq. ft.
- Lot area:2.1 Acres
- Lot Features:Private
- Architectural Style:Victorian
- Exterior Features:Balcony, Deck/Patio, Dock
- Foundation Description:Slab
- Levels:3+ Story
Schools
- High school:Cass
- Middle school:Cass
- Elementary school:White
Utilities
- Water:Public
- Sewer:Septic Tank
Finances and disclosures
- Price:$789,000
- Price per sq. ft.:$215.04
- Tax amount:$3,294 (2026)
Features and amenities
- Appliances:Dishwasher, Disposal, Double Oven, Microwave, Refrigerator
- Laundry features:Laundry
- Amenities:Bookcases, Double Pane Windows, Home Theater, Wet Bar
Parking
- Total parking spaces:3
- Parking description:Carport, Garage
- Garage:Yes
 2026 Georgia MLS. All rights reserved. Information Deem Reliable But Not Guaranteed November 8, 2026
New listings near 20 Commerce Row Ne
- Coming Soon
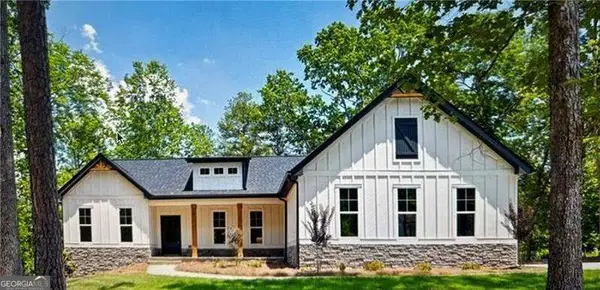 $609,000Coming Soon3 beds 2 baths2,044 sq. ft.
66 B Pmb Young Road Se, Cartersville, GA 30120
MLS# 10884216Listed by: Atlanta Communities - New
 $309,215Active2 beds 3 baths1,732 sq. ft.
117 Harmony Circle, Cartersville, GA 30120
MLS# 7865544Listed by: WINDSONG REALTY, LLC - New
 $307,695Active2 beds 3 baths1,732 sq. ft.
109 Harmony Circle, Cartersville, GA 30120
MLS# 7865545Listed by: WINDSONG REALTY, LLC - New
 $299,420Active2 beds 2 baths1,627 sq. ft.
111 Harmony Circle, Cartersville, GA 30120
MLS# 7865547Listed by: WINDSONG REALTY, LLC - New
 $367,000Active4 beds 3 baths2,343 sq. ft.
14 Lamplighter Cove Nw, Cartersville, GA 30120
MLS# 7865509Listed by: MAXIMUM ONE COMMUNITY REALTORS - New
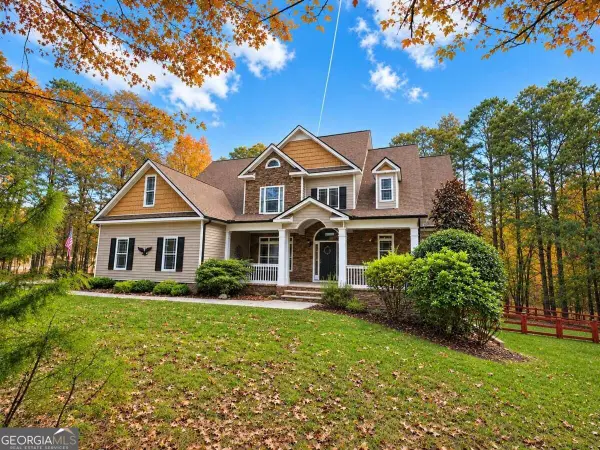 $624,900Active4 beds 3 baths2,942 sq. ft.
20 Blacksmith Lane Nw, Cartersville, GA 30120
MLS# 10886115Listed by: Atlanta Communities - New
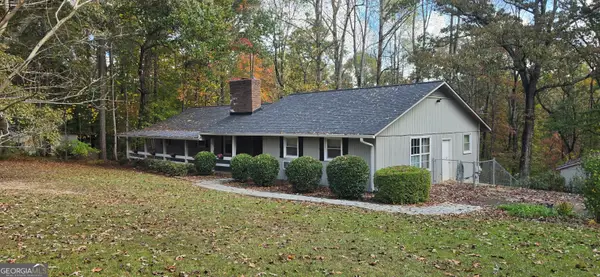 $427,000Active3 beds 3 baths3,740 sq. ft.
22 Mayfield Road Se, Cartersville, GA 30120
MLS# 10886070Listed by: The Realty Group - New
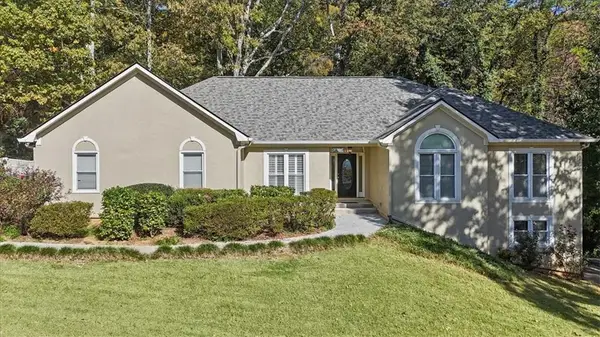 $400,000Active3 beds 3 baths2,097 sq. ft.
12 Landers Drive Sw, Cartersville, GA 30120
MLS# 7862339Listed by: ATLANTA COMMUNITIES REAL ESTATE BROKERAGE - New
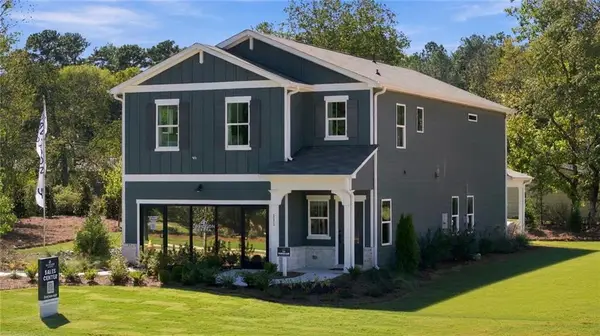 $463,942Active5 beds 3 baths2,630 sq. ft.
111 Greene Farm Trail, Cartersville, GA 30120
MLS# 7864592Listed by: DAVIDSON REALTY GA, LLC - New
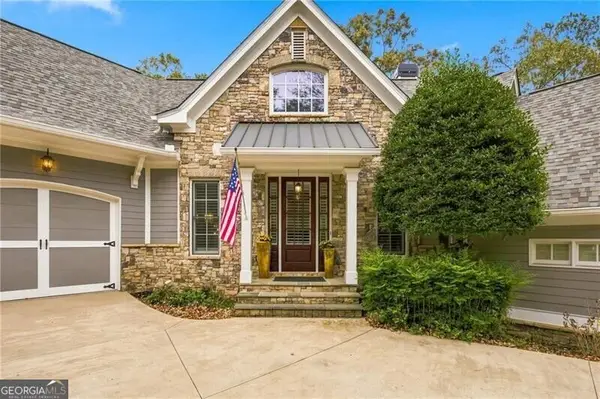 $769,980Active4 beds 4 baths3,706 sq. ft.
12 Somerset Lane, Cartersville, GA 30121
MLS# 10885675Listed by: REMAX Around Atlanta


Protect your home and budget from life's surprises with an Assurant Home Warranty, backed by a partner that supports you through every step of homeownership. Explore Plans.
© 2026 Better Homes and Gardens Real Estate LLC. An Anywhere Real Estate company. All rights reserved. Better Homes and Gardens® Real Estate is a registered trademark owned by Meredith Operations Corporation, licensed to Better Homes and Gardens Real Estate LLC and used with permission. Better Homes and Gardens Real Estate LLC fully supports the principles of the Fair Housing Act and the Equal Opportunity Act. Listing information is deemed reliable but is not guaranteed accurate.
Each office is independently owned and operated.
Any services or products provided by third parties are not provided by, affiliated with or related to Better Homes and Gardens Real Estate LLC, or its affiliated companies.