
206 Clara Crossing #11, Cartersville, GA 30120
Local realty services provided by:Better Homes and Gardens Real Estate Metro Brokers
206 Clara Crossing #11,Cartersville, GA 30120
$249,990
- 3 Beds
- 3 Baths
- 1,443 sq. ft.
- Townhouse
- Active
Listed by: tiffany herron
Office: sdc realty
MLS#:10837305
Source:METROMLS
Price summary
- Price:$249,990
- Price per sq. ft.:$173.24
- Monthly HOA dues:$100
About this home
Move in Ready September! The Rutledge plan by Smith Douglas. Welcome to this beautiful new-construction townhome in Cartersville, offering modern design, thoughtful upgrades, and low-maintenance living. Charming curb appeal and a covered front porch create a warm welcome, while community sidewalks invite leisurely morning walks and evening strolls. Inside, a bright foyer opens to an airy open-concept layout designed for today's lifestyle. The main level features a spacious family room accented by a sleek linear fireplace, seamlessly connecting to the dining area and well-appointed kitchen. Home chefs will appreciate the upgraded cabinetry, expansive counter space, large center island, and walk-in pantry. Luxury vinyl plank flooring throughout the main level adds both style and durability. Step outside to the upgraded rear patio, perfect for relaxing, or entertaining guests. Upstairs, the private primary suite offers a comfortable retreat with a spacious bedroom, generous closet space, and an en-suite bath featuring dual vanities and an oversized shower. Two additional bedrooms provide flexibility for guests, a home office, or hobby space and share a full bath. An upstairs laundry room adds everyday convenience. 9-foot ceilings on both levels enhance the open, light-filled feel throughout the home. Built with energy-efficient construction and modern finishes, this townhome combines comfort, style, and functionality in a desirable Cartersville location. Ask about available seller incentives when using the preferred lender! Photos are representative of the floor plan and may not depict the actual home....
Contact an agent
Home facts
- Year built:2026
- Subdivision & Development:Johnson Crossing
- Listing ID #:10837305
- Updated:October 24, 2026 at 11:28 AM
Rooms and interior
- Bedrooms:3
- Total bathrooms:3
- Full bathrooms:2
- Half bathrooms:1
- Flooring:Carpet
- Dining Description:Living Room/Dining Room Combo
- Kitchen Description:Dishwasher, Disposal, Microwave, Oven/Range (Combo), Pantry
- Living area:1,443 sq. ft.
Heating and cooling
- Cooling:Central Air
- Heating:Central
- Central air:Yes
Structure and exterior
- Roof:Composition
- Year built:2026
- Building area:1,443 sq. ft.
- Construction Materials:Brick
- Exterior Features:Deck/Patio
- Foundation Description:Slab
- Levels:2 Story
Schools
- High school:Other
- Middle school:Cass
- Elementary school:Kingston
Utilities
- Water:Public, Water Available
- Sewer:Public Sewer, Sewer Available
Finances and disclosures
- Price:$249,990
- Price per sq. ft.:$173.24
- Tax amount:$1 (2026)
Features and amenities
- Appliances:Dishwasher, Disposal, Microwave, Oven/Range (Combo)
- Laundry features:Laundry, Upper Level
- Amenities:High Ceilings, Smoke Detector(s)
Parking
- Total parking spaces:1
- Parking description:Attached, Garage
- Garage:Yes
 2026 Georgia MLS. All rights reserved. Information Deem Reliable But Not Guaranteed October 24, 2026
New listings near 206 Clara Crossing #11
- Coming Soon
 $149,000Coming Soon3 beds 2 baths1,248 sq. ft.
8 James Avenue Se, Cartersville, GA 30120
MLS# 10876489Listed by: Keller Williams Atlanta Perimeter - Coming Soon
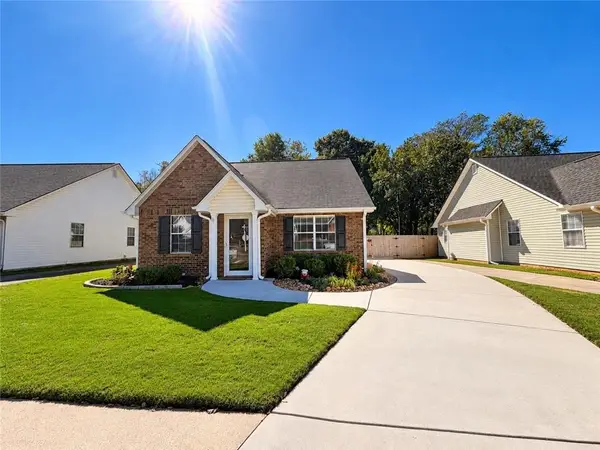 $275,000Coming Soon2 beds 2 baths1,147 sq. ft.
52 Pointe North Drive, Cartersville, GA 30120
MLS# 7853465Listed by: H & H REALTY, LLC. - New
 $979,000Active4 beds 4 baths4,000 sq. ft.
178 Cline Smith Road Ne, Cartersville, GA 30121
MLS# 10878552Listed by: Hardy Realty & Development Company - New
 $365,000Active3 beds 2 baths1,815 sq. ft.
39 Glenmaura Way Nw #21, Cartersville, GA 30120
MLS# 10878534Listed by: Epique Realty - New
 $365,000Active3 beds 2 baths1,815 sq. ft.
39 Glenmaura Way Nw, Cartersville, GA 30120
MLS# 7856358Listed by: EPIQUE REALTY - New
 $599,000Active3 beds 1 baths1,848 sq. ft.
137 Brown Loop Nw, Cartersville, GA 30121
MLS# 7856906Listed by: KELLER WILLIAMS REALTY NORTHWEST, LLC. - New
 $409,000Active4 beds 3 baths2,498 sq. ft.
74 Colonial Circle Nw, Cartersville, GA 30120
MLS# 7857258Listed by: JOE STOCKDALE REAL ESTATE, LLC - New
 $500,000Active4 beds 3 baths2,800 sq. ft.
9 Greystone Way Se, Cartersville, GA 30120
MLS# 7858361Listed by: KELLER WILLIAMS REALTY NORTHWEST, LLC. - New
 $265,000Active3 beds 2 baths
158 Oak Hollow Road Se, Cartersville, GA 30121
MLS# 10878363Listed by: Atlanta Communities - Open Sat, 10am to 6pmNew
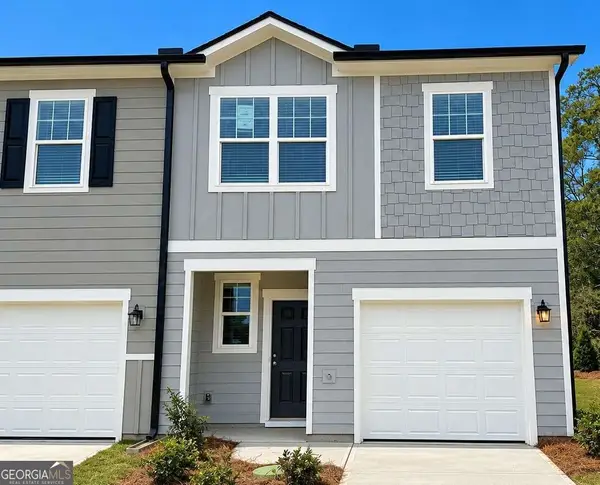 $274,390Active3 beds 3 baths
253 Bravo Avenue, Cartersville, GA 30120
MLS# 10878269Listed by: Starlight Homes Georgia Realty


Protect your home and budget from life's surprises with an Assurant Home Warranty, backed by a partner that supports you through every step of homeownership. Explore Plans.
© 2026 Better Homes and Gardens Real Estate LLC. An Anywhere Real Estate company. All rights reserved. Better Homes and Gardens® Real Estate is a registered trademark owned by Meredith Operations Corporation, licensed to Better Homes and Gardens Real Estate LLC and used with permission. Better Homes and Gardens Real Estate LLC fully supports the principles of the Fair Housing Act and the Equal Opportunity Act. Listing information is deemed reliable but is not guaranteed accurate.
Each office is independently owned and operated.
Any services or products provided by third parties are not provided by, affiliated with or related to Better Homes and Gardens Real Estate LLC, or its affiliated companies.