
21 Gilreath Trail Nw, Cartersville, GA 30121
Local realty services provided by:Better Homes and Gardens Real Estate Metro Brokers
21 Gilreath Trail Nw,Cartersville, GA 30121
$365,000
- 3 Beds
- 2 Baths
- - sq. ft.
- Single family
- Active
Listed by: christian terry
Office: keller williams northwest
MLS#:10805504
Source:METROMLS
Price summary
- Price:$365,000
- Monthly HOA dues:$41.67
About this home
You don't want to miss out on this cute as can be 3 Bedroom/ 2Bath stepless single level home. This home is located in a prime spot to give you quick access to I75 / Cartersville or Rome. Very nice layout with split floor plan, with dinning room, nice kitchen overlooking the living room. Situated on a nice corner lot with a nice covered patio. Four Seasons neighborhood offers a neighborhood pool and club house. Call today to setup a showing!
Contact an agent
Home facts
- Year built:2017
- Subdivision & Development:Four Seasons
- Listing ID #:10805504
- Updated:September 24, 2026 at 11:07 AM
Rooms and interior
- Bedrooms:3
- Total bathrooms:2
- Full bathrooms:2
- Flooring:Carpet, Hardwood, Tile
- Bathrooms Description:Double Vanity
- Kitchen Description:Dishwasher, Microwave, Oven/Range (Combo)
- Bedroom Description:Master On Main Level, Split Bedroom Plan, Walk-In Closet(s)
Heating and cooling
- Cooling:Ceiling Fan(s), Central Air
- Heating:Central, Natural Gas
- Central air:Yes
Structure and exterior
- Roof:Composition
- Year built:2017
- Lot area:0.19 Acres
- Lot Features:Corner Lot, Level
- Architectural Style:Craftsman
- Construction Materials:Concrete, Stone
- Levels:1 Story
Schools
- High school:Cass
- Middle school:Cass
- Elementary school:White
Utilities
- Water:Public
- Sewer:Public Sewer, Sewer Connected
Finances and disclosures
- Price:$365,000
- Tax amount:$3,502 (25)
Features and amenities
- Appliances:Dishwasher, Gas Water Heater, Microwave, Oven/Range (Combo)
- Laundry features:In Mud Room
- Amenities:Gas Water Heater
Parking
- Parking description:Attached, Garage, Garage Door Opener, Kitchen Level
- Garage:Yes
 2026 Georgia MLS. All rights reserved. Information Deem Reliable But Not Guaranteed September 24, 2026
New listings near 21 Gilreath Trail Nw
- Coming Soon
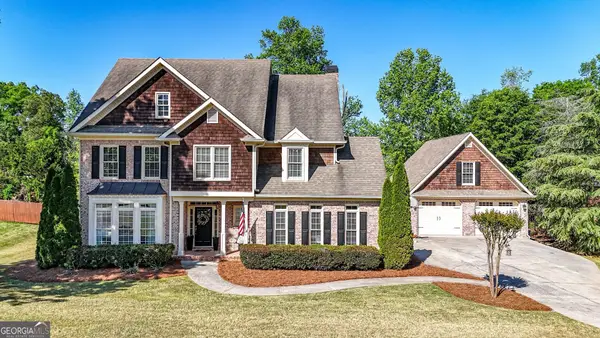 $684,900Coming Soon5 beds 5 baths
16 Stratford Lane, Cartersville, GA 30120
MLS# 10850962Listed by: LakePoint Realty Group - Coming Soon
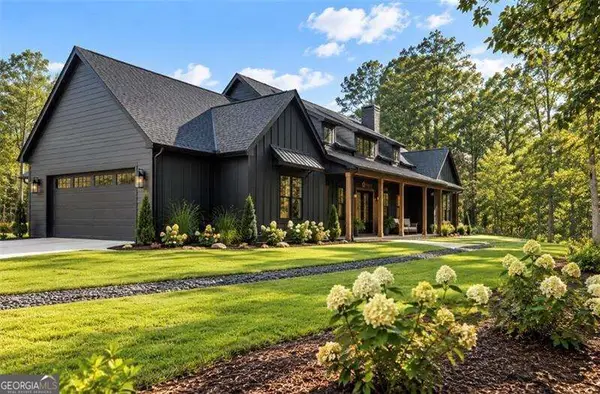 $900,000Coming Soon4 beds 4 baths2,566 sq. ft.
74 Shady Valley Drive Sw, Cartersville, GA 30120
MLS# 10850032Listed by: Atlanta Communities - Coming Soon
 $450,000Coming Soon3 beds 2 baths
964 Sugar Valley Road Sw, Cartersville, GA 30120
MLS# 10844291Listed by: Atlanta Communities - Coming Soon
 $450,000Coming Soon3 beds 2 baths1,581 sq. ft.
964 Sugar Valley Road Sw, Cartersville, GA 30120
MLS# 7834846Listed by: ATLANTA COMMUNITIES REAL ESTATE BROKERAGE - Coming Soon
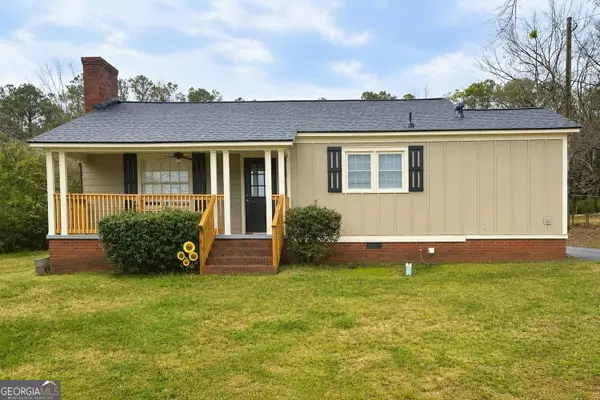 $245,000Coming Soon1 beds 1 baths913 sq. ft.
56 Euharlee Road Sw, Euharlee, GA 30120
MLS# 10848589Listed by: Harry Norman Realtors - New
 $314,900Active3 beds 3 baths1,801 sq. ft.
518 Wilderling Lane, Cartersville, GA 30120
MLS# 10851999Listed by: Ashton Woods Realty - New
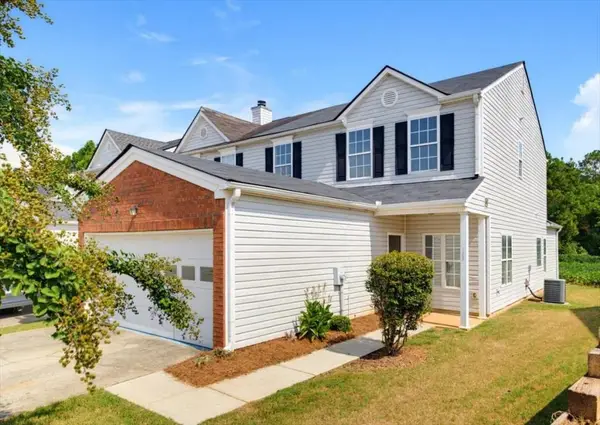 $240,000Active3 beds 3 baths1,824 sq. ft.
123 Benfield Circle, Cartersville, GA 30121
MLS# 7842285Listed by: REMAX AROUND ATLANTA - New
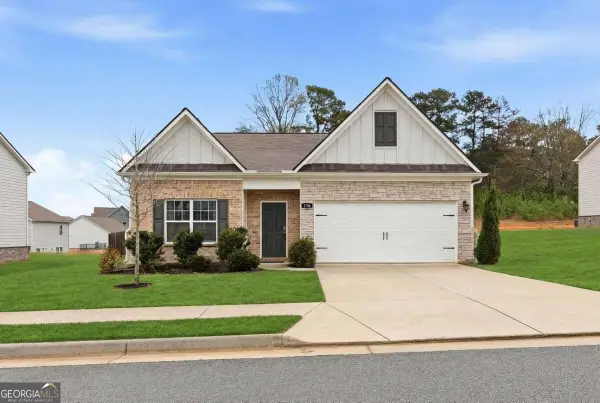 $309,900Active3 beds 2 baths
176 Innis Brook Circle, Cartersville, GA 30120
MLS# 10851411Listed by: Maximum One Grt. Atl. REALTORS - New
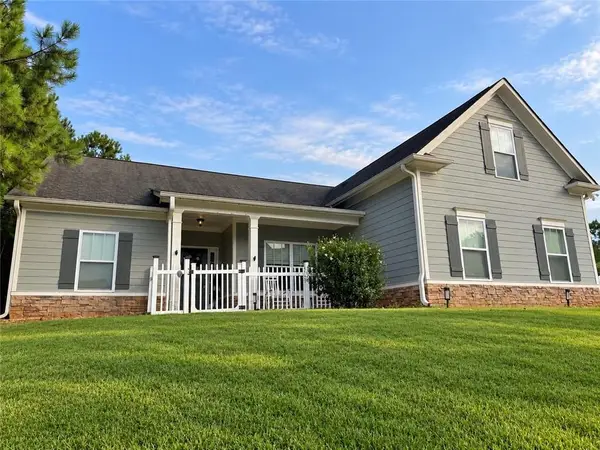 $310,000Active4 beds 2 baths1,954 sq. ft.
2 Overlook Point Se, Cartersville, GA 30121
MLS# 7841130Listed by: SELLING THE SOUTH, GEORGIA - New
 $265,000Active3 beds 3 baths1,676 sq. ft.
110 Squarewood Lane, Cartersville, GA 30121
MLS# 7841648Listed by: ONEDOOR INC.


Protect your home and budget from life's surprises with an Assurant Home Warranty, backed by a partner that supports you through every step of homeownership. Explore Plans.
© 2026 Better Homes and Gardens Real Estate LLC. An Anywhere Real Estate company. All rights reserved. Better Homes and Gardens® Real Estate is a registered trademark owned by Meredith Operations Corporation, licensed to Better Homes and Gardens Real Estate LLC and used with permission. Better Homes and Gardens Real Estate LLC fully supports the principles of the Fair Housing Act and the Equal Opportunity Act. Listing information is deemed reliable but is not guaranteed accurate.
Each office is independently owned and operated.
Any services or products provided by third parties are not provided by, affiliated with or related to Better Homes and Gardens Real Estate LLC, or its affiliated companies.