
21 Rip Road Sw, Cartersville, GA 30120
Local realty services provided by:Better Homes and Gardens Real Estate Metro Brokers
Listed by: jessica johnson
Office: porch property group, llc.
MLS#:7798121
Source:FIRSTMLS
Price summary
- Price:$635,000
- Price per sq. ft.:$145.91
About this home
This is the one you have been waiting for!!! Tucked away down a long private drive surrounded by woods and full of wildlife lies your very own custom ranch home situated on 4 private acres featuring 3 bedrooms and two full baths on the main level, a beautiful kitchen with ample counter space and cabinets, and large family room. Downstairs offers 2 additional bedrooms, a full bath, and an additional living area. Enjoy all the perks of country living but within minutes of town. Enjoy your morning coffee on the front porch while listening to the birds, then unwind in the evening on the covered rear porch. With plenty of room to park your camper, ATVs, dirt bikes, and other outdoor toys, this property is ready for country living.
Contact an agent
Home facts
- Year built:2017
- Listing ID #:7798121
- Updated:July 09, 2026 at 08:52 PM
Rooms and interior
- Bedrooms:5
- Total bathrooms:3
- Full bathrooms:3
- Flooring:Hardwood
- Dining Description:Open Concept
- Bathrooms Description:Double Vanity, Shower Only
- Kitchen Description:Cabinets Other, Dishwasher, Electric Cooktop, Electric Oven, Electric Range, Kitchen Island, Solid Surface Counters, View to Family Room
- Bedroom Description:Master on Main, Split Bedroom Plan
- Basement Description:Finished, Finished Bath
- Living area:4,352 sq. ft.
Heating and cooling
- Cooling:Ceiling Fan(s), Central Air
- Heating:Central, Electric
- Central air:Yes
Structure and exterior
- Roof:Composition
- Year built:2017
- Building area:4,352 sq. ft.
- Lot area:4 Acres
- Lot Features:Private
- Architectural Style:Ranch
- Construction Materials:Concrete
- Exterior Features:Covered, Front Porch, Private Yard
- Levels:1 Story
Schools
- High school:Cass
- Middle school:Cass
- Elementary school:Kingston
Utilities
- Water:Public
- Sewer:Septic Tank
Finances and disclosures
- Price:$635,000
- Price per sq. ft.:$145.91
- Tax amount:$3,638 (2025)
Features and amenities
- Laundry features:Laundry Room, Main Level
- Amenities:Electric Water Heater, Walk-In Closet(s)
Parking
- Parking description:Garage
- Garage spaces:2
 Listings identified with the FMLS IDX logo come from FMLS and are held by brokerage firms other than the owner of this website. The listing brokerage is identified in any listing details. Information is deemed reliable but is not guaranteed. If you believe any FMLS listing contains material that infringes your copyrighted work please click here (https://www.fmls.com/dmca) to review our DMCA policy and learn how to submit a takedown request. ©2026 First Multiple Listing Service, Inc.
New listings near 21 Rip Road Sw
- Coming Soon
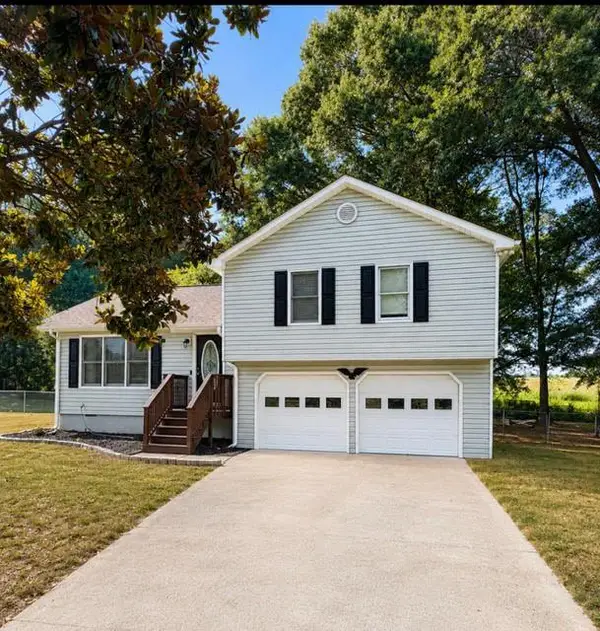 $305,000Coming Soon3 beds 2 baths
12 Fairfield Court Sw, Cartersville, GA 30120
MLS# 7801301Listed by: ELITE REALTORS, LLC - New
 $389,990Active4 beds 3 baths1,981 sq. ft.
254 Summit Height Drive, Cartersville, GA 30121
MLS# 7801921Listed by: ASHER REALTY, INC - New
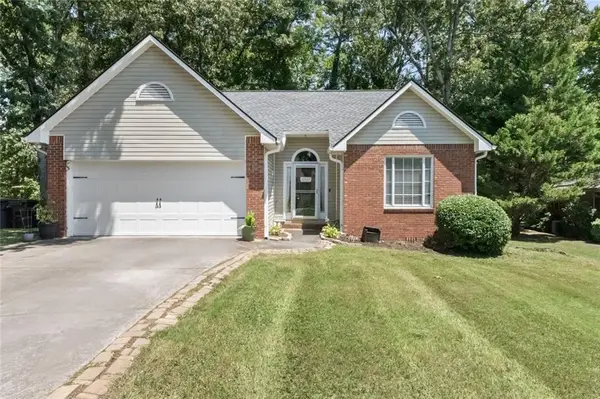 $285,000Active3 beds 2 baths1,254 sq. ft.
45 White Oak Dr Drive Se, Cartersville, GA 30121
MLS# 7801990Listed by: BERKSHIRE HATHAWAY HOMESERVICES GEORGIA PROPERTIES - New
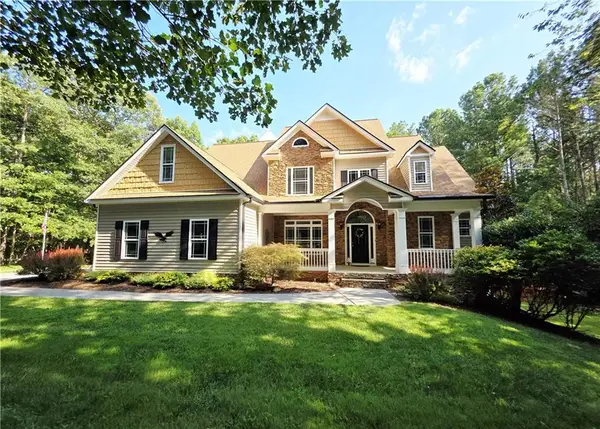 $660,000Active4 beds 3 baths2,942 sq. ft.
20 Blacksmith Lane Nw, Cartersville, GA 30120
MLS# 7799574Listed by: ATLANTA COMMUNITIES REAL ESTATE BROKERAGE - New
 $519,900Active4 beds 3 baths2,100 sq. ft.
11 Bramblewood Trail Sw, Cartersville, GA 30120
MLS# 10801857Listed by: Beycome Brokerage Realty LLC - New
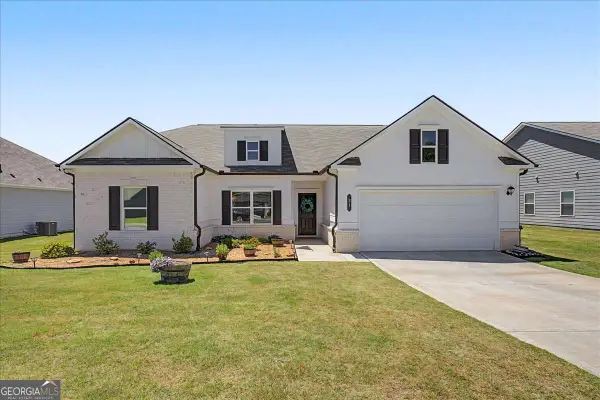 $425,000Active3 beds 3 baths
31 Westover Road Se, Cartersville, GA 30120
MLS# 10801788Listed by: Atlanta Communities - New
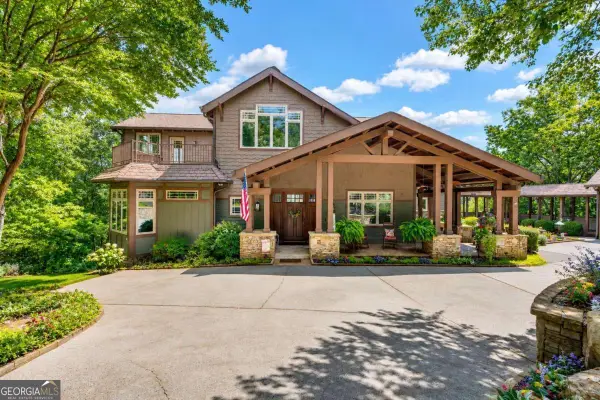 $1,500,000Active5 beds 5 baths6,341 sq. ft.
52 Waterside Drive Se, Cartersville, GA 30121
MLS# 10801588Listed by: Ansley RE | Christie's Int'l RE - New
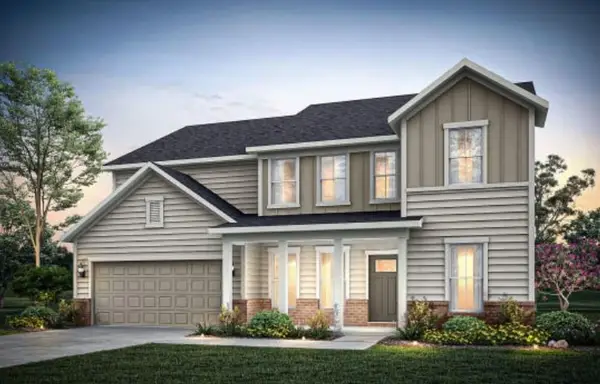 $548,490Active5 beds 4 baths3,657 sq. ft.
254 Henry Place, Cartersville, GA 30120
MLS# 7798516Listed by: PULTE REALTY OF GEORGIA, INC. - New
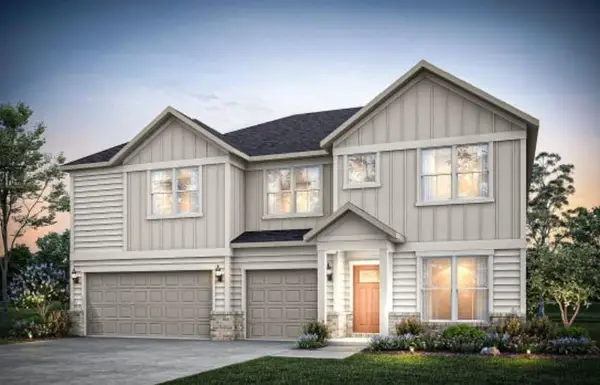 $552,190Active6 beds 4 baths3,922 sq. ft.
204 Henry Place Nw, Cartersville, GA 30120
MLS# 7798571Listed by: PULTE REALTY OF GEORGIA, INC. - Coming Soon
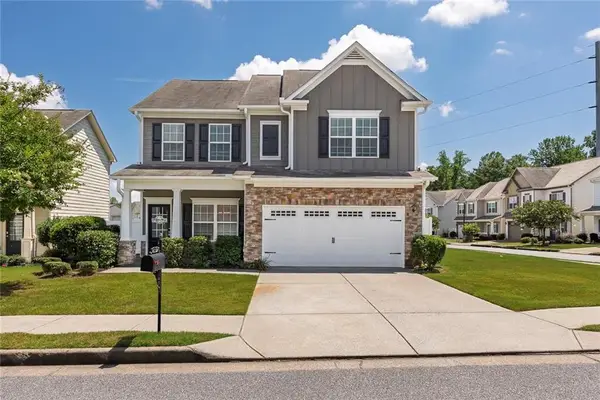 $325,000Coming Soon4 beds 3 baths
39 Samuel Way Nw, Cartersville, GA 30121
MLS# 7800495Listed by: STOTT HOMES LLC


Protect your home and budget from life's surprises with an Assurant Home Warranty, backed by a partner that supports you through every step of homeownership. Explore Plans.
© 2026 Better Homes and Gardens Real Estate LLC. An Anywhere Real Estate company. All rights reserved. Better Homes and Gardens® Real Estate is a registered trademark owned by Meredith Operations Corporation, licensed to Better Homes and Gardens Real Estate LLC and used with permission. Better Homes and Gardens Real Estate LLC fully supports the principles of the Fair Housing Act and the Equal Opportunity Act. Listing information is deemed reliable but is not guaranteed accurate.
Each office is independently owned and operated.
Any services or products provided by third parties are not provided by, affiliated with or related to Better Homes and Gardens Real Estate LLC, or its affiliated companies.