
217 Addison Drive Nw, Cartersville, GA 30120
Local realty services provided by:Better Homes and Gardens Real Estate Jackson Realty
217 Addison Drive Nw,Cartersville, GA 30120
$390,000
- 4 Beds
- 3 Baths
- 2,580 sq. ft.
- Single family
- Coming Soon
Listed by: melissa coreprue-porter
Office: lpt realty
MLS#:10879881
Source:METROMLS
Price summary
- Price:$390,000
- Price per sq. ft.:$151.16
- Monthly HOA dues:$25
About this home
Welcome home to 217 Addison Drive - a practically new 2024 beauty in Duncan Farm, where you get all the shine of new construction without the build wait or today's new-build price. Step inside to an open, light-filled main level made for real life: a generous living area for gathering, a kitchen built for cooking and company, and a main-level half bath for guests. Upstairs, your primary suite is a quiet retreat all its own, joined by three more spacious bedrooms that flex easily for family, guests, or a home office. Four bedrooms, two and a half baths, and 2,580 square feet across two levels - plus a handsome brick-front Craftsman exterior, a 2-car garage, a level lot, and sidewalks made for evening strolls. Duncan Farm puts Cartersville at your doorstep: minutes to the historic downtown square, local dining, and schools, with I-75 close by for the Atlanta commute. Move-in ready and waiting for its next chapter - welcome home.
Contact an agent
Home facts
- Year built:2024
- Subdivision & Development:Duncan Farm
- Listing ID #:10879881
- Updated:October 29, 2026 at 11:35 AM
Rooms and interior
- Bedrooms:4
- Total bathrooms:3
- Full bathrooms:2
- Half bathrooms:1
- Flooring:Carpet, Vinyl
- Bathrooms Description:Double Vanity
- Kitchen Description:Dishwasher, Disposal, Kitchen Island, Microwave, Pantry, Solid Surface Counters
- Living area:2,580 sq. ft.
Heating and cooling
- Cooling:Central Air
- Heating:Central, Electric
- Central air:Yes
Structure and exterior
- Roof:Composition
- Year built:2024
- Building area:2,580 sq. ft.
- Lot area:0.17 Acres
- Lot Features:Level
- Architectural Style:Craftsman
- Construction Materials:Brick
- Exterior Features:Deck/Patio
- Foundation Description:Slab
- Levels:2 Story
Schools
- High school:Cass
- Middle school:Cass
- Elementary school:Hamilton Crossing
Utilities
- Water:Public, Water Available
- Sewer:Public Sewer, Sewer Connected
Finances and disclosures
- Price:$390,000
- Price per sq. ft.:$151.16
- Tax amount:$3,612 (2026)
Features and amenities
- Appliances:Dishwasher, Disposal, Microwave
- Laundry features:Laundry, Upper Level
- Amenities:High Ceilings
Parking
- Parking description:Attached, Garage
- Garage:Yes
 2026 Georgia MLS. All rights reserved. Information Deem Reliable But Not Guaranteed October 29, 2026
New listings near 217 Addison Drive Nw
- Coming Soon
 $400,000Coming Soon3 beds 2 baths
12 Katie Ridge Nw, Cartersville, GA 30120
MLS# 10879938Listed by: Keller Williams Northwest - Coming Soon
 $149,000Coming Soon3 beds 2 baths1,248 sq. ft.
8 James Avenue Se, Cartersville, GA 30120
MLS# 10876489Listed by: Keller Williams Atlanta Perimeter - Coming Soon
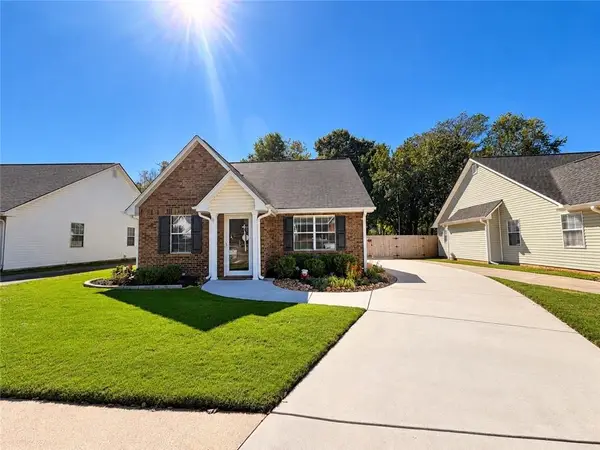 $275,000Coming Soon2 beds 2 baths1,147 sq. ft.
52 Pointe North Drive, Cartersville, GA 30120
MLS# 7853465Listed by: H & H REALTY, LLC. - New
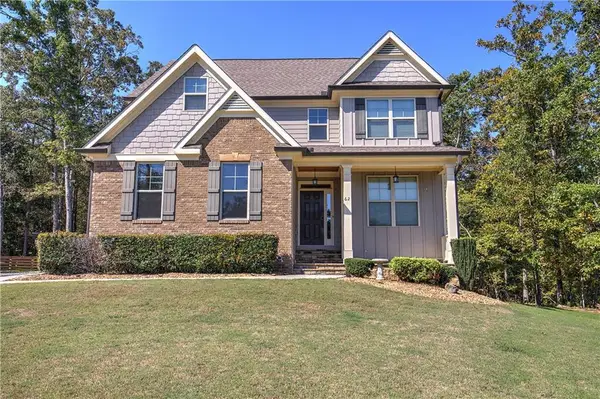 $524,900Active4 beds 3 baths2,444 sq. ft.
62 Blandwood Drive, Cartersville, GA 30120
MLS# 7856042Listed by: ASHER REALTY, INC - New
 $349,900Active2 beds 2 baths1,554 sq. ft.
45 Courtyard Lane, Cartersville, GA 30120
MLS# 10880443Listed by: RB Realty - New
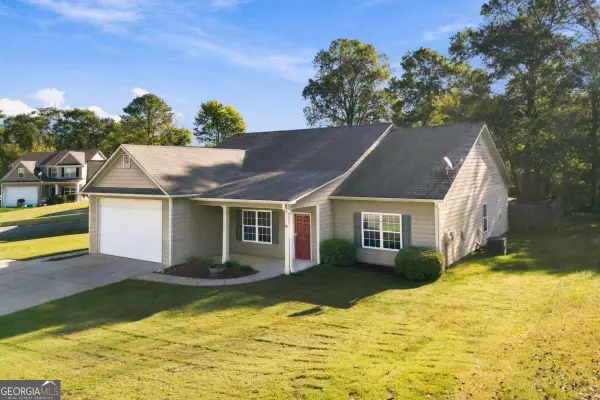 $330,000Active4 beds 2 baths
19 Chimney Springs Drive Sw, Cartersville, GA 30120
MLS# 10880481Listed by: VIBE Realty - New
 $70,000Active0.6 Acres
21 Dogwood Lane Nw, Cartersville, GA 30121
MLS# 10880485Listed by: La Rosa Realty Georgia LLC - New
 $624,990Active5 beds 4 baths
12 Allison Circle, Cartersville, GA 30120
MLS# 10880499Listed by: Keller Williams Northwest - New
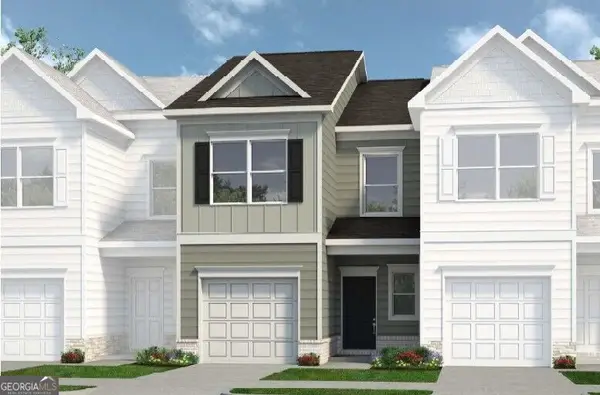 $234,990Active3 beds 3 baths1,443 sq. ft.
138 Oconee Road #281, Cartersville, GA 30120
MLS# 10880212Listed by: SDC Realty


Protect your home and budget from life's surprises with an Assurant Home Warranty, backed by a partner that supports you through every step of homeownership. Explore Plans.
© 2026 Better Homes and Gardens Real Estate LLC. An Anywhere Real Estate company. All rights reserved. Better Homes and Gardens® Real Estate is a registered trademark owned by Meredith Operations Corporation, licensed to Better Homes and Gardens Real Estate LLC and used with permission. Better Homes and Gardens Real Estate LLC fully supports the principles of the Fair Housing Act and the Equal Opportunity Act. Listing information is deemed reliable but is not guaranteed accurate.
Each office is independently owned and operated.
Any services or products provided by third parties are not provided by, affiliated with or related to Better Homes and Gardens Real Estate LLC, or its affiliated companies.