
22 Valley Creek Drive Sw, Cartersville, GA 30120
Local realty services provided by:Better Homes and Gardens Real Estate Metro Brokers
22 Valley Creek Drive Sw,Cartersville, GA 30120
$369,900
- 5 Beds
- 2 Baths
- 2,083 sq. ft.
- Single family
- Active
Listed by: connie m wolff
Office: coldwell banker realty
MLS#:7826543
Source:FIRSTMLS
Price summary
- Price:$369,900
- Price per sq. ft.:$177.58
About this home
Discover the perfect blend of comfort and style in this beautifully upgraded ranch-style home! Boasting four spacious bedrooms plus a versatile bonus room or potential fifth bedroom, this home offers plenty of space to fit your needs. Inside, you'll find real hardwood flooring throughout, an updated kitchen with granite countertops and stainless steel appliances, and a renovated primary suite featuring a whirlpool tub and an oversized shower-a true retreat after a long day. The exterior is just as impressive, with a rocking chair front porch, a covered patio ideal for outdoor entertaining, maintenance free vinyl siding, and a fenced .61-acre level lot providing privacy and land to enjoy. In addition, the buyer can pick their own wall colors. The seller is offering a $2500 painting allowance. This home is a must see.
Contact an agent
Home facts
- Year built:1996
- Subdivision & Development:Creekside Farms
- Listing ID #:7826543
- Updated:September 22, 2026 at 01:22 PM
Rooms and interior
- Bedrooms:5
- Total bathrooms:2
- Full bathrooms:2
- Flooring:Ceramic Tile, Hardwood
- Dining Description:Open Concept
- Bathrooms Description:Double Vanity, Separate Tub/Shower, Soaking Tub, Whirlpool Tub
- Kitchen Description:Breakfast Bar, Cabinets Other, Cabinets Stain, Dishwasher, Eat-in Kitchen, Gas Cooktop, Gas Oven, Gas Range, Microwave, Pantry, Range Hood, Refrigerator, Self Cleaning Oven, Solid Surface Counters, Stone Counters, View to Family Room
- Bedroom Description:Master on Main, Oversized Master, Split Bedroom Plan
- Living area:2,083 sq. ft.
Heating and cooling
- Cooling:Ceiling Fan(s), Central Air
- Heating:Central, Natural Gas
- Central air:Yes
Structure and exterior
- Roof:Composition, Ridge Vents, Shingle
- Year built:1996
- Building area:2,083 sq. ft.
- Lot area:0.61 Acres
- Lot Features:Back Yard, Front Yard, Level, Private
- Architectural Style:Ranch, Traditional
- Construction Materials:Stone, Vinyl Siding
- Exterior Features:Covered, Deck, Private Yard, Rear Porch
- Levels:1 Story
Schools
- High school:Woodland - Bartow
- Middle school:Woodland - Bartow
- Elementary school:Euharlee
Utilities
- Water:Public, Water Available
- Sewer:Septic Tank
Finances and disclosures
- Price:$369,900
- Price per sq. ft.:$177.58
- Tax amount:$379 (2024)
Features and amenities
- Laundry features:In Hall
- Amenities:Cathedral Ceiling(s), Disappearing Attic Stairs, Entrance Foyer, Gas Water Heater, High Speed Internet
Parking
- Parking description:2 Carport Space(s), Carport, Covered, Driveway, Garage Faces Front, Kitchen Level, Level Driveway
- Carport spaces:2
 Listings identified with the FMLS IDX logo come from FMLS and are held by brokerage firms other than the owner of this website. The listing brokerage is identified in any listing details. Information is deemed reliable but is not guaranteed. If you believe any FMLS listing contains material that infringes your copyrighted work please click here (https://www.fmls.com/dmca) to review our DMCA policy and learn how to submit a takedown request. ©2026 First Multiple Listing Service, Inc.
New listings near 22 Valley Creek Drive Sw
- Coming Soon
 $245,000Coming Soon1 beds 1 baths913 sq. ft.
56 Euharlee Road Sw, Euharlee, GA 30120
MLS# 7840015Listed by: HARRY NORMAN REALTORS - Coming Soon
 $900,000Coming Soon4 beds 4 baths2,566 sq. ft.
74 Shady Valley Drive Sw, Cartersville, GA 30120
MLS# 7839827Listed by: ATLANTA COMMUNITIES - Coming Soon
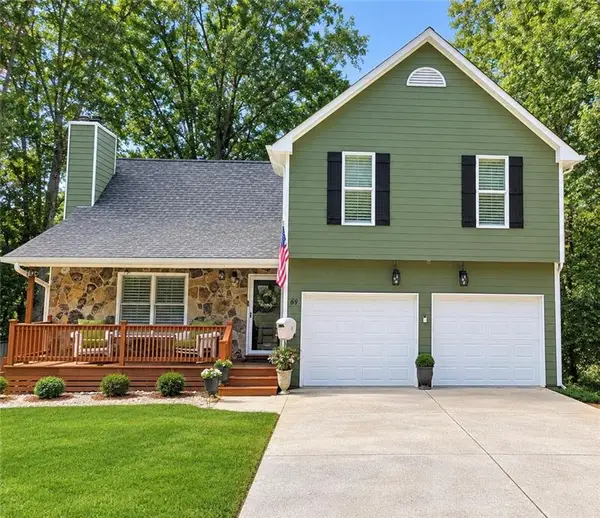 $375,000Coming Soon3 beds 4 baths1,308 sq. ft.
69 White Oak Drive Se, Cartersville, GA 30121
MLS# 7838451Listed by: COMPASS - Coming Soon
 $450,000Coming Soon3 beds 2 baths
964 Sugar Valley Road Sw, Cartersville, GA 30120
MLS# 10844291Listed by: Atlanta Communities - Coming Soon
 $450,000Coming Soon3 beds 2 baths1,581 sq. ft.
964 Sugar Valley Road Sw, Cartersville, GA 30120
MLS# 7834846Listed by: ATLANTA COMMUNITIES REAL ESTATE BROKERAGE - Coming Soon
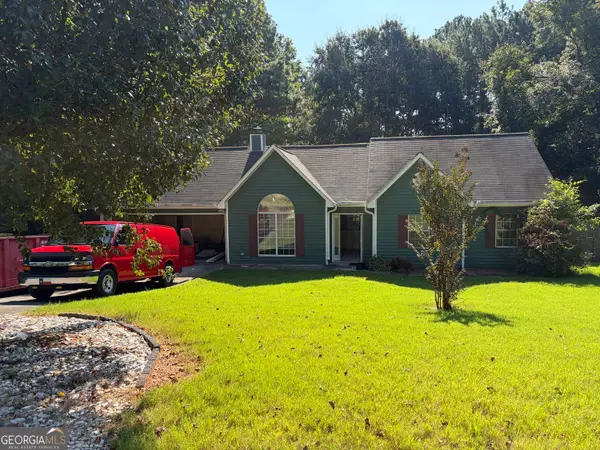 $295,000Coming Soon3 beds 2 baths1,167 sq. ft.
14 Sherwood Drive Nw, Cartersville, GA 30121
MLS# 10842152Listed by: Realty One Group Edge - Coming Soon
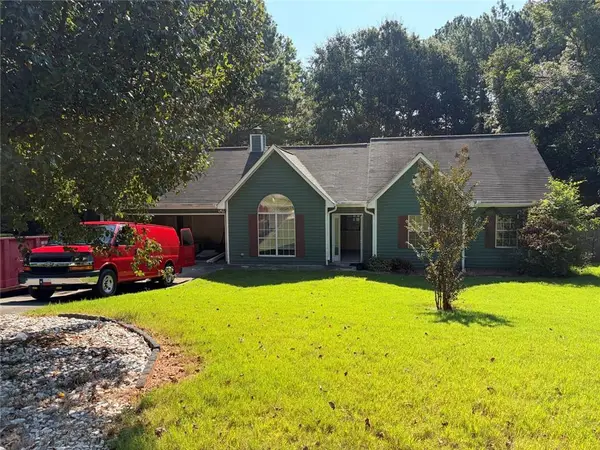 $295,000Coming Soon3 beds 2 baths1,807 sq. ft.
14 Sherwood Drive Nw, Cartersville, GA 30121
MLS# 7834526Listed by: REALTY ONE GROUP EDGE - New
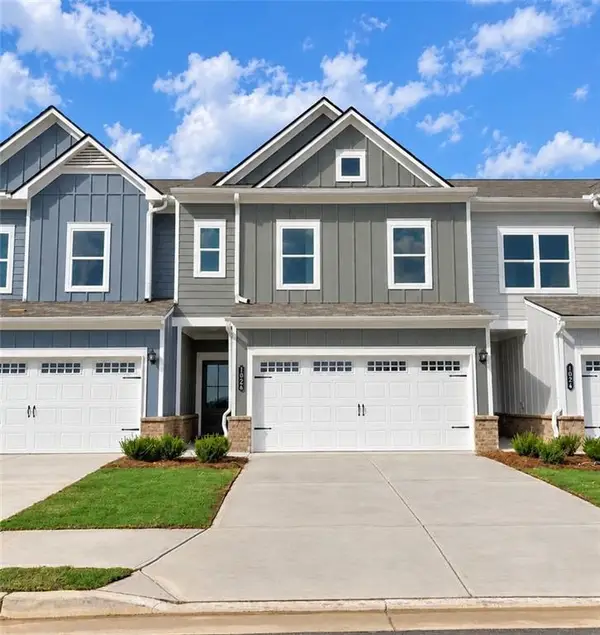 $284,990Active3 beds 3 baths1,806 sq. ft.
1026 Stiles Circle #14, Cartersville, GA 30120
MLS# 7841651Listed by: SDC REALTY, LLC. - New
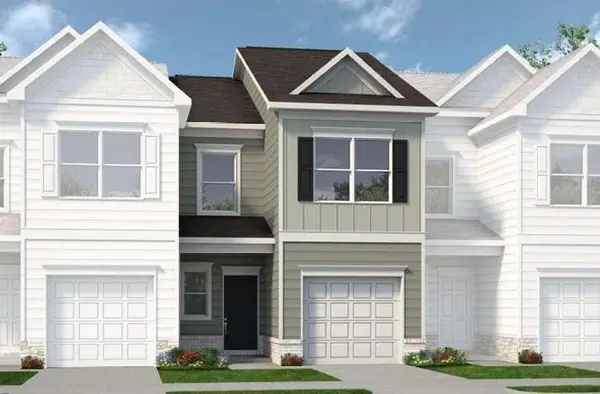 $219,900Active3 beds 3 baths1,443 sq. ft.
142 Oconee Road #279, Cartersville, GA 30120
MLS# 7841610Listed by: SDC REALTY, LLC. - New
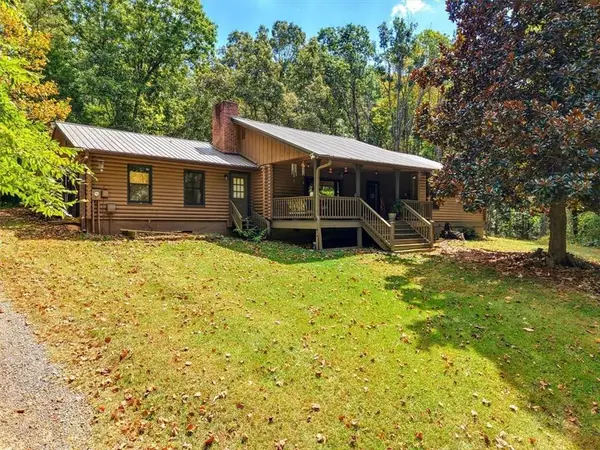 $375,000Active3 beds 1 baths1,350 sq. ft.
39 Holly Drive Se, Cartersville, GA 30121
MLS# 7841616Listed by: ATLANTA COMMUNITIES


Protect your home and budget from life's surprises with an Assurant Home Warranty, backed by a partner that supports you through every step of homeownership. Explore Plans.
© 2026 Better Homes and Gardens Real Estate LLC. An Anywhere Real Estate company. All rights reserved. Better Homes and Gardens® Real Estate is a registered trademark owned by Meredith Operations Corporation, licensed to Better Homes and Gardens Real Estate LLC and used with permission. Better Homes and Gardens Real Estate LLC fully supports the principles of the Fair Housing Act and the Equal Opportunity Act. Listing information is deemed reliable but is not guaranteed accurate.
Each office is independently owned and operated.
Any services or products provided by third parties are not provided by, affiliated with or related to Better Homes and Gardens Real Estate LLC, or its affiliated companies.