
221 Chase Drew Drive Sw, Cartersville, GA 30120
Local realty services provided by:Better Homes and Gardens Real Estate Metro Brokers
221 Chase Drew Drive Sw,Cartersville, GA 30120
$379,000
- 4 Beds
- 3 Baths
- - sq. ft.
- Single family
- Active
Listed by: savannah smith
Office: atlanta communities
MLS#:10828235
Source:METROMLS
Price summary
- Price:$379,000
- Monthly HOA dues:$41.67
About this home
Largest home on the street at 3002 square feet! This home features a well appointed kitchen with gas stove, a breakfast area, a generous dedicated pantry area and offers direct access to the separate dining room or additional sitting room. A bedroom and full bath on the main level are located off the fireside family room which offers exceptional flexibility, making the perfect space for guests, a private home office, gym, or multi-generational living. A mudroom off the garage entry helps keep the entry well organized. The second story with an open-iron stair rail leads to a large flexible open loft area that provides endless possibilities, whether you envision a media room, playroom, fitness space, or an additional living area. The owner's suite is a true retreat, featuring a comfortable sitting area, a spa-inspired bath, and two spacious walk-in closets that make organization effortless. The large laundry room is centrally located between the bedrooms. Step outside to enjoy the fenced backyard with a firepit for an inviting setting for weekend gatherings, kids at play, or relaxing evenings. Both stories have 9ft ceilings! This home is also conveniently close to top-rated schools, shopping, dining, parks, trails, and outdoor recreation. Comfortable, spacious, and move-in ready, this home offers the perfect backdrop for everyday living and the memories you'll cherish for years to come. Matching, large capacity, washer & dryer upstairs for convenience. Agent is related to seller. Lee Perkins Closing Attorney (770) 386-1980 Preferred....
Contact an agent
Home facts
- Year built:2023
- Subdivision & Development:The Stiles
- Listing ID #:10828235
- Updated:August 23, 2026 at 10:58 AM
Rooms and interior
- Bedrooms:4
- Total bathrooms:3
- Full bathrooms:3
- Flooring:Carpet
- Bathrooms Description:Double Vanity
- Kitchen Description:Breakfast Area, Breakfast Bar, Dishwasher, Disposal, Kitchen Island, Microwave, Refrigerator, Solid Surface Counters, Walk-in Pantry
- Bedroom Description:Walk-In Closet(s)
Heating and cooling
- Cooling:Ceiling Fan(s), Central Air
- Heating:Central
- Central air:Yes
Structure and exterior
- Roof:Composition
- Year built:2023
- Lot area:0.18 Acres
- Lot Features:Open Lot
- Architectural Style:Brick Front, Traditional
- Construction Materials:Vinyl Siding
- Exterior Features:Deck/Patio
- Foundation Description:Slab
- Levels:2 Story
Schools
- High school:Woodland
- Middle school:Woodland
- Elementary school:Mission Road
Utilities
- Water:Public, Water Available
- Sewer:Public Sewer, Sewer Available
Finances and disclosures
- Price:$379,000
- Tax amount:$3,246 (2025)
Features and amenities
- Appliances:Dishwasher, Disposal, Dryer, Electric Water Heater, Microwave, Refrigerator, Washer
- Laundry features:Dryer, Laundry, Upper Level, Washer
- Amenities:Electric Water Heater, High Ceilings, Pulldown Attic Stairs, Smoke Detector(s), Window Treatments
Parking
- Total parking spaces:4
- Parking description:Attached, Garage, Garage Door Opener, Kitchen Level
- Garage:Yes
 2026 Georgia MLS. All rights reserved. Information Deem Reliable But Not Guaranteed August 23, 2026
New listings near 221 Chase Drew Drive Sw
- Coming Soon
 $740,000Coming Soon4 beds 6 baths3,878 sq. ft.
490 Waterford Drive, Cartersville, GA 30120
MLS# 7825058Listed by: ATLANTA COMMUNITIES REAL ESTATE BROKERAGE - Coming Soon
 $374,900Coming Soon4 beds 3 baths2,432 sq. ft.
341 San Vito Way, Cartersville, GA 30120
MLS# 7823842Listed by: STOTT HOMES LLC - Coming Soon
 $372,500Coming Soon3 beds 2 baths1,880 sq. ft.
114 Etowah Drive, Cartersville, GA 30120
MLS# 10829330Listed by: Mark Spain Real Estate - Coming Soon
 $372,500Coming Soon3 beds 2 baths1,880 sq. ft.
114 Etowah Drive, Cartersville, GA 30120
MLS# 7824469Listed by: MARK SPAIN REAL ESTATE - Coming Soon
 $389,900Coming Soon5 beds 3 baths2,680 sq. ft.
61 Freedom Drive Ne, Cartersville, GA 30121
MLS# 7823701Listed by: ATLANTA FINE HOMES SOTHEBY'S INTERNATIONAL - Coming Soon
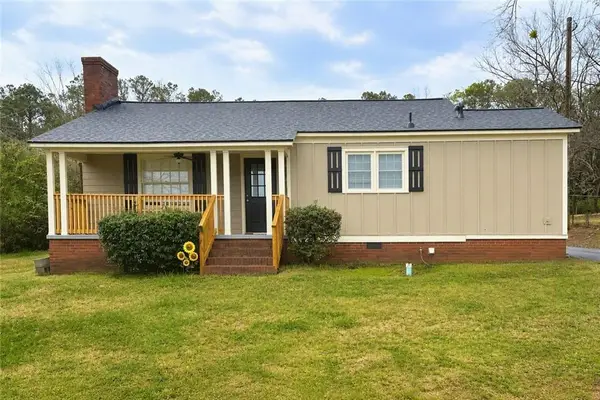 $245,000Coming Soon1 beds 1 baths913 sq. ft.
56 Euharlee Road Sw, Euharlee, GA 30120
MLS# 7814822Listed by: HARRY NORMAN REALTORS - Coming Soon
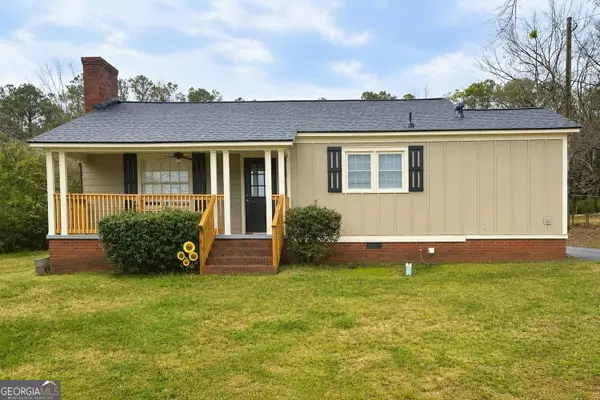 $245,000Coming Soon1 beds 1 baths913 sq. ft.
56 Euharlee Road Sw, Euharlee, GA 30120
MLS# 10817777Listed by: Harry Norman Realtors - Coming Soon
 $365,000Coming Soon4 beds 3 baths2,126 sq. ft.
28 Hedgerow Court Se, Cartersville, GA 30120
MLS# 10815062Listed by: Selling The South, Georgia - Coming Soon
 $365,000Coming Soon4 beds 3 baths2,126 sq. ft.
28 Hedgerow Court Se, Cartersville, GA 30120
MLS# 7811437Listed by: SELLING THE SOUTH, GEORGIA - New
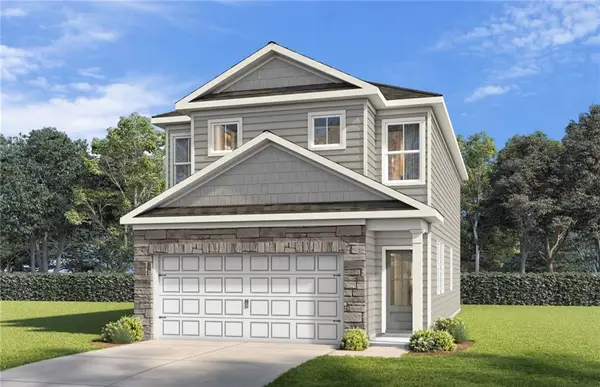 $350,470Active3 beds 3 baths1,817 sq. ft.
301 Greene Farm Trail, Cartersville, GA 30120
MLS# 7825791Listed by: DAVIDSON REALTY GA, LLC


Protect your home and budget from life's surprises with an Assurant Home Warranty, backed by a partner that supports you through every step of homeownership. Explore Plans.
© 2026 Better Homes and Gardens Real Estate LLC. An Anywhere Real Estate company. All rights reserved. Better Homes and Gardens® Real Estate is a registered trademark owned by Meredith Operations Corporation, licensed to Better Homes and Gardens Real Estate LLC and used with permission. Better Homes and Gardens Real Estate LLC fully supports the principles of the Fair Housing Act and the Equal Opportunity Act. Listing information is deemed reliable but is not guaranteed accurate.
Each office is independently owned and operated.
Any services or products provided by third parties are not provided by, affiliated with or related to Better Homes and Gardens Real Estate LLC, or its affiliated companies.