
23 Waterside Drive Se, Cartersville, GA 30121
Local realty services provided by:Better Homes and Gardens Real Estate Metro Brokers
23 Waterside Drive Se,Cartersville, GA 30121
$1,550,000
- 5 Beds
- 6 Baths
- 5,844 sq. ft.
- Single family
- Active
Listed by: woodtke group, drayton robertson
Office: atlanta communities
MLS#:10889490
Source:METROMLS
Price summary
- Price:$1,550,000
- Price per sq. ft.:$265.23
- Monthly HOA dues:$148.33
About this home
Experience luxury lake living with an unbeatable location being just 3 minutes from the highway and from the lake, making commuting, weekend getaways and waterfront recreation remarkably convenient. With multiple boat ramps nearby, extensive campgrounds just 6 minutes away, outdoor enthusiasts will appreciate everything this home has to offer. Being inside the desirable gated Waterside community, this home offers the perfect combination of privacy, convenience and access to all that Lake Acworth has to offer. The community is further enhanced with unbeatable amenities including tennis courts, swimming pools and a clubhouse. Whether you're looking for a private retreat, a place to enjoy lake lifestyle, or an exceptional property in a sought-after gated community, 23 Waterside Dr delivers an outstanding opportunity. NOW OFFERED AT $1,550,000 with an openness to rate buydowns for buyers!!
Contact an agent
Home facts
- Year built:2002
- Subdivision & Development:Waterside Estate
- Listing ID #:10889490
- Updated:November 13, 2026 at 05:27 AM
Rooms and interior
- Bedrooms:5
- Total bathrooms:6
- Full bathrooms:4
- Half bathrooms:2
- Flooring:Carpet, Hardwood
- Kitchen Description:Breakfast Area, Breakfast Bar, Dishwasher, Disposal, Double Oven, Kitchen Island
- Bedroom Description:Master On Main Level
- Basement Description:Exterior Entry, Finished, Full
- Living area:5,844 sq. ft.
Heating and cooling
- Cooling:Ceiling Fan(s), Central Air, Electric
- Heating:Central
- Central air:Yes
Structure and exterior
- Year built:2002
- Building area:5,844 sq. ft.
- Lot area:6.9 Acres
- Lot Features:Steep Slope
- Architectural Style:Craftsman
- Construction Materials:Concrete
- Exterior Features:Deck
- Foundation Description:Slab
- Levels:3+ Story
Schools
- High school:Woodland
- Middle school:Red Top
- Elementary school:Emerson
Utilities
- Water:Public, Water Available
- Sewer:Septic Tank
Finances and disclosures
- Price:$1,550,000
- Price per sq. ft.:$265.23
- Tax amount:$16,092 (2025)
Features and amenities
- Appliances:Dishwasher, Disposal, Double Oven, Dryer
- Laundry features:Dryer, In Basement, Laundry
- Amenities:Beamed Ceilings, Double Pane Windows, Home Theater, In-Law Floorplan, Rear Stairs, Security System, Storm Window(s)
- Pool features:Heated
Parking
- Total parking spaces:4
- Parking description:Garage, Side/Rear Entrance
- Garage:Yes
 2026 Georgia MLS. All rights reserved. Information Deem Reliable But Not Guaranteed November 13, 2026
New listings near 23 Waterside Drive Se
- Coming Soon
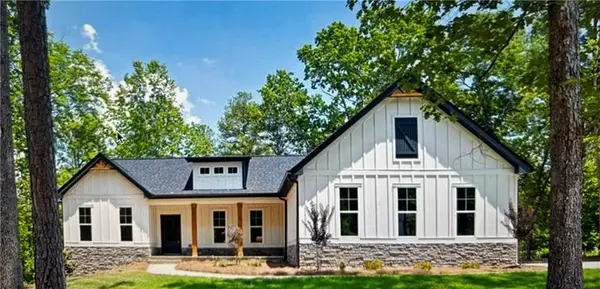 $609,000Coming Soon3 beds 2 baths2,044 sq. ft.
66 B Pmb Young Road Se, Cartersville, GA 30120
MLS# 7863328Listed by: ATLANTA COMMUNITIES - New
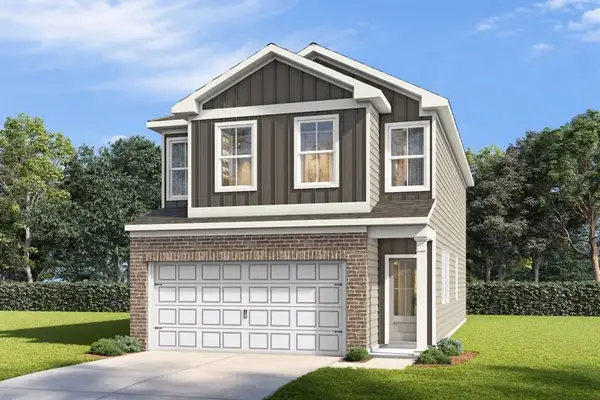 $349,380Active3 beds 3 baths1,817 sq. ft.
127 Greene Farm Trail, Cartersville, GA 30120
MLS# 7867506Listed by: DAVIDSON REALTY GA, LLC - New
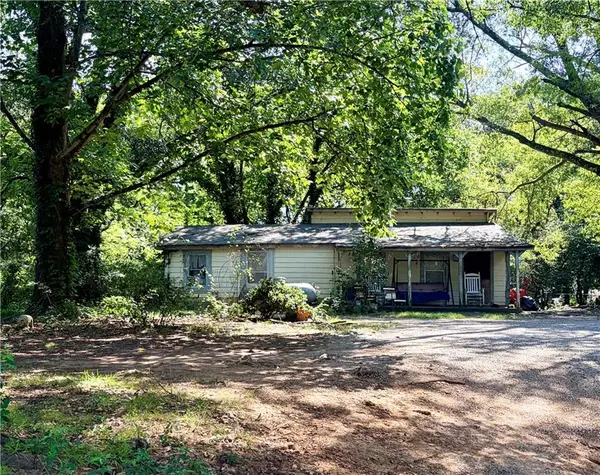 $250,000Active3 beds 1 baths812 sq. ft.
108 Walton Street, Cartersville, GA 30120
MLS# 7867075Listed by: SELLING THE SOUTH, GEORGIA - New
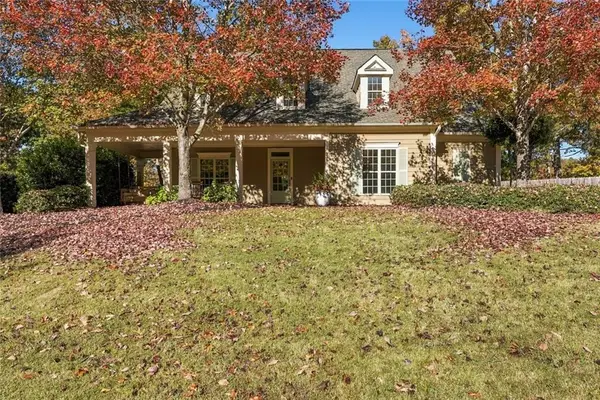 $449,000Active4 beds 3 baths2,482 sq. ft.
20 Brookside Way Nw, Cartersville, GA 30121
MLS# 7866822Listed by: REMAX CENTER - New
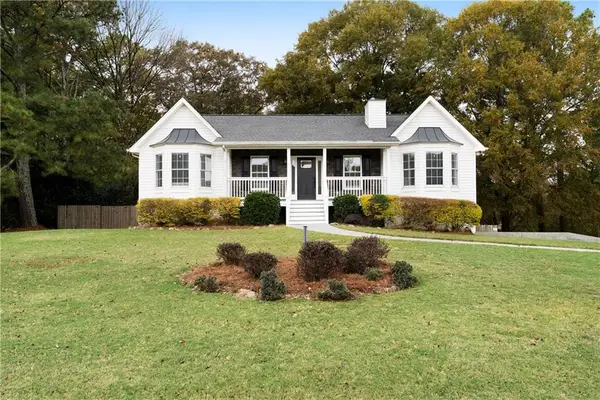 $350,000Active3 beds 2 baths1,902 sq. ft.
16 Brook Hollow Lane, Cartersville, GA 30121
MLS# 7865741Listed by: COMPASS - New
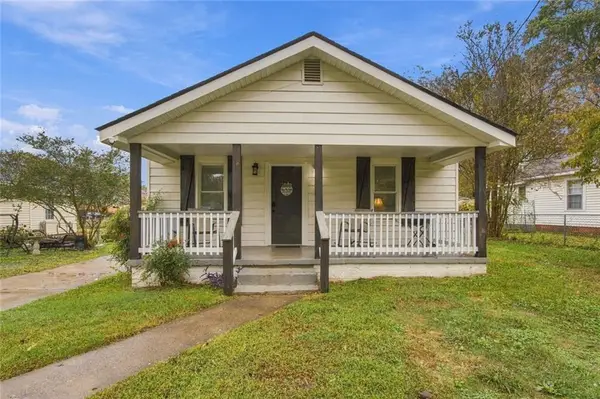 $330,000Active3 beds 2 baths1,298 sq. ft.
22 Wells Street, Cartersville, GA 30120
MLS# 7866269Listed by: EPIQUE REALTY - New
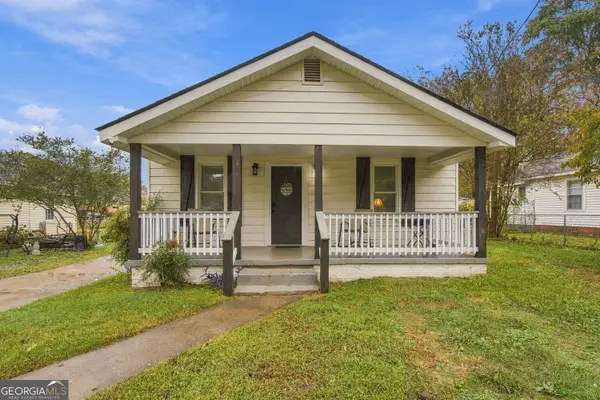 $330,000Active3 beds 2 baths1,144 sq. ft.
22 Wells Street, Cartersville, GA 30120
MLS# 10887855Listed by: Epique Realty - New
 $309,215Active2 beds 3 baths1,732 sq. ft.
117 Harmony Circle, Cartersville, GA 30120
MLS# 7865544Listed by: WINDSONG REALTY, LLC - New
 $307,695Active2 beds 3 baths1,732 sq. ft.
109 Harmony Circle, Cartersville, GA 30120
MLS# 7865545Listed by: WINDSONG REALTY, LLC


Protect your home and budget from life's surprises with an Assurant Home Warranty, backed by a partner that supports you through every step of homeownership. Explore Plans.
© 2026 Better Homes and Gardens Real Estate LLC. An Anywhere Real Estate company. All rights reserved. Better Homes and Gardens® Real Estate is a registered trademark owned by Meredith Operations Corporation, licensed to Better Homes and Gardens Real Estate LLC and used with permission. Better Homes and Gardens Real Estate LLC fully supports the principles of the Fair Housing Act and the Equal Opportunity Act. Listing information is deemed reliable but is not guaranteed accurate.
Each office is independently owned and operated.
Any services or products provided by third parties are not provided by, affiliated with or related to Better Homes and Gardens Real Estate LLC, or its affiliated companies.