
234 Amberidge Drive Nw, Cartersville, GA 30121
Local realty services provided by:Better Homes and Gardens Real Estate Metro Brokers
234 Amberidge Drive Nw,Cartersville, GA 30121
$340,000
- 3 Beds
- 2 Baths
- 1,596 sq. ft.
- Single family
- Active
Listed by: sarah odom
Office: atlanta fine homes sotheby's international
MLS#:7813526
Source:FIRSTMLS
Price summary
- Price:$340,000
- Price per sq. ft.:$213.03
About this home
Situated on 1.5 private acres with no HOA, this updated home offers the perfect combination of space, privacy, and convenience, all just minutes from everything Cartersville has to offer. The main level features 3 bedrooms and 2 full bathrooms with an open layout that's bright, functional, and easy to live in. Large windows throughout the main living areas fill the home with natural light, and a kitchen window overlooking the backyard adds to the open, airy feel.
The kitchen has been updated with custom cabinetry, a tiled backsplash, stainless steel appliances, and opens to the back deck, making it a great space for entertaining or enjoying the backyard. Throughout the home you'll find newer flooring, updated lighting, and tasteful finishes.
The primary suite includes a custom double vanity and a beautifully tiled shower, while the lower level offers even more flexibility. A heated and cooled room is already being used as a home office and is just a few finishing touches away from being complete, adding 1,140 finished square feet of living space. It's needing only flooring and a small amount of drywall. The lower level also features an oversized two-car garage with plenty of storage space.
Big-ticket improvements like the newer roof and HVAC have already been taken care of, so you can move in with confidence. If you've been looking for an updated home with acreage, privacy, and no HOA, this one is definitely worth a look....
Contact an agent
Home facts
- Year built:2004
- Subdivision & Development:Harvest Grove
- Listing ID #:7813526
- Updated:September 11, 2026 at 01:31 PM
Rooms and interior
- Bedrooms:3
- Total bathrooms:2
- Full bathrooms:2
- Flooring:Vinyl
- Dining Description:Open Concept
- Bathrooms Description:Double Vanity, Shower Only
- Kitchen Description:Cabinets White, Dishwasher, Disposal, Electric Range, Refrigerator, Stone Counters, View to Family Room
- Bedroom Description:Roommate Floor Plan, Split Bedroom Plan
- Basement Description:Daylight, Driveway Access, Partial, Unfinished
- Living area:1,596 sq. ft.
Heating and cooling
- Cooling:Central Air
- Heating:Forced Air, Natural Gas
- Central air:Yes
Structure and exterior
- Roof:Composition, Shingle
- Year built:2004
- Building area:1,596 sq. ft.
- Lot area:1.49 Acres
- Lot Features:Back Yard, Wooded
- Architectural Style:Traditional
- Construction Materials:Vinyl Siding
- Exterior Features:Balcony, Deck, Private Yard
- Levels:2 Story
Schools
- High school:Cass
- Middle school:Cass
- Elementary school:Kingston
Utilities
- Water:Public, Water Available
- Sewer:Septic Tank
Finances and disclosures
- Price:$340,000
- Price per sq. ft.:$213.03
- Tax amount:$2,886 (2025)
Features and amenities
- Laundry features:In Basement
- Amenities:Walk-In Closet(s)
Parking
- Parking description:Garage, Garage Door Opener, Garage Faces Front
- Garage spaces:2
 Listings identified with the FMLS IDX logo come from FMLS and are held by brokerage firms other than the owner of this website. The listing brokerage is identified in any listing details. Information is deemed reliable but is not guaranteed. If you believe any FMLS listing contains material that infringes your copyrighted work please click here (https://www.fmls.com/dmca) to review our DMCA policy and learn how to submit a takedown request. ©2026 First Multiple Listing Service, Inc.
New listings near 234 Amberidge Drive Nw
- Coming Soon
 $450,000Coming Soon3 beds 2 baths1,581 sq. ft.
964 Sugar Valley Road Sw, Cartersville, GA 30120
MLS# 7834846Listed by: ATLANTA COMMUNITIES REAL ESTATE BROKERAGE - Coming Soon
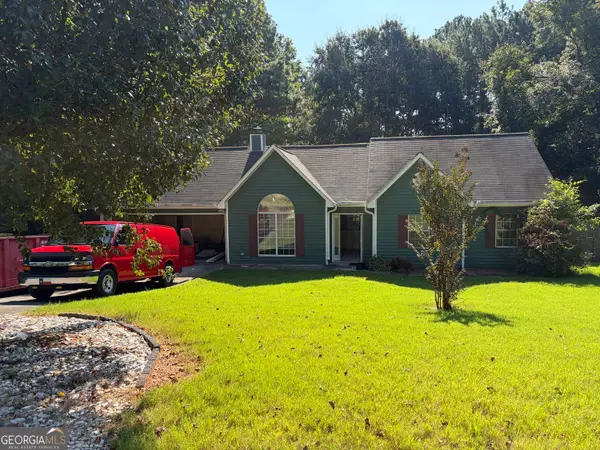 $295,000Coming Soon3 beds 2 baths1,167 sq. ft.
14 Sherwood Drive Nw, Cartersville, GA 30121
MLS# 10842152Listed by: Realty One Group Edge - Coming Soon
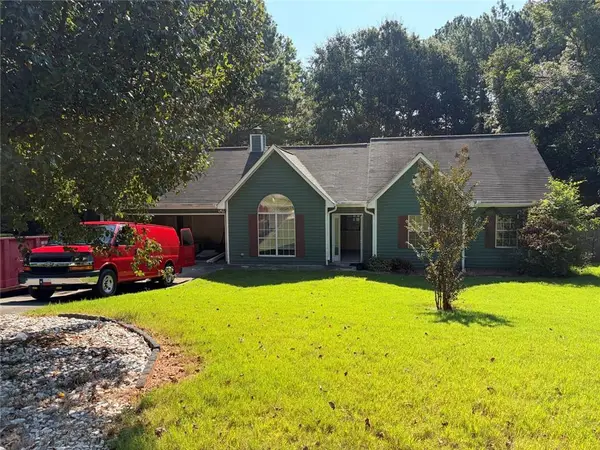 $295,000Coming Soon3 beds 2 baths1,807 sq. ft.
14 Sherwood Drive Nw, Cartersville, GA 30121
MLS# 7834526Listed by: REALTY ONE GROUP EDGE - Coming Soon
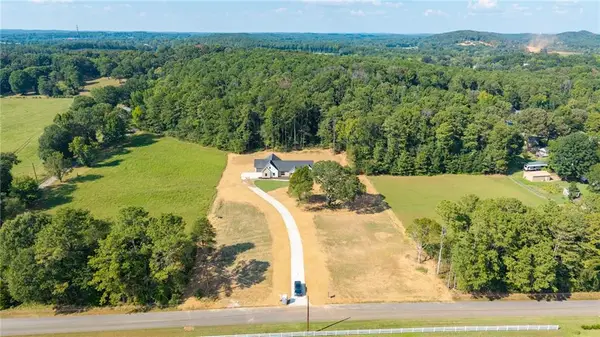 $749,900Coming Soon4 beds 4 baths3,422 sq. ft.
108 Cline Drive Sw, Cartersville, GA 30120
MLS# 7831758Listed by: CENTURY 21 THE AVENUES - New
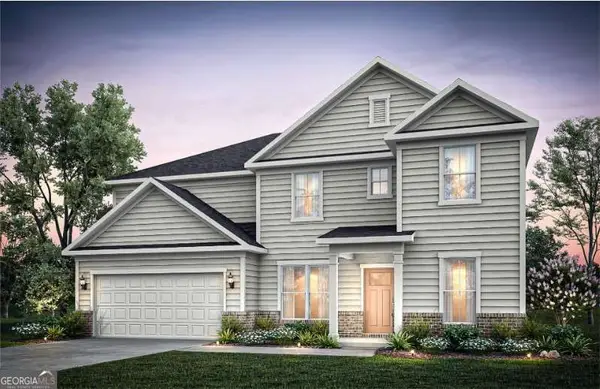 $536,320Active5 beds 3 baths3,620 sq. ft.
202 Henry Place, Cartersville, GA 30120
MLS# 10844116Listed by: Pulte Realty of Georgia, Inc - New
 $615,000Active4 beds 3 baths3,410 sq. ft.
408 Mac Johnson Road Nw, Cartersville, GA 30121
MLS# 7835578Listed by: ATLANTA COMMUNITIES - New
 $300,000Active3 beds 2 baths1,269 sq. ft.
65 Habersham Circle Ne, Cartersville, GA 30121
MLS# 7835276Listed by: MAXIMUM ONE REALTY GREATER ATL. - New
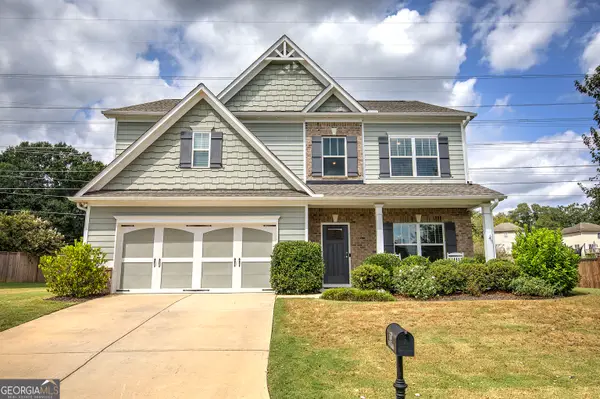 $469,900Active5 beds 4 baths2,930 sq. ft.
58 Twelve Oaks Drive Se, Cartersville, GA 30120
MLS# 10842681Listed by: Dwelli - New
 $309,500Active3 beds 2 baths1,624 sq. ft.
1820 Cassville Road Nw, Cartersville, GA 30121
MLS# 10842851Listed by: Drake Realty, Inc. - New
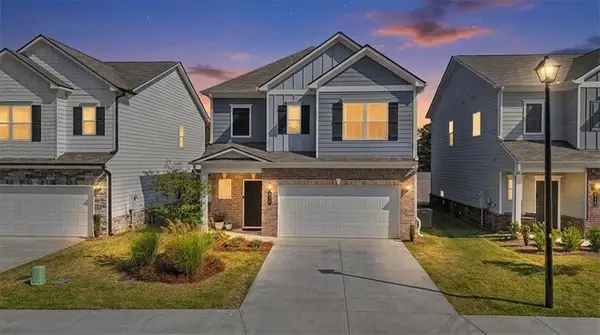 $360,000Active3 beds 3 baths1,944 sq. ft.
620 Blaven Street, Cartersville, GA 30121
MLS# 7832380Listed by: ATLANTA COMMUNITIES


Protect your home and budget from life's surprises with an Assurant Home Warranty, backed by a partner that supports you through every step of homeownership. Explore Plans.
© 2026 Better Homes and Gardens Real Estate LLC. An Anywhere Real Estate company. All rights reserved. Better Homes and Gardens® Real Estate is a registered trademark owned by Meredith Operations Corporation, licensed to Better Homes and Gardens Real Estate LLC and used with permission. Better Homes and Gardens Real Estate LLC fully supports the principles of the Fair Housing Act and the Equal Opportunity Act. Listing information is deemed reliable but is not guaranteed accurate.
Each office is independently owned and operated.
Any services or products provided by third parties are not provided by, affiliated with or related to Better Homes and Gardens Real Estate LLC, or its affiliated companies.