
24 Walnut Lane Ne, Cartersville, GA 30121
Local realty services provided by:Better Homes and Gardens Real Estate Metro Brokers
24 Walnut Lane Ne,Cartersville, GA 30121
$379,000
- 3 Beds
- 2 Baths
- 2,536 sq. ft.
- Single family
- Active
Listed by: laurie dabbs
Office: keller williams northwest
MLS#:10782520
Source:METROMLS
Price summary
- Price:$379,000
- Price per sq. ft.:$149.45
- Monthly HOA dues:$12.5
About this home
AT NO FAULT OF THE SELLER THIS BEAUTIFUL HOME IS BACK ON THE MARKET!! Welcome home to this beautifully updated 3-bedroom, 2-bath ranch nestled on a spacious, manicured 0.63-acre lot in the desirable Woodberry subdivision! Tucked away on a peaceful cul-de-sac, this inviting property offers the perfect blend of comfort, functionality, and convenience. Step inside to discover the thoughtful design for both everyday living and effortless entertaining. The updated kitchen features modern finishes, a convenient breakfast bar, and seamless views into the inviting fireside family room, creating a warm and welcoming space to gather. Enjoy the convenience of main-level living with all three bedrooms thoughtfully situated on the main floor. Downstairs, the beautifully finished basement offers exceptional flexibility, whether you envision a media room, home office, recreation area, fitness space, or additional entertaining space. Outside, the expansive 0.63-acre lot provides plenty of room for outdoor activities, gardening, relaxation, and entertaining. A spacious 3-car garage offers exceptional parking and storage options and adds to the property's appeal. Ideally located with convenient access to downtown Cartersville's shopping, dining, and local attractions, this home offers the space, versatility, and location you've been searching for. Don't miss your opportunity to make this Woodberry gem your own!...
Contact an agent
Home facts
- Year built:2001
- Subdivision & Development:Woodberry Place Ph 02
- Listing ID #:10782520
- Updated:November 22, 2026 at 12:33 PM
Rooms and interior
- Bedrooms:3
- Total bathrooms:2
- Full bathrooms:2
- Flooring:Carpet, Hardwood, Tile
- Bathrooms Description:Double Vanity
- Kitchen Description:Breakfast Area, Breakfast Bar, Breakfast Room, Dishwasher, Microwave, Pantry, Refrigerator, Solid Surface Counters
- Bedroom Description:Master On Main Level, Walk-In Closet(s)
- Basement Description:Finished
- Living area:2,536 sq. ft.
Heating and cooling
- Cooling:Central Air
- Heating:Central, Heat Pump
- Central air:Yes
Structure and exterior
- Year built:2001
- Building area:2,536 sq. ft.
- Lot area:0.63 Acres
- Lot Features:Cul-De-Sac, Private
- Architectural Style:Ranch
- Construction Materials:Stone, Vinyl Siding
- Exterior Features:Deck
- Foundation Description:Slab
- Levels:2 Story
Schools
- High school:Cass
- Middle school:Cass
- Elementary school:White
Utilities
- Water:Public
- Sewer:Septic Tank
Finances and disclosures
- Price:$379,000
- Price per sq. ft.:$149.45
- Tax amount:$3,409 (2025)
Features and amenities
- Appliances:Dishwasher, Dryer, Electric Water Heater, Microwave, Refrigerator, Washer
- Laundry features:Dryer, In Hall, Washer
- Amenities:Bookcases, Double Pane Windows, Electric Water Heater, Fire Sprinkler System, Pulldown Attic Stairs, Rear Stairs, Security System, Tray Ceiling(s)
Parking
- Total parking spaces:3
- Parking description:Basement, Garage, Garage Door Opener
- Garage:Yes
 2026 Georgia MLS. All rights reserved. Information Deem Reliable But Not Guaranteed November 22, 2026
New listings near 24 Walnut Lane Ne
- Coming Soon
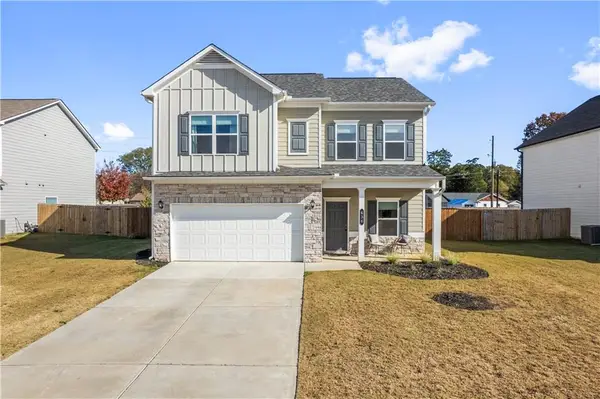 $359,900Coming Soon4 beds 3 baths2,088 sq. ft.
636 Summerfield Lane Nw, Cartersville, GA 30120
MLS# 7871005Listed by: H & H REALTY, LLC. - Coming Soon
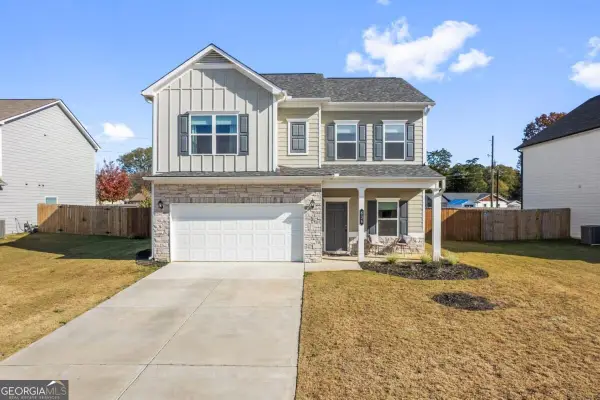 $359,900Coming Soon4 beds 3 baths
636 Summerfield Lane Nw, Cartersville, GA 30120
MLS# 10894030Listed by: H & H Realty LLC - New
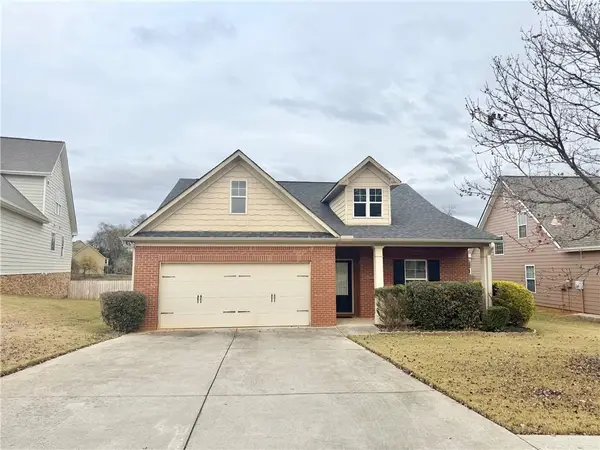 $349,900Active4 beds 2 baths2,062 sq. ft.
25 Autumn Turn Nw, Cartersville, GA 30121
MLS# 7870426Listed by: MICHAEL HOWREN REALTY - New
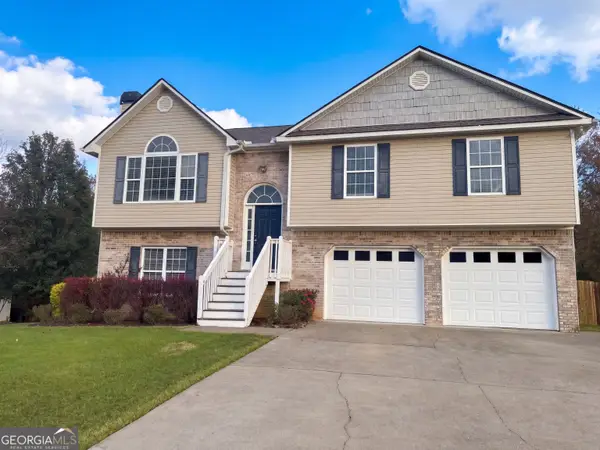 $385,000Active5 beds 3 baths1,842 sq. ft.
22 Cass Station, Cartersville, GA 30120
MLS# 10893717Listed by: Opendoor Brokerage - New
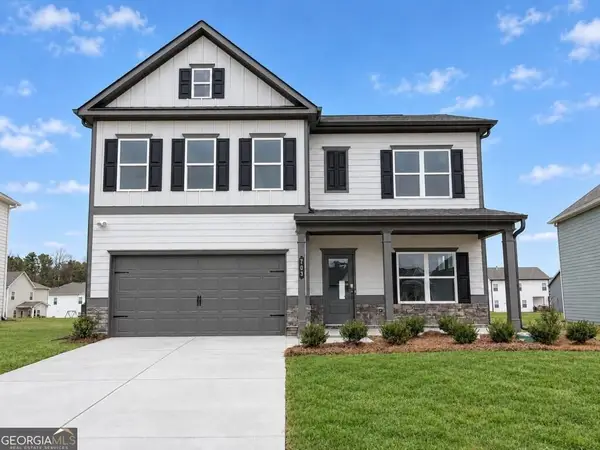 $408,990Active4 beds 3 baths3,005 sq. ft.
703 Magnolia Hill Road, Cartersville, GA 30120
MLS# 10893744Listed by: SDC Realty - New
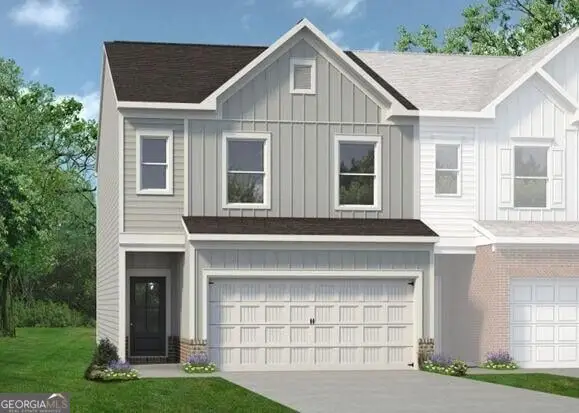 $297,990Active3 beds 3 baths1,807 sq. ft.
21 Bonsai Way #193, Cartersville, GA 30120
MLS# 10893802Listed by: SDC Realty - New
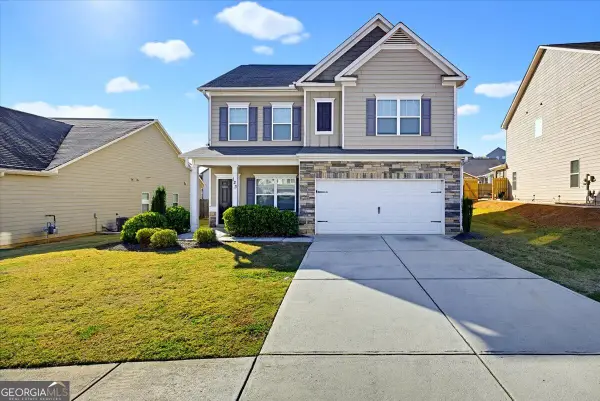 $355,000Active4 beds 3 baths2,063 sq. ft.
123 Hankins Drive Sw, Cartersville, GA 30120
MLS# 10893814Listed by: Solutions First Realty LLC - New
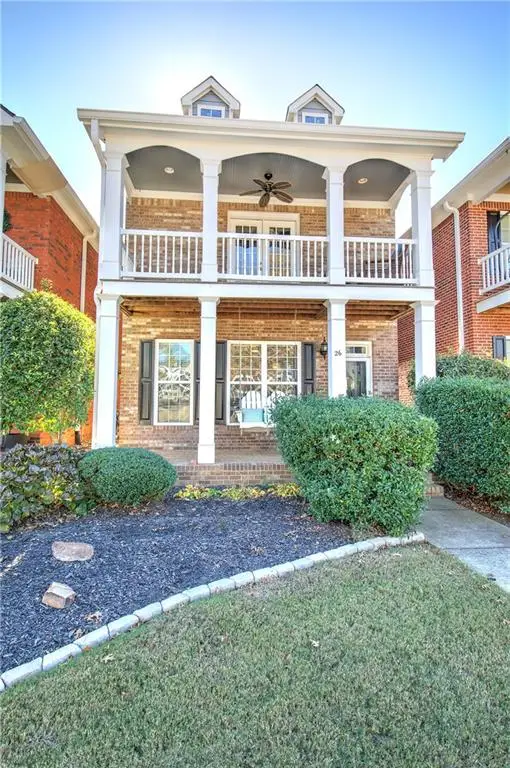 $375,000Active3 beds 3 baths1,998 sq. ft.
26 Park Circle, Cartersville, GA 30120
MLS# 7862671Listed by: PROFESSIONAL REALTY GROUP - New
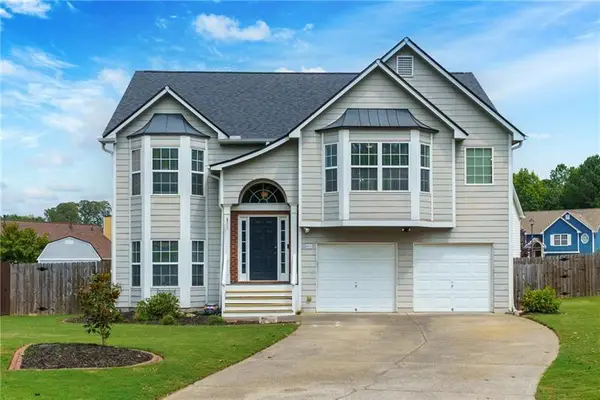 $379,900Active5 beds 3 baths3,405 sq. ft.
61 Freedom Drive Ne, Cartersville, GA 30121
MLS# 7870921Listed by: ATLANTA FINE HOMES SOTHEBY'S INTERNATIONAL - New
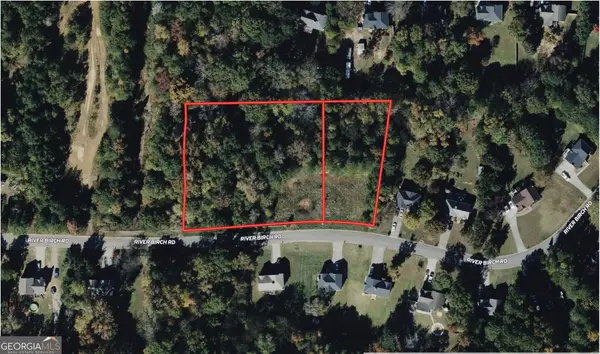 $53,999Active2 Acres
15 River Birch Road Nw, Cartersville, GA 30121
MLS# 10893552Listed by: Landmark Realty Group


Protect your home and budget from life's surprises with an Assurant Home Warranty, backed by a partner that supports you through every step of homeownership. Explore Plans.
© 2026 Better Homes and Gardens Real Estate LLC. An Anywhere Real Estate company. All rights reserved. Better Homes and Gardens® Real Estate is a registered trademark owned by Meredith Operations Corporation, licensed to Better Homes and Gardens Real Estate LLC and used with permission. Better Homes and Gardens Real Estate LLC fully supports the principles of the Fair Housing Act and the Equal Opportunity Act. Listing information is deemed reliable but is not guaranteed accurate.
Each office is independently owned and operated.
Any services or products provided by third parties are not provided by, affiliated with or related to Better Homes and Gardens Real Estate LLC, or its affiliated companies.