
244 Chase Drew Drive Sw, Cartersville, GA 30120
Local realty services provided by:Better Homes and Gardens Real Estate Jackson Realty
244 Chase Drew Drive Sw,Cartersville, GA 30120
$350,000
- 3 Beds
- 2 Baths
- 1,819 sq. ft.
- Single family
- Active
Listed by: marc rusterucci
Office: keller williams realty
MLS#:10820032
Source:METROMLS
Price summary
- Price:$350,000
- Price per sq. ft.:$192.41
- Monthly HOA dues:$50
About this home
Mountain views, stunning sunsets, and a covered back porch create the perfect backdrop for this beautiful 2023-built ranch home! Located at 244 Chase Drew Drive, this move-in-ready 3-bedroom, 2-bath home offers 1,800+ square feet of thoughtfully designed one-level living with an open floor plan, soaring ceilings, abundant natural light, upgraded cabinetry, granite countertops, designer lighting, and a spacious kitchen island overlooking the family room. The private owner's suite features a generous walk-in closet and spa-inspired bath, while the split-bedroom layout provides privacy for family and guests. A versatile office/flex room offers endless possibilities for working from home, hobbies, or additional living space. Step outside to enjoy the covered rear porch, peaceful backyard, fire pit, and beautiful mountain scenery and colorful evening skies. Located in a desirable community with TWO pools, playground, sidewalks, clubhouse, and nearby parks. This home combines modern convenience with a relaxed neighborhood lifestyle. It is conveniently located near shopping, dining, schools, and outdoor recreation. Beautiful views, modern finishes, energy-efficient construction, and exceptional outdoor living make this a home you will not want to miss! This home is eligible for 100% financing! Schedule your showing today....
Contact an agent
Home facts
- Year built:2023
- Subdivision & Development:The Stiles
- Listing ID #:10820032
- Updated:August 31, 2026 at 11:39 AM
Rooms and interior
- Bedrooms:3
- Total bathrooms:2
- Full bathrooms:2
- Flooring:Carpet
- Kitchen Description:Dishwasher, Disposal, Kitchen Island, Microwave, Pantry, Refrigerator, Solid Surface Counters
- Bedroom Description:Master On Main Level, Split Bedroom Plan, Walk-In Closet(s)
- Living area:1,819 sq. ft.
Heating and cooling
- Cooling:Ceiling Fan(s), Central Air, Electric, Zoned
- Heating:Central, Forced Air, Natural Gas
- Central air:Yes
Structure and exterior
- Roof:Composition
- Year built:2023
- Building area:1,819 sq. ft.
- Lot area:0.18 Acres
- Lot Features:Level
- Architectural Style:Ranch
- Construction Materials:Concrete
- Exterior Features:Deck/Patio, Garden, Gas Grill, Sprinkler System, Veranda
- Foundation Description:Slab
- Levels:1 Story
Schools
- High school:Woodland
- Middle school:Woodland
- Elementary school:Mission Road
Utilities
- Water:Public, Water Available
- Sewer:Public Sewer, Sewer Available
Finances and disclosures
- Price:$350,000
- Price per sq. ft.:$192.41
- Tax amount:$3,322 (2025)
Features and amenities
- Appliances:Dishwasher, Disposal, Microwave, Refrigerator
- Laundry features:Common Area, Laundry
- Amenities:Carbon Monoxide Detector(s), Double Pane Windows, High Ceilings, Smoke Detector(s)
Parking
- Total parking spaces:2
- Parking description:Attached, Basement, Garage, Garage Door Opener, Kitchen Level
- Garage:Yes
 2026 Georgia MLS. All rights reserved. Information Deem Reliable But Not Guaranteed August 31, 2026
New listings near 244 Chase Drew Drive Sw
- Coming Soon
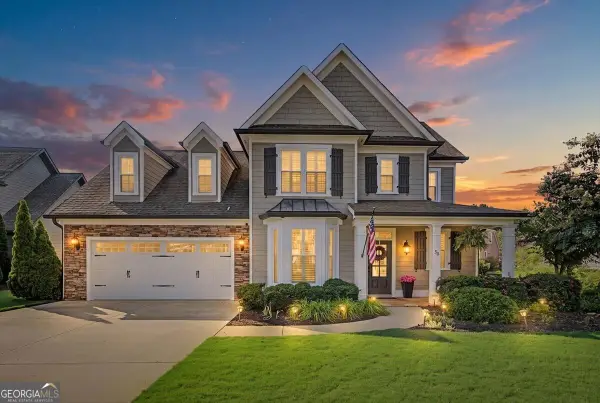 $550,000Coming Soon5 beds 3 baths2,676 sq. ft.
38 Grove Park Circle, Cartersville, GA 30120
MLS# 10834519Listed by: Atlanta Communities - Coming Soon
 $372,500Coming Soon3 beds 2 baths1,880 sq. ft.
114 Etowah Drive, Cartersville, GA 30120
MLS# 10829330Listed by: Mark Spain Real Estate - Coming Soon
 $372,500Coming Soon3 beds 2 baths1,880 sq. ft.
114 Etowah Drive, Cartersville, GA 30120
MLS# 7824469Listed by: MARK SPAIN REAL ESTATE - Coming Soon
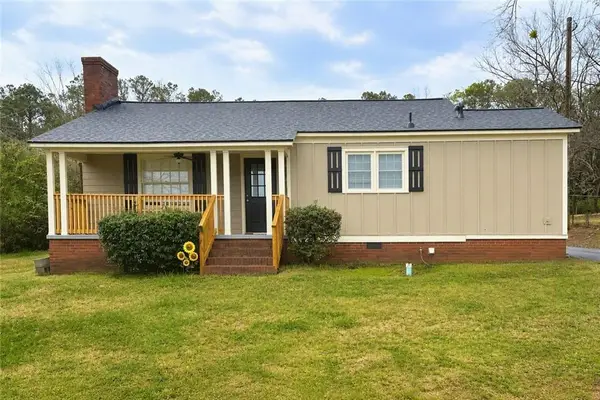 $245,000Coming Soon1 beds 1 baths913 sq. ft.
56 Euharlee Road Sw, Euharlee, GA 30120
MLS# 7814822Listed by: HARRY NORMAN REALTORS - Coming Soon
 $245,000Coming Soon1 beds 1 baths913 sq. ft.
56 Euharlee Road Sw, Euharlee, GA 30120
MLS# 10817777Listed by: Harry Norman Realtors - New
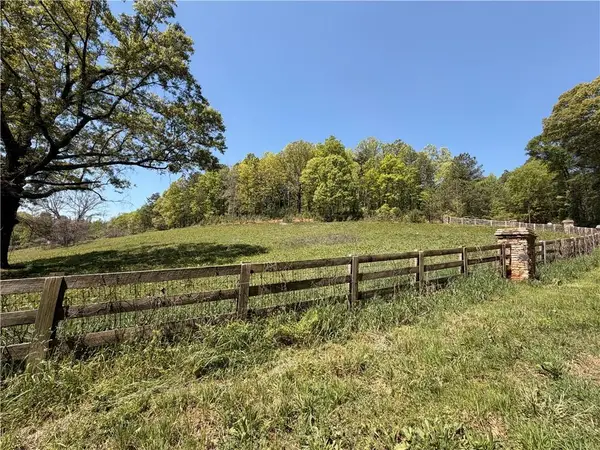 $249,000Active6.08 Acres
90 Tower Drive, Cartersville, GA 30120
MLS# 7829421Listed by: 1 LOOK REAL ESTATE - New
 $224,000Active0.69 Acres
104 Somerset Lane, Cartersville, GA 30121
MLS# 7827594Listed by: COLDWELL BANKER REALTY - New
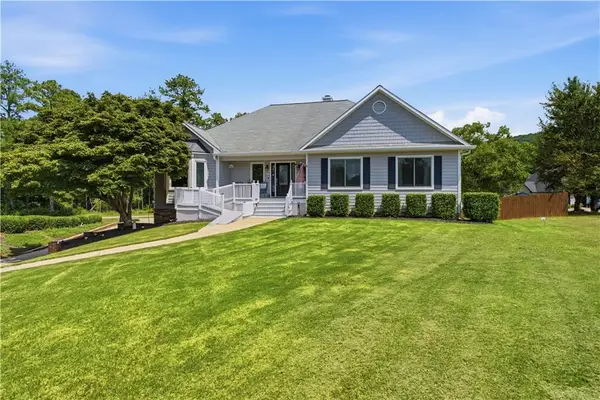 $435,000Active3 beds 3 baths1,973 sq. ft.
12 Appling Way Ne, Cartersville, GA 30121
MLS# 7809045Listed by: KELLER WILLIAMS REALTY NORTHWEST, LLC. - New
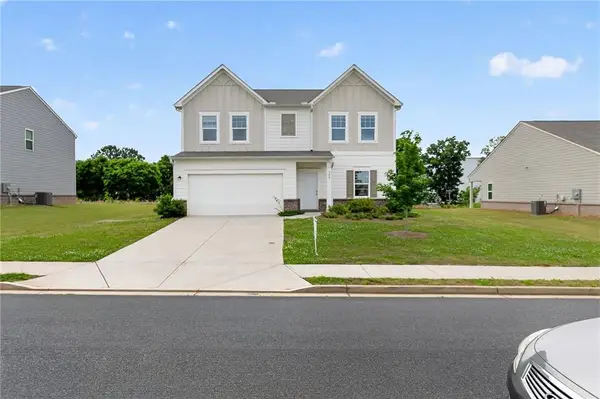 $340,000Active4 beds 3 baths2,132 sq. ft.
160 Verona Drive Nw, Cartersville, GA 30120
MLS# 7824756Listed by: CHAPMAN HALL REALTORS - New
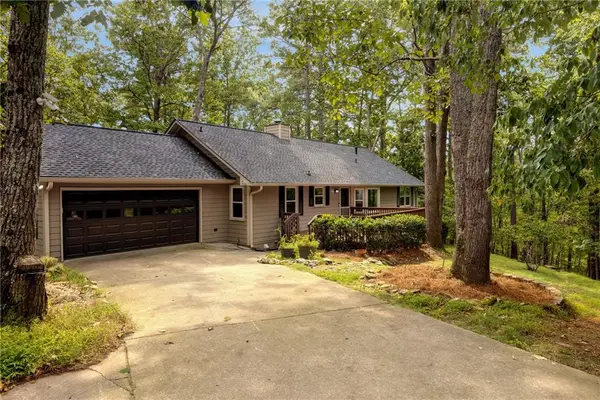 $380,000Active3 beds 2 baths1,605 sq. ft.
15 Southridge Trail Se, Cartersville, GA 30120
MLS# 7828900Listed by: CLEAR SUMMIT REALTY, LLC.


Protect your home and budget from life's surprises with an Assurant Home Warranty, backed by a partner that supports you through every step of homeownership. Explore Plans.
© 2026 Better Homes and Gardens Real Estate LLC. An Anywhere Real Estate company. All rights reserved. Better Homes and Gardens® Real Estate is a registered trademark owned by Meredith Operations Corporation, licensed to Better Homes and Gardens Real Estate LLC and used with permission. Better Homes and Gardens Real Estate LLC fully supports the principles of the Fair Housing Act and the Equal Opportunity Act. Listing information is deemed reliable but is not guaranteed accurate.
Each office is independently owned and operated.
Any services or products provided by third parties are not provided by, affiliated with or related to Better Homes and Gardens Real Estate LLC, or its affiliated companies.