
263 Dupont Drive, Cartersville, GA 30121
Local realty services provided by:Better Homes and Gardens Real Estate Metro Brokers
263 Dupont Drive,Cartersville, GA 30121
$279,900
- 3 Beds
- 3 Baths
- 1,629 sq. ft.
- Townhouse
- Active
Listed by: angie bertino
Office: bolst, inc.
MLS#:10772213
Source:METROMLS
Price summary
- Price:$279,900
- Price per sq. ft.:$171.82
- Monthly HOA dues:$85
About this home
Welcome to this stunning 2024-built END-UNIT townhome, where modern design, gorgeous finishes, and an incredibly functional layout come together beautifully. Offering 3 bedrooms, 2.5 bathrooms, and 1,629 square feet, this light-filled home lives much larger than its footprint thanks to the open-concept design and abundant natural light that only an end unit can provide. Step inside to a spacious foyer that creates an inviting first impression, with exceptional storage throughout the home, including a 1-car attached garage plus an additional driveway parking space. The beautifully appointed kitchen is truly the heart of the home, featuring a massive island, abundant cabinetry, a large walk-in pantry, and seamless sightlines to the family room-perfect for both everyday living and entertaining. The bright and airy family room is anchored by a stylish electric fireplace with customizable color settings and overlooks your own private, inviting outdoor patio. Extra windows throughout create a bright yet private feel, making this home feel both spacious and serene. Upstairs, you'll find three exceptionally spacious bedrooms, thoughtfully designed for comfort and functionality. The oversized primary suite features a large walk-in closet and a beautifully appointed ensuite bathroom complete with a double vanity and an oversized shower. Two generously sized secondary bedrooms offer ample closet space and share a well-appointed full bathroom with a tub/shower combination. The conveniently located upstairs laundry room adds everyday ease and practicality. Beyond the home itself, the community offers fantastic amenities including a playground and an expansive dog run, all while being ideally located with easy access to major highways, shopping, dining, and everyday conveniences. Stylish, spacious, and perfectly located-this home truly has it all!...
Contact an agent
Home facts
- Year built:2024
- Listing ID #:10772213
- Updated:July 12, 2026 at 12:18 PM
Rooms and interior
- Bedrooms:3
- Total bathrooms:3
- Full bathrooms:2
- Half bathrooms:1
- Flooring:Vinyl
- Kitchen Description:Breakfast Area, Dishwasher, Disposal, Kitchen Island, Microwave, Pantry, Refrigerator
- Living area:1,629 sq. ft.
Heating and cooling
- Cooling:Ceiling Fan(s), Central Air
- Heating:Central
- Central air:Yes
Structure and exterior
- Roof:Composition
- Year built:2024
- Building area:1,629 sq. ft.
- Lot area:0.11 Acres
- Lot Features:Level, Private
- Architectural Style:Brick Front
- Construction Materials:Brick, Concrete
- Exterior Features:Deck/Patio
- Foundation Description:Slab
- Levels:2 Story
Schools
- High school:Woodland
- Middle school:Red Top
- Elementary school:Cloverleaf
Utilities
- Water:Public, Water Available
- Sewer:Public Sewer, Sewer Available
Finances and disclosures
- Price:$279,900
- Price per sq. ft.:$171.82
- Tax amount:$2,930 (2025)
Features and amenities
- Appliances:Dishwasher, Disposal, Dryer, Electric Water Heater, Microwave, Refrigerator, Washer
- Laundry features:Dryer, Laundry, Upper Level, Washer
- Amenities:Double Pane Windows, Electric Water Heater, High Ceilings, Pulldown Attic Stairs, Smoke Detector(s)
Parking
- Total parking spaces:1
- Parking description:Attached, Garage, Kitchen Level
- Garage:Yes
 2026 Georgia MLS. All rights reserved. Information Deem Reliable But Not Guaranteed July 12, 2026
New listings near 263 Dupont Drive
- New
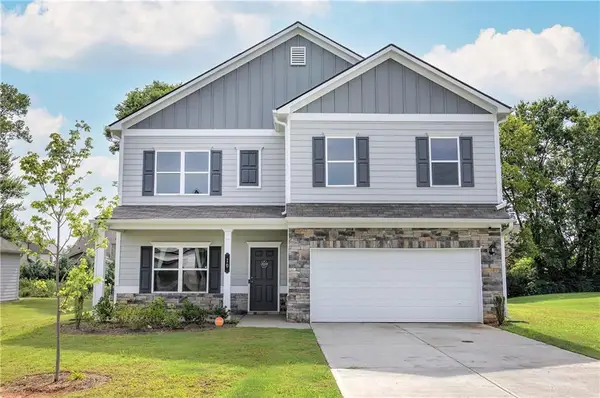 $445,000Active4 beds 3 baths2,384 sq. ft.
10 Westover Road Se, Cartersville, GA 30120
MLS# 7803068Listed by: COLDWELL BANKER KINARD REALTY - New
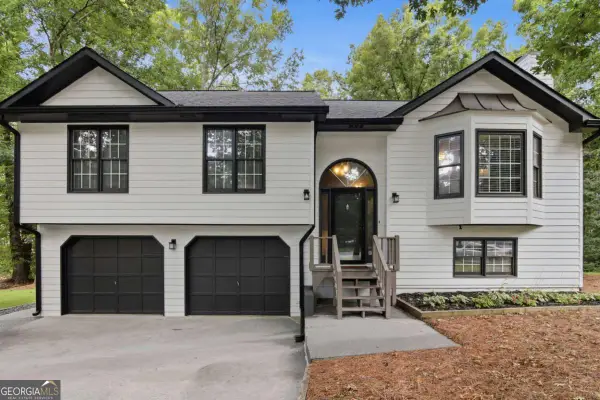 $375,000Active3 beds 3 baths2,203 sq. ft.
23 W Ridge Drive Se, Cartersville, GA 30121
MLS# 10803751Listed by: Keller Williams Community Partners - New
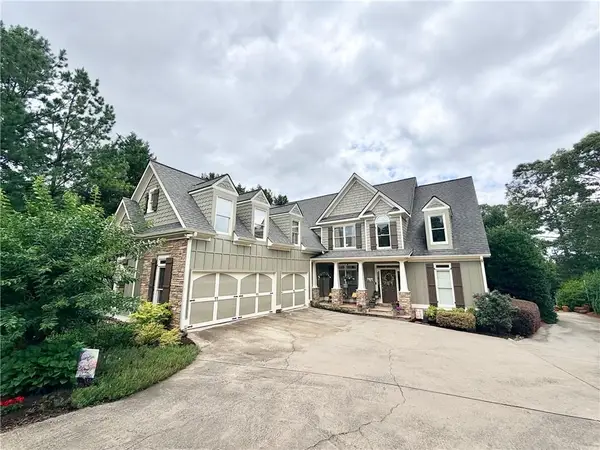 $669,900Active5 beds 4 baths3,499 sq. ft.
17 Navigation Point Se, Cartersville, GA 30121
MLS# 7803287Listed by: MICHAEL HOWREN REALTY - New
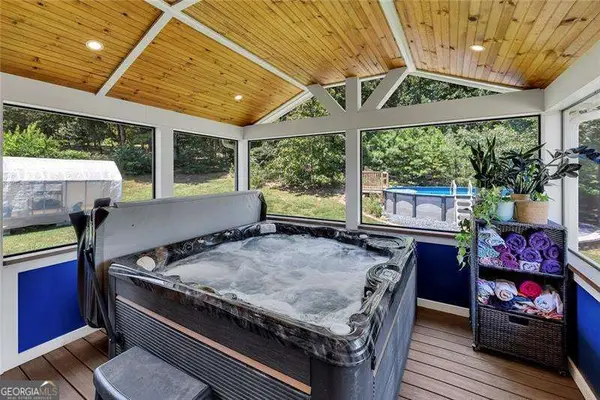 $365,000Active4 beds 3 baths
35 Westgate Drive Sw, Cartersville, GA 30120
MLS# 10802952Listed by: Atlanta Communities - New
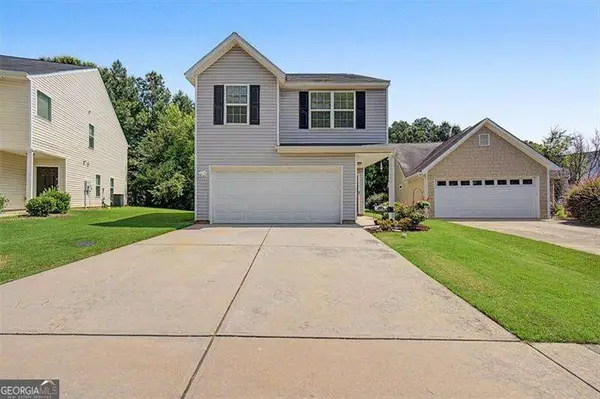 $300,000Active3 beds 3 baths
22 Lila Way, Cartersville, GA 30120
MLS# 10802970Listed by: Atlanta Communities - Coming Soon
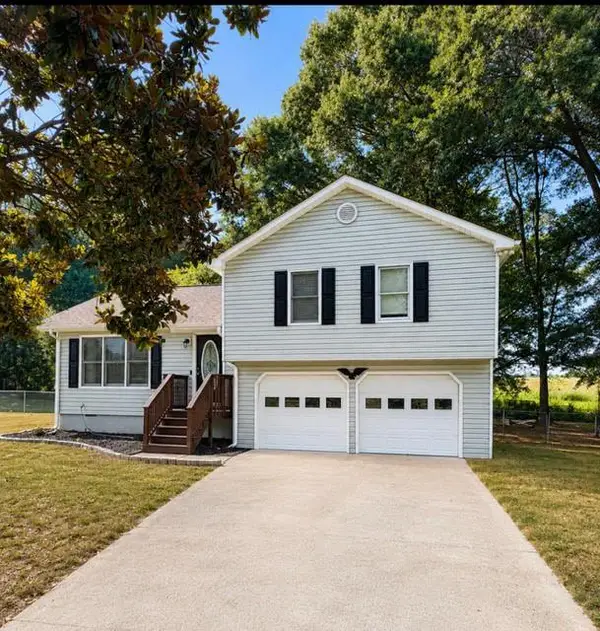 $305,000Coming Soon3 beds 2 baths
12 Fairfield Court Sw, Cartersville, GA 30120
MLS# 7801301Listed by: ELITE REALTORS, LLC - New
 $389,990Active4 beds 3 baths1,981 sq. ft.
254 Summit Height Drive, Cartersville, GA 30121
MLS# 7801921Listed by: ASHER REALTY, INC - New
 $285,000Active3 beds 2 baths1,254 sq. ft.
45 White Oak Dr Drive Se, Cartersville, GA 30121
MLS# 10801916Listed by: BHHS Georgia Properties - New
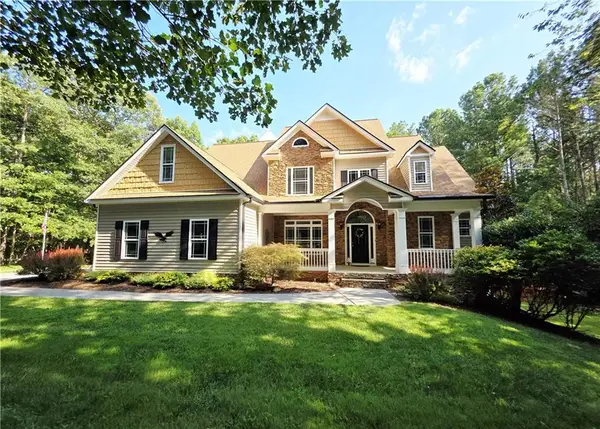 $660,000Active4 beds 3 baths2,942 sq. ft.
20 Blacksmith Lane Nw, Cartersville, GA 30120
MLS# 7799574Listed by: ATLANTA COMMUNITIES REAL ESTATE BROKERAGE - New
 $519,900Active4 beds 3 baths2,100 sq. ft.
11 Bramblewood Trail Sw, Cartersville, GA 30120
MLS# 10801857Listed by: Beycome Brokerage Realty LLC


Protect your home and budget from life's surprises with an Assurant Home Warranty, backed by a partner that supports you through every step of homeownership. Explore Plans.
© 2026 Better Homes and Gardens Real Estate LLC. An Anywhere Real Estate company. All rights reserved. Better Homes and Gardens® Real Estate is a registered trademark owned by Meredith Operations Corporation, licensed to Better Homes and Gardens Real Estate LLC and used with permission. Better Homes and Gardens Real Estate LLC fully supports the principles of the Fair Housing Act and the Equal Opportunity Act. Listing information is deemed reliable but is not guaranteed accurate.
Each office is independently owned and operated.
Any services or products provided by third parties are not provided by, affiliated with or related to Better Homes and Gardens Real Estate LLC, or its affiliated companies.