
318 Dearborn Drive, Cartersville, GA 30120
Local realty services provided by:Better Homes and Gardens Real Estate Metro Brokers
318 Dearborn Drive,Cartersville, GA 30120
$274,900
- 3 Beds
- 3 Baths
- 1,800 sq. ft.
- Townhouse
- Active
Upcoming open houses
- Sat, Oct 1011:00 pm - 05:00 pm
- Sun, Oct 1112:00 pm - 05:00 pm
Listed by: thomas pool, reyna woodbury
Office: ashton woods realty, llc.
MLS#:7801419
Source:FIRSTMLS
Price summary
- Price:$274,900
- Price per sq. ft.:$152.72
- Monthly HOA dues:$163
About this home
*MOVE-IN READY!* Discover the Marigold plan offering 1,800 sq ft with 3 bedrooms and 2.5 baths. This open-concept home features beautiful exterior architectural detail, a 2-car garage, and stunning EVP flooring throughout the main level. The kitchen shines with a large island, quartz countertops, upgraded tile backsplash, and walk-in pantry, flowing into a sunlit family room. Enjoy a spacious luxury primary suite, loft and private homesite.
Discover the Langston Reserve community by Ashton Woods, in the growing city of Cartersville, GA. Enjoy close proximity to top-rated schools, local dining, shopping, and convenient access to I-75 for an easy commute to the greater Atlanta area. Spend your weekends exploring nearby Red Top Mountain State Park, relaxing on Lake Allatoona, or strolling through downtown Cartersville’s charming shops, restaurants, and cultural attractions like the Booth Western Art Museum and the historic Grand Theatre. With its blend of small-town charm, natural beauty, and everyday convenience, Langston Reserve offers a vibrant and connected lifestyle for its residents.
This home is AVAILABLE NOW! For further details and information on current promotions, please contact an onsite Community Sales Manager. Please note that renderings are for illustrative purposes, and photos may represent sample products of homes under construction. Actual exterior and interior selections may vary by homesite.
Please note that renderings are for illustrative purposes, and photos may represent sample products of homes under construction. Actual exterior and interior selections may vary by homesite....
Contact an agent
Home facts
- Year built:2026
- Subdivision & Development:Langston Reserve
- Listing ID #:7801419
- Updated:October 07, 2026 at 12:05 AM
Rooms and interior
- Bedrooms:3
- Total bathrooms:3
- Full bathrooms:2
- Half bathrooms:1
- Flooring:Carpet
- Dining Description:Open Concept
- Bathrooms Description:Double Vanity
- Kitchen Description:Dishwasher, Disposal, Electric Oven, Electric Range, Kitchen Island, Microwave, Pantry Walk-In, Self Cleaning Oven, Solid Surface Counters, View to Family Room
- Bedroom Description:Oversized Master
- Living area:1,800 sq. ft.
Heating and cooling
- Cooling:Central Air, Zoned
- Heating:Electric, Zoned
- Central air:Yes
Structure and exterior
- Roof:Shingle
- Year built:2026
- Building area:1,800 sq. ft.
- Lot area:0.05 Acres
- Lot Features:Back Yard, Front Yard, Landscaped, Level
- Architectural Style:Craftsman, Townhouse
- Construction Materials:Fiber Cement, HardiPlank Type
- Exterior Features:Patio, Rain Gutters
- Levels:2 Story
Schools
- High school:Woodland - Bartow
- Middle school:Woodland - Bartow
- Elementary school:Mission Road
Utilities
- Water:Public, Water Available
- Sewer:Public Sewer, Sewer Available
Finances and disclosures
- Price:$274,900
- Price per sq. ft.:$152.72
- Tax amount:$3,389 (2026)
Features and amenities
- Laundry features:In Hall, Laundry Room, Upper Level
- Amenities:Disappearing Attic Stairs, Electric Water Heater, Entrance Foyer, High Ceilings 9 ft Lower, Walk-In Closet(s)
Parking
- Parking description:Driveway, Garage, Garage Door Opener, Garage Faces Front, Level Driveway
- Garage spaces:2
 Listings identified with the FMLS IDX logo come from FMLS and are held by brokerage firms other than the owner of this website. The listing brokerage is identified in any listing details. Information is deemed reliable but is not guaranteed. If you believe any FMLS listing contains material that infringes your copyrighted work please click here (https://www.fmls.com/dmca) to review our DMCA policy and learn how to submit a takedown request. ©2026 First Multiple Listing Service, Inc.
New listings near 318 Dearborn Drive
- Coming Soon
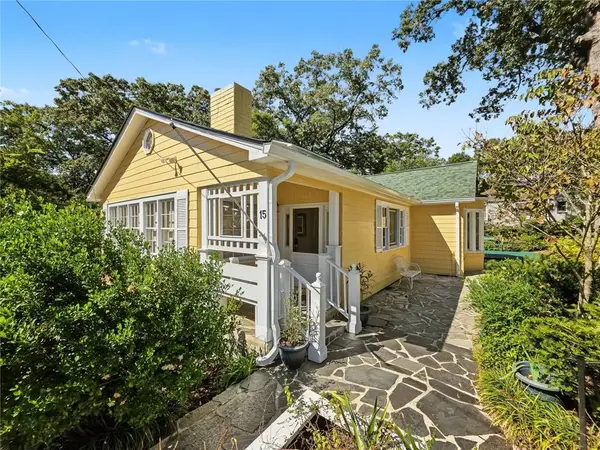 $595,000Coming Soon5 beds 5 baths3,203 sq. ft.
15 Brookland Drive, Cartersville, GA 30120
MLS# 7846335Listed by: LOCAL REALTY - New
 $68,500Active0.29 Acres
6 Mull Street, Cartersville, GA 30120
MLS# 10868336Listed by: Virtual Properties Realty.com - New
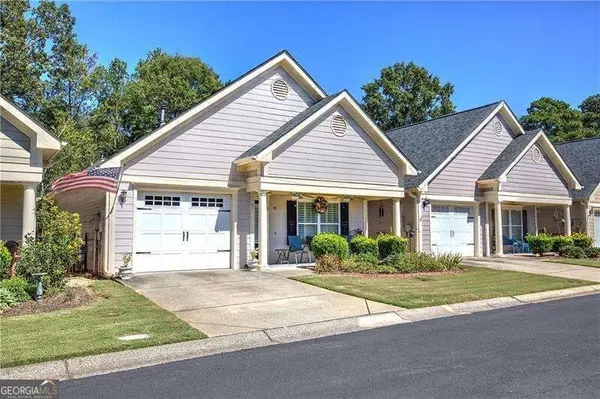 $400,000Active2 beds 2 baths
35 Casey Drive, Cartersville, GA 30120
MLS# 10868124Listed by: Atlanta Communities - New
 $2,395,000Active5 beds 3 baths6,674 sq. ft.
49 Waterside Drive Se, Cartersville, GA 30121
MLS# 7849965Listed by: VIRTUAL PROPERTIES REALTY.COM - New
 $370,000Active4 beds 3 baths
212 Addison Drive Nw, Cartersville, GA 30120
MLS# 10867633Listed by: Virtual Properties Realty.com - New
 $360,000Active3 beds 2 baths2,526 sq. ft.
44 Ivy Chase Way Nw, Cartersville, GA 30121
MLS# 10867544Listed by: TOP Brokerage - New
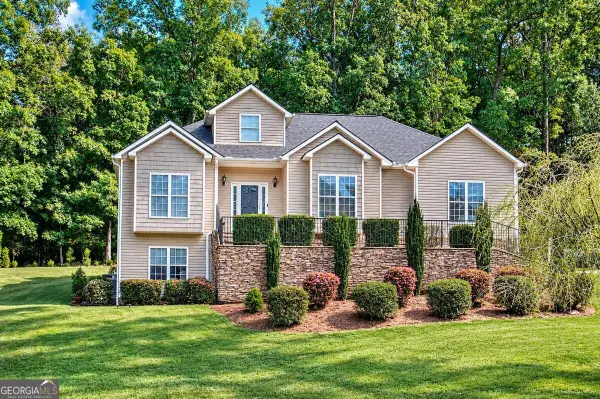 $410,000Active4 beds 3 baths
24 Lenox Drive Ne, Cartersville, GA 30121
MLS# 10867495Listed by: Keller Williams Northwest - New
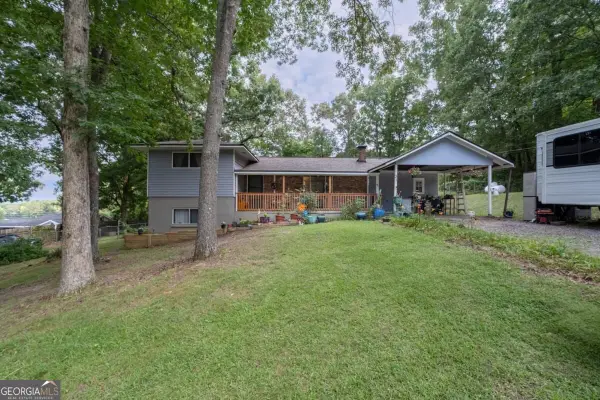 $320,000Active4 beds 3 baths1,416 sq. ft.
31 Rock Fence Circle Se, Cartersville, GA 30121
MLS# 10867394Listed by: Coldwell Banker Realty - New
 $50,000Active0.54 Acres
28 Ridgeline Way Nw, Cartersville, GA 30121
MLS# 10867322Listed by: Keller Williams Northwest - New
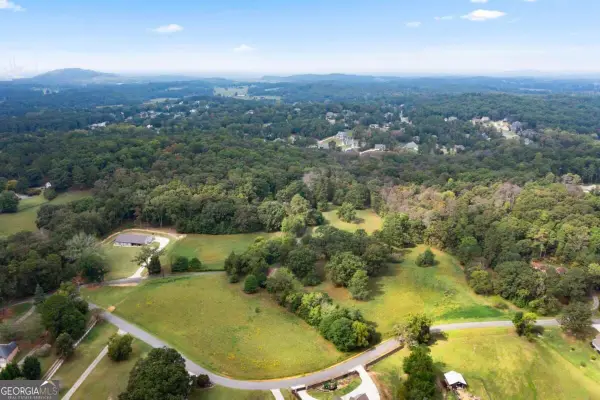 $1,850,000Active34.67 Acres
79 Floyd Road Sw, Cartersville, GA 30120
MLS# 10867209Listed by: H & H Realty LLC


Protect your home and budget from life's surprises with an Assurant Home Warranty, backed by a partner that supports you through every step of homeownership. Explore Plans.
© 2026 Better Homes and Gardens Real Estate LLC. An Anywhere Real Estate company. All rights reserved. Better Homes and Gardens® Real Estate is a registered trademark owned by Meredith Operations Corporation, licensed to Better Homes and Gardens Real Estate LLC and used with permission. Better Homes and Gardens Real Estate LLC fully supports the principles of the Fair Housing Act and the Equal Opportunity Act. Listing information is deemed reliable but is not guaranteed accurate.
Each office is independently owned and operated.
Any services or products provided by third parties are not provided by, affiliated with or related to Better Homes and Gardens Real Estate LLC, or its affiliated companies.