
41 Walnut Trail Se, Cartersville, GA 30121
Local realty services provided by:Better Homes and Gardens Real Estate Jackson Realty
41 Walnut Trail Se,Cartersville, GA 30121
$320,000
- 3 Beds
- 2 Baths
- 1,598 sq. ft.
- Single family
- Active
Listed by: rhonda duffy
Office: duffy realty
MLS#:10799777
Source:METROMLS
Price summary
- Price:$320,000
- Price per sq. ft.:$200.25
About this home
|| BRAND-NEW CONSTRUCTION - MOVE-IN READY || LARGE PRIVATE LOT || CATHEDRAL CEILINGS || UPSTAIRS LOFT + UNFINISHED BONUS SPACE || BUILDER ALLOWANCE FOR CUSTOM FINISHES || MINUTES TO LAKE ALLATOONA & I-75 || ** Stainless Steel Appliance Package (fridge, range oven, microwave, dishwasher) has been installed. The fridge is a side-by-side with water/ice dispenser, and the range oven has a smooth-top (not exposed burner elements)!!** Finding brand-new construction with a large private lot is becoming increasingly difficult-especially this close to LAKE ALLATOONA and I-75. Now completed and ready for its first owners, this home offers the rare opportunity to enjoy modern construction without the wait, while still having the ability to personalize select finishes through the builder's customization allowance. Designed with today's buyers in mind, the highly efficient floor plan makes exceptional use of every square foot. The main living area is highlighted by SOARING CATHEDRAL CEILINGS that fill the space with natural light and create an open, inviting atmosphere perfect for both everyday living and entertaining. The kitchen serves as the heart of the home with GRANITE COUNTERTOPS, abundant workspace, and seamless flow into the living and dining areas. Buyers also have the opportunity to personalize select finishes, allowing the home to reflect their own style from the very beginning. Beyond the 1,598 square feet of finished living space, the home also includes an UPSTAIRS LOFT and approximately 320 SQUARE FEET OF UNFINISHED SPACE, providing valuable flexibility for future expansion, storage, a hobby room, or additional living space as your needs evolve. Outside, the LARGE PRIVATE LOT offers room to spread out and enjoy the peaceful setting that's becoming harder to find with new construction. Whether you're entertaining, gardening, playing with pets, or simply relaxing outdoors, you'll appreciate the space and privacy while still remaining just minutes from everyday conveniences. An Electronic Fireplace can be mounted below the Mantel in the Great Room as a beautiful addition!The location brings together the best of both worlds. Spend weekends boating, fishing, hiking, or enjoying the beaches and parks at LAKE ALLATOONA, then enjoy an easy commute with I-75 just minutes away. Shopping, dining, and schools are all within convenient reach, making this a location that balances recreation with everyday practicality. Opportunities to own COMPLETED NEW CONSTRUCTION on a PRIVATE LOT this close to LAKE ALLATOONA are becoming increasingly uncommon. If you've been waiting for a move-in-ready home that combines modern design, room to grow, and the chance to make it your own, this one deserves a closer look....
Contact an agent
Home facts
- Year built:2025
- Subdivision & Development:Allatoona Crossing
- Listing ID #:10799777
- Updated:November 22, 2026 at 12:33 PM
Rooms and interior
- Bedrooms:3
- Total bathrooms:2
- Full bathrooms:2
- Flooring:Carpet, Laminate
- Bathrooms Description:Double Vanity
- Kitchen Description:Breakfast Area, Breakfast Bar, Dishwasher, Kitchen Island, Microwave, Refrigerator, Solid Surface Counters
- Bedroom Description:Master On Main Level, Walk-In Closet(s)
- Basement Description:Crawl Space, Exterior Entry, Partial
- Living area:1,598 sq. ft.
Heating and cooling
- Cooling:Central Air, Heat Pump
- Heating:Central, Heat Pump
- Central air:Yes
Structure and exterior
- Year built:2025
- Building area:1,598 sq. ft.
- Lot area:0.6 Acres
- Architectural Style:Ranch
- Construction Materials:Wood Siding
- Exterior Features:Deck
- Foundation Description:Block
- Levels:1 Story
Schools
- High school:Woodland
- Middle school:Red Top
- Elementary school:Emerson
Utilities
- Water:Public, Water Available
- Sewer:Septic Tank
Finances and disclosures
- Price:$320,000
- Price per sq. ft.:$200.25
- Tax amount:$428 (2025)
Features and amenities
- Appliances:Dishwasher, Electric Water Heater, Microwave, Refrigerator
- Laundry features:In Mud Room
- Amenities:Carbon Monoxide Detector(s), Double Pane Windows, Electric Water Heater, Smoke Detector(s)
Parking
- Total parking spaces:2
- Parking description:Off Street Parking, Parking Pad
 2026 Georgia MLS. All rights reserved. Information Deem Reliable But Not Guaranteed November 22, 2026
New listings near 41 Walnut Trail Se
- Coming Soon
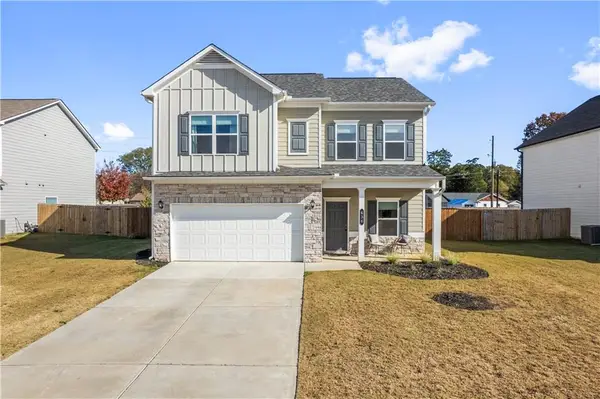 $359,900Coming Soon4 beds 3 baths2,088 sq. ft.
636 Summerfield Lane Nw, Cartersville, GA 30120
MLS# 7871005Listed by: H & H REALTY, LLC. - Coming Soon
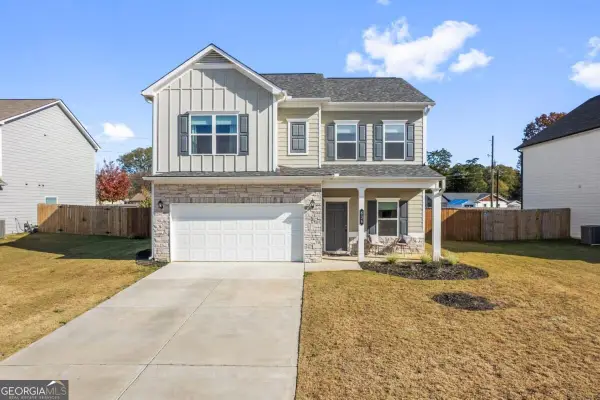 $359,900Coming Soon4 beds 3 baths
636 Summerfield Lane Nw, Cartersville, GA 30120
MLS# 10894030Listed by: H & H Realty LLC - New
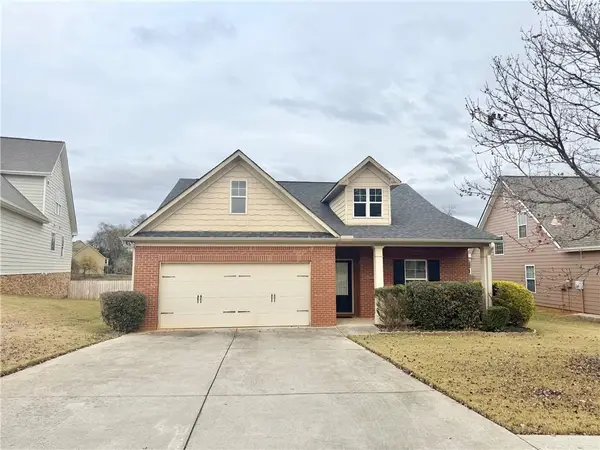 $349,900Active4 beds 2 baths2,062 sq. ft.
25 Autumn Turn Nw, Cartersville, GA 30121
MLS# 7870426Listed by: MICHAEL HOWREN REALTY - New
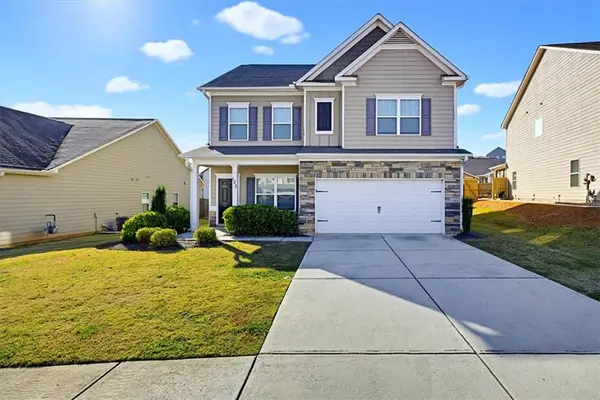 $355,000Active4 beds 3 baths2,063 sq. ft.
123 Hankins Drive Sw, Cartersville, GA 30120
MLS# 7870284Listed by: SOLUTIONS FIRST REALTY, LLC. - New
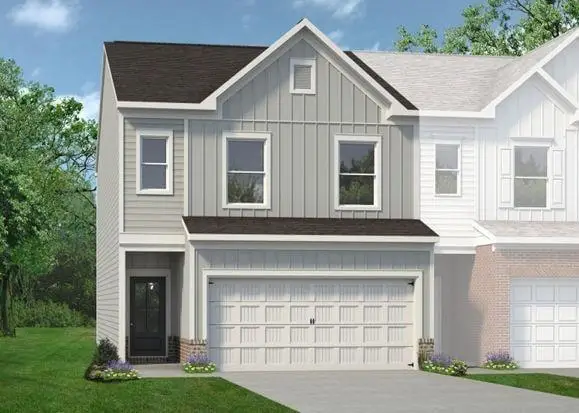 $297,990Active3 beds 3 baths1,807 sq. ft.
21 Bonsai Way #193, Cartersville, GA 30120
MLS# 7870963Listed by: SDC REALTY, LLC - New
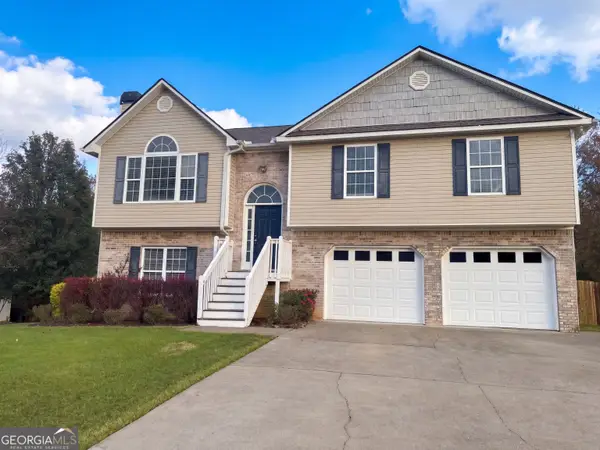 $385,000Active5 beds 3 baths1,842 sq. ft.
22 Cass Station, Cartersville, GA 30120
MLS# 10893717Listed by: Opendoor Brokerage - New
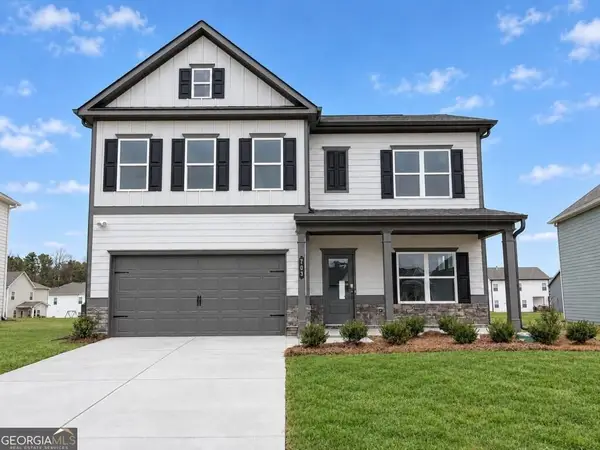 $408,990Active4 beds 3 baths3,005 sq. ft.
703 Magnolia Hill Road, Cartersville, GA 30120
MLS# 10893744Listed by: SDC Realty - New
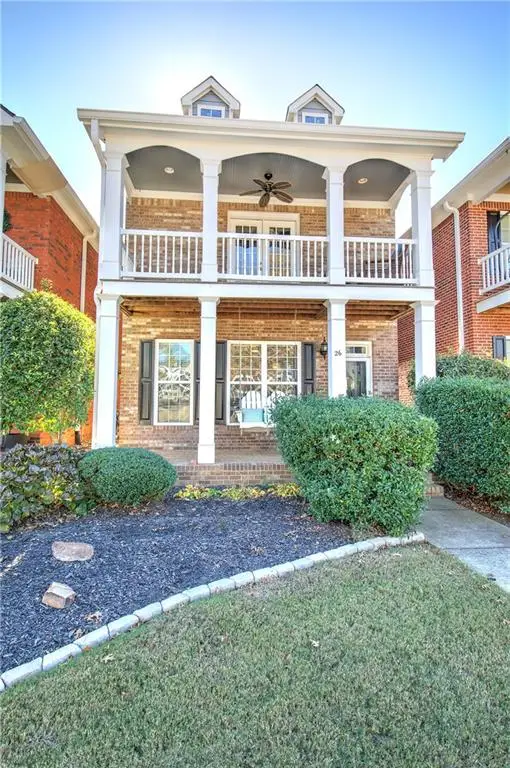 $375,000Active3 beds 3 baths1,998 sq. ft.
26 Park Circle, Cartersville, GA 30120
MLS# 7862671Listed by: PROFESSIONAL REALTY GROUP - New
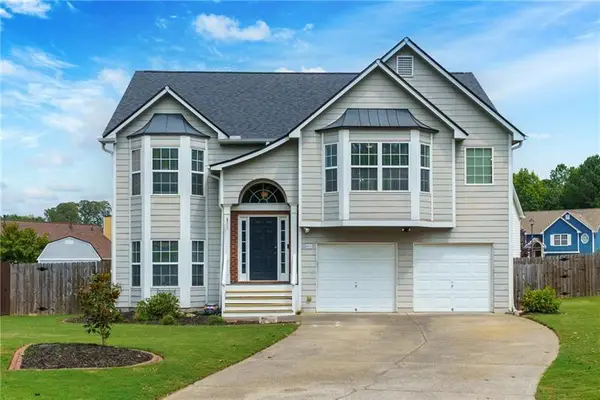 $379,900Active5 beds 3 baths3,405 sq. ft.
61 Freedom Drive Ne, Cartersville, GA 30121
MLS# 7870921Listed by: ATLANTA FINE HOMES SOTHEBY'S INTERNATIONAL - New
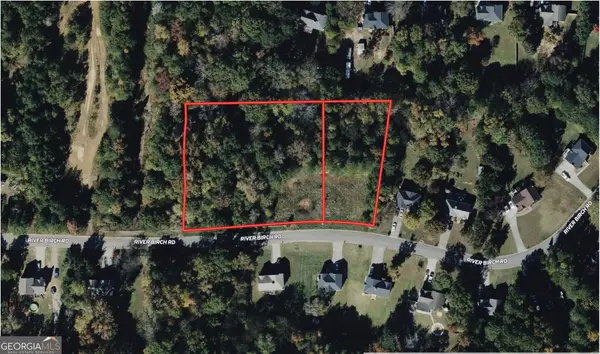 $53,999Active2 Acres
15 River Birch Road Nw, Cartersville, GA 30121
MLS# 10893552Listed by: Landmark Realty Group


Protect your home and budget from life's surprises with an Assurant Home Warranty, backed by a partner that supports you through every step of homeownership. Explore Plans.
© 2026 Better Homes and Gardens Real Estate LLC. An Anywhere Real Estate company. All rights reserved. Better Homes and Gardens® Real Estate is a registered trademark owned by Meredith Operations Corporation, licensed to Better Homes and Gardens Real Estate LLC and used with permission. Better Homes and Gardens Real Estate LLC fully supports the principles of the Fair Housing Act and the Equal Opportunity Act. Listing information is deemed reliable but is not guaranteed accurate.
Each office is independently owned and operated.
Any services or products provided by third parties are not provided by, affiliated with or related to Better Homes and Gardens Real Estate LLC, or its affiliated companies.