
430 Grassdale Road, Cartersville, GA 30121
Local realty services provided by:Better Homes and Gardens Real Estate Metro Brokers
430 Grassdale Road,Cartersville, GA 30121
$274,900
- 3 Beds
- 2 Baths
- 1,250 sq. ft.
- Single family
- Active
Listed by: teresa dobbs
Office: crye-leike, realtors
MLS#:10852855
Source:METROMLS
Price summary
- Price:$274,900
- Price per sq. ft.:$219.92
About this home
BACK ON THE MARKET - Buyers financing fell thru! LOCATION AND UPDATED! This Charming 4 Sided Brick Ranch with Endless Potential in Cartersville City Limits! Welcome to this well-maintained 1970s classic brick ranch located right in the heart of Cartersville,GA. Featuring 3 bedrooms, 2 bathrooms, and 1,250 square feet of comfortable living space. This property boasts original hardwood floors and a spacious, eat-in kitchen ideal for family meals. All the mechanics have been updated within the last 3 yrs, including interior paint and a new sliding glass door (2026)so now you can enter the backyard with a huge new deck! Situated on a level, fenced backyard its a dream for outdoor activities and includes a large powered outbuilding/shop perfect for hobbies, tools, man cave, she shed or extra storage. The home is mpve-in ready and waiting for your personal touches. Its solid structure and fantastic location make it an incredible canvas to build equity. Don't miss out on this fantastic investment or first-time buyer opportunity!...
Contact an agent
Home facts
- Year built:1970
- Subdivision & Development:None
- Listing ID #:10852855
- Updated:November 09, 2026 at 12:16 PM
Rooms and interior
- Bedrooms:3
- Total bathrooms:2
- Full bathrooms:2
- Flooring:Hardwood, Tile
- Bathrooms Description:Double Vanity, Separate Shower, Tile Bath
- Kitchen Description:Breakfast Bar, Dishwasher, Ice Maker, Microwave, Oven/Range (Combo), Refrigerator, Stainless Steel Appliance(s)
- Bedroom Description:Master On Main Level
- Basement Description:Crawl Space
- Living area:1,250 sq. ft.
Heating and cooling
- Cooling:Attic Fan, Ceiling Fan(s), Central Air, Electric
- Heating:Central, Natural Gas
- Central air:Yes
Structure and exterior
- Roof:Composition
- Year built:1970
- Building area:1,250 sq. ft.
- Lot area:0.44 Acres
- Lot Features:City Lot, Level, Open Lot
- Architectural Style:Brick 4 Side, Ranch
- Construction Materials:Block, Brick
- Levels:1 Story
Schools
- High school:Cass
- Middle school:Cass
- Elementary school:Cloverleaf
Utilities
- Water:Public, Water Available
- Sewer:Public Sewer, Sewer Connected
Finances and disclosures
- Price:$274,900
- Price per sq. ft.:$219.92
- Tax amount:$2,050 (2026)
Features and amenities
- Appliances:Dishwasher, Electric Water Heater, Microwave, Oven/Range (Combo), Refrigerator, Stainless Steel Appliance(s)
- Laundry features:In Garage, Laundry
- Amenities:Attic Expandable, Double Pane Windows, Electric Water Heater, Pulldown Attic Stairs, Rear Stairs
Parking
- Total parking spaces:2
- Parking description:Carport
 2026 Georgia MLS. All rights reserved. Information Deem Reliable But Not Guaranteed November 9, 2026
New listings near 430 Grassdale Road
- Coming Soon
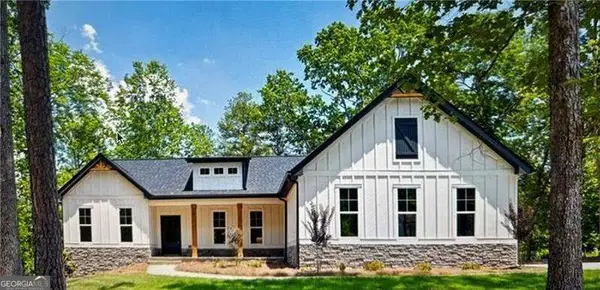 $609,000Coming Soon3 beds 2 baths2,044 sq. ft.
66 B Pmb Young Road Se, Cartersville, GA 30120
MLS# 10884216Listed by: Atlanta Communities - New
 $309,215Active2 beds 3 baths1,732 sq. ft.
117 Harmony Circle, Cartersville, GA 30120
MLS# 7865544Listed by: WINDSONG REALTY, LLC - New
 $307,695Active2 beds 3 baths1,732 sq. ft.
109 Harmony Circle, Cartersville, GA 30120
MLS# 7865545Listed by: WINDSONG REALTY, LLC - New
 $299,420Active2 beds 2 baths1,627 sq. ft.
111 Harmony Circle, Cartersville, GA 30120
MLS# 7865547Listed by: WINDSONG REALTY, LLC - New
 $367,000Active4 beds 3 baths2,343 sq. ft.
14 Lamplighter Cove Nw, Cartersville, GA 30120
MLS# 7865509Listed by: MAXIMUM ONE COMMUNITY REALTORS - New
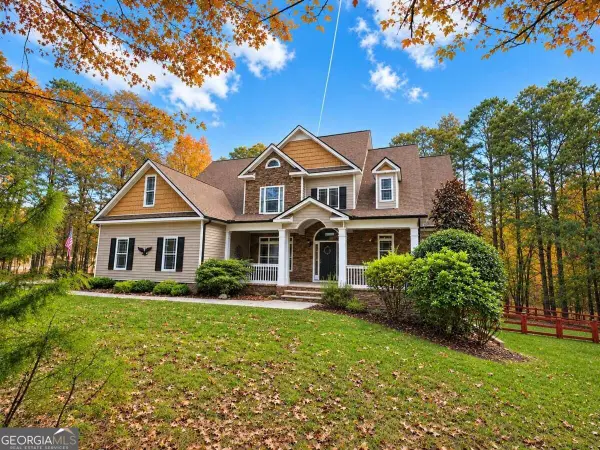 $624,900Active4 beds 3 baths2,942 sq. ft.
20 Blacksmith Lane Nw, Cartersville, GA 30120
MLS# 10886115Listed by: Atlanta Communities - New
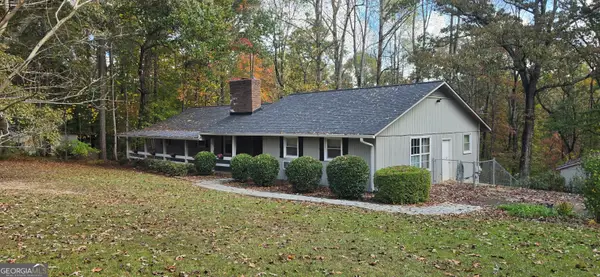 $427,000Active3 beds 3 baths3,740 sq. ft.
22 Mayfield Road Se, Cartersville, GA 30120
MLS# 10886070Listed by: The Realty Group - New
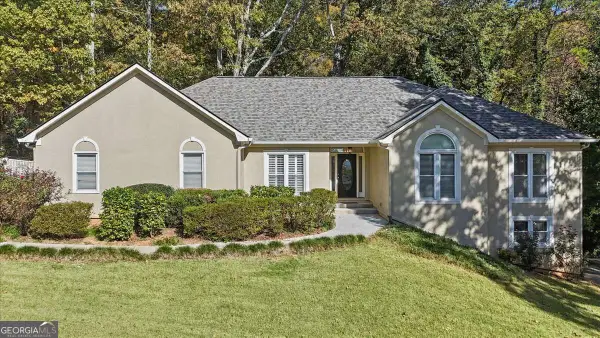 $400,000Active3 beds 3 baths2,097 sq. ft.
12 Landers Drive Sw, Cartersville, GA 30120
MLS# 10885896Listed by: Atlanta Communities - New
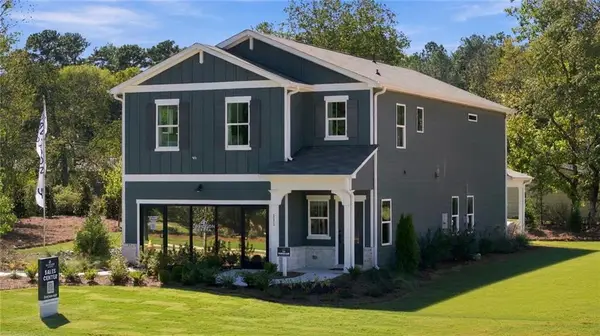 $463,942Active5 beds 3 baths2,630 sq. ft.
111 Greene Farm Trail, Cartersville, GA 30120
MLS# 7864592Listed by: DAVIDSON REALTY GA, LLC - New
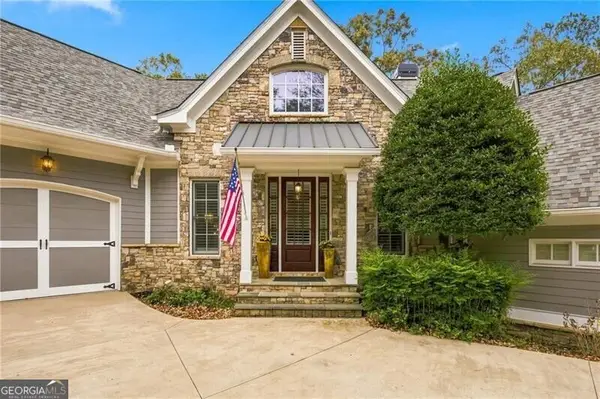 $769,980Active4 beds 4 baths3,706 sq. ft.
12 Somerset Lane, Cartersville, GA 30121
MLS# 10885675Listed by: REMAX Around Atlanta


Protect your home and budget from life's surprises with an Assurant Home Warranty, backed by a partner that supports you through every step of homeownership. Explore Plans.
© 2026 Better Homes and Gardens Real Estate LLC. An Anywhere Real Estate company. All rights reserved. Better Homes and Gardens® Real Estate is a registered trademark owned by Meredith Operations Corporation, licensed to Better Homes and Gardens Real Estate LLC and used with permission. Better Homes and Gardens Real Estate LLC fully supports the principles of the Fair Housing Act and the Equal Opportunity Act. Listing information is deemed reliable but is not guaranteed accurate.
Each office is independently owned and operated.
Any services or products provided by third parties are not provided by, affiliated with or related to Better Homes and Gardens Real Estate LLC, or its affiliated companies.