
47 Stone Gate Drive Nw, Cartersville, GA 30120
Local realty services provided by:Better Homes and Gardens Real Estate Metro Brokers
47 Stone Gate Drive Nw,Cartersville, GA 30120
$499,500
- 5 Beds
- 4 Baths
- 3,203 sq. ft.
- Single family
- Pending
Listed by: lamar farr
Office: garrett land company
MLS#:7841801
Source:FIRSTMLS
Price summary
- Price:$499,500
- Price per sq. ft.:$155.95
- Monthly HOA dues:$25
About this home
DON'T MISS THIS... You asked and Seller has delivered! NEW CARPET, NEW PAINT, CUL-DE-SAC LOT, REDUCED PRICE! Charming Custom Family Home in the Stone Gate Neighborhood. Welcome to Your Dream Home! Nestled in a picturesque neighborhood, this stunning 4-bedroom (bonus room is a functional 5th bedroom), 3.5-bathroom house is an epitome of charm and modern comforts. With a warm blend of contemporary design and classic elegance, this property offers a perfect sanctuary for families and individuals alike. Step into a spacious living room adorned with gleaming hardwood floors and a majestic vaulted ceiling creating an airy and open atmosphere. The centerpiece is an elegant stone fireplace, perfect for cozy evenings with loved ones. The abundant natural light streaming through large windows enhances the welcoming ambiance. The Oversized Gourmet Kitchen positioned as the heart of this home is a chef's dream! Enjoy preparing meals in a generous kitchen complete with rich, wooden cabinetry and ample counter space. The charming layout and ample prep space provide a refreshing backdrop, while modern appliances - including a wall oven and microwave - make cooking a breeze. A large island serves as the perfect gathering spot for family and friends. Elegant Dining and Private Spaces are a timeless benefit. Adjacent to the kitchen, the breakfast area is perfect for hosting dinner parties or intimate family meals. Additionally, a formal large dining room is ready for entertaining, cozy study/office adjacent to primary suite adorned with a second fireplace offers a peaceful retreat for work or relaxation. The thoughtfully designed layout ensures functionality and flow throughout the home. The spacious primary suite is a tranquil haven featuring large windows with scenic views, plush carpeting, and an en-suite bathroom complete with a double vanity, soaking tub, and separate shower. Two additional well-sized bedrooms on the main offer comfortable living spaces for family or guests. The upper level offers the fourth bedroom with full en-suite bathroom, and a magnificent bonus room (which could also be used as 5th bedroom). Step outside to discover an expansive backyard with screened porch on Trex, Pergola, Swings, Outdoor space perfect for summer barbecues or serene evenings under the stars. The beautifully landscaped yard is easy to maintain, allowing for more time to enjoy outdoor activities! Additional Highlights: Full unfinished basement on 2x6 construction is massive with an extra 2500 sf of possible future expansion, dual septic drain fills, boat door garage, conveniently located near schools, parks, shopping, and dining options, making it easy to enjoy community amenities. Ample driveway space and a main-level two-car garage provide convenience and security. Modern HVAC system ensures year-round comfort. Why You will Love It Here: This home not only offers comfort and style but also a sense of community and belonging. Experience the joy of living in a space designed to nurture, inspire, and elevate your lifestyle. Schedule a Viewing Today! Don’t miss the chance to make this beautiful house your new home. This beautiful cul-de-sac custom home is priced to sell. Contact any realtor to schedule a private show and step into a world of possibilities!...
Contact an agent
Home facts
- Year built:2005
- Subdivision & Development:Stone Gate
- Listing ID #:7841801
- Updated:November 08, 2026 at 04:20 PM
Rooms and interior
- Bedrooms:5
- Total bathrooms:4
- Full bathrooms:3
- Half bathrooms:1
- Flooring:Carpet, Ceramic Tile, Hardwood
- Dining Description:Seats 12+, Separate Dining Room
- Bathrooms Description:Double Vanity, Separate Tub/Shower, Vaulted Ceiling(s), Whirlpool Tub
- Kitchen Description:Breakfast Bar, Cabinets Stain, Dishwasher, Eat-in Kitchen, Electric Cooktop, Electric Oven, Kitchen Island, Microwave, Pantry, Range Hood, Refrigerator, Self Cleaning Oven, Stone Counters, View to Family Room
- Bedroom Description:Master on Main, Sitting Room, Split Bedroom Plan
- Basement Description:Bath/Stubbed, Boat Door, Exterior Entry, Interior Entry, Unfinished
- Living area:3,203 sq. ft.
Heating and cooling
- Cooling:Ceiling Fan(s), Central Air, Heat Pump
- Heating:Central, Electric, Forced Air
- Central air:Yes
Structure and exterior
- Roof:Ridge Vents, Shingle
- Year built:2005
- Building area:3,203 sq. ft.
- Lot area:0.93 Acres
- Lot Features:Back Yard, Cul-De-Sac, Front Yard, Landscaped, Wooded
- Architectural Style:Craftsman, Ranch, Traditional
- Construction Materials:HardiPlank Type, Stone
- Exterior Features:Covered, Deck, Enclosed, Front Porch, Patio, Private Yard, Rain Gutters, Screened
- Levels:3+ Story
Schools
- High school:Cass
- Middle school:Cass
- Elementary school:Hamilton Crossing
Utilities
- Water:Public, Water Available
- Sewer:Septic Tank
Finances and disclosures
- Price:$499,500
- Price per sq. ft.:$155.95
- Tax amount:$4,304 (2025)
Features and amenities
- Laundry features:Common Area, Dryer, Main Level, Mud Room, Washer
- Amenities:Cathedral Ceiling(s), Electric Water Heater, Entrance Foyer, High Ceilings 9 ft Main, High Ceilings 9 ft Upper, His and Hers Closets, Tray Ceiling(s), Walk-In Closet(s)
Parking
- Total parking spaces:4
- Parking description:Driveway, Garage, Garage Door Opener, Garage Faces Side, Kitchen Level
- Garage spaces:2
 Listings identified with the FMLS IDX logo come from FMLS and are held by brokerage firms other than the owner of this website. The listing brokerage is identified in any listing details. Information is deemed reliable but is not guaranteed. If you believe any FMLS listing contains material that infringes your copyrighted work please click here (https://www.fmls.com/dmca) to review our DMCA policy and learn how to submit a takedown request. ©2026 First Multiple Listing Service, Inc.
New listings near 47 Stone Gate Drive Nw
- Coming Soon
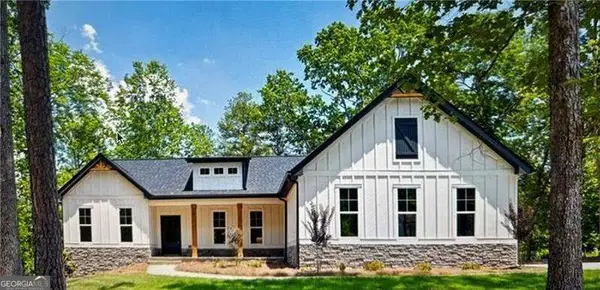 $609,000Coming Soon3 beds 2 baths2,044 sq. ft.
66 B Pmb Young Road Se, Cartersville, GA 30120
MLS# 10884216Listed by: Atlanta Communities - New
 $309,215Active2 beds 3 baths1,732 sq. ft.
117 Harmony Circle, Cartersville, GA 30120
MLS# 7865544Listed by: WINDSONG REALTY, LLC - New
 $307,695Active2 beds 3 baths1,732 sq. ft.
109 Harmony Circle, Cartersville, GA 30120
MLS# 7865545Listed by: WINDSONG REALTY, LLC - New
 $299,420Active2 beds 2 baths1,627 sq. ft.
111 Harmony Circle, Cartersville, GA 30120
MLS# 7865547Listed by: WINDSONG REALTY, LLC - New
 $367,000Active4 beds 3 baths2,343 sq. ft.
14 Lamplighter Cove Nw, Cartersville, GA 30120
MLS# 7865509Listed by: MAXIMUM ONE COMMUNITY REALTORS - New
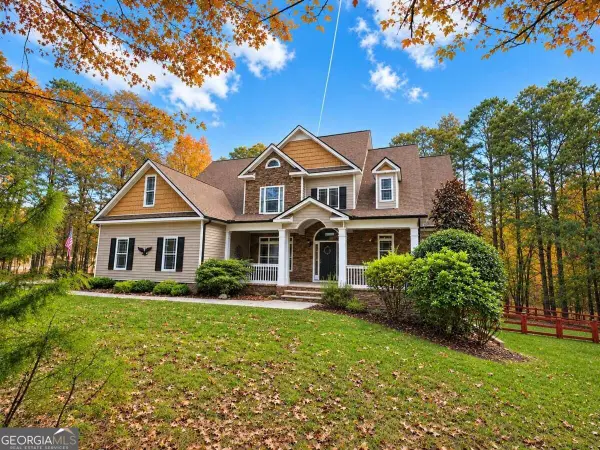 $624,900Active4 beds 3 baths2,942 sq. ft.
20 Blacksmith Lane Nw, Cartersville, GA 30120
MLS# 10886115Listed by: Atlanta Communities - New
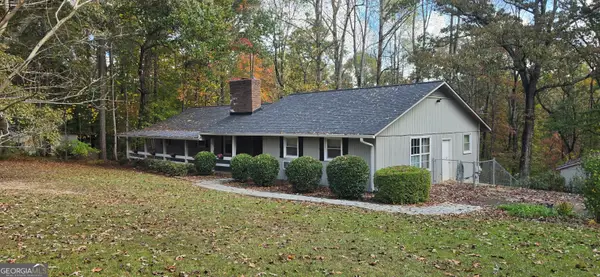 $427,000Active3 beds 3 baths3,740 sq. ft.
22 Mayfield Road Se, Cartersville, GA 30120
MLS# 10886070Listed by: The Realty Group - New
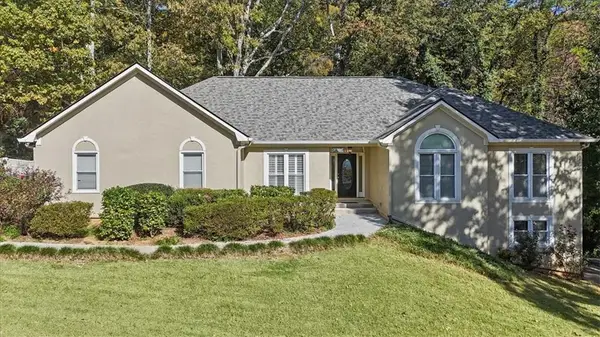 $400,000Active3 beds 3 baths2,097 sq. ft.
12 Landers Drive Sw, Cartersville, GA 30120
MLS# 7862339Listed by: ATLANTA COMMUNITIES REAL ESTATE BROKERAGE - New
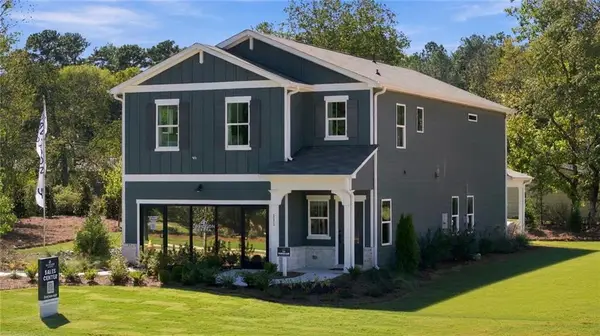 $463,942Active5 beds 3 baths2,630 sq. ft.
111 Greene Farm Trail, Cartersville, GA 30120
MLS# 7864592Listed by: DAVIDSON REALTY GA, LLC - New
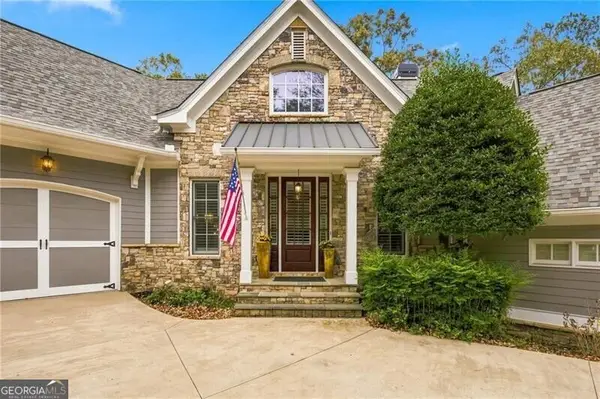 $769,980Active4 beds 4 baths3,706 sq. ft.
12 Somerset Lane, Cartersville, GA 30121
MLS# 10885675Listed by: REMAX Around Atlanta


Protect your home and budget from life's surprises with an Assurant Home Warranty, backed by a partner that supports you through every step of homeownership. Explore Plans.
© 2026 Better Homes and Gardens Real Estate LLC. An Anywhere Real Estate company. All rights reserved. Better Homes and Gardens® Real Estate is a registered trademark owned by Meredith Operations Corporation, licensed to Better Homes and Gardens Real Estate LLC and used with permission. Better Homes and Gardens Real Estate LLC fully supports the principles of the Fair Housing Act and the Equal Opportunity Act. Listing information is deemed reliable but is not guaranteed accurate.
Each office is independently owned and operated.
Any services or products provided by third parties are not provided by, affiliated with or related to Better Homes and Gardens Real Estate LLC, or its affiliated companies.