
49 Apache Trail Sw, Cartersville, GA 30120
Local realty services provided by:Better Homes and Gardens Real Estate Metro Brokers
49 Apache Trail Sw,Cartersville, GA 30120
$519,000
- 5 Beds
- 3 Baths
- 1,472 sq. ft.
- Single family
- Active
Listed by: carolyn brown
Office: blackstone realty group, llc.
MLS#:7838662
Source:FIRSTMLS
Price summary
- Price:$519,000
- Price per sq. ft.:$352.58
About this home
Must see this beautiful 5 Bedrooms 3 Bath home! Only 2 miles from Downtown Cartersville and in the Cartersville City School District. This home features new roof, new gutters, new HVAC, plumbing, electrical, hot water heater, all new windows thru out and hardwood flooring!!!! Master is on main and additional bedrooms are nice and spacious too. Also, enjoy the large family room with rock masonary fireplace, beautifully updated Kitchen with cabinets to ceiling, quartz countertops, custom tile backsplash...All 3 Baths feature custom tile finishes, glass doors and pretty cabinetry....there is also an oversized deck right off of dining room perfect for indoor/outdoor entertaining. The finished basement would be wonderful for inlaws, teens or both, has a exterior entrance (Room for Kitchen and and 2nd driveway to be added if needed) Nice backyard w/big large garden area ready for planting:) plenty of room for pool if desired...This is a move-in ready home with lots of space, upgrades and options.... Great Home & Location all in one!!! Vacant, Go see today!!! You won't be disappointed! Not your ordinary Ranch for sure....traditional with a touch of contempory!...
Contact an agent
Home facts
- Year built:1976
- Subdivision & Development:Cherokee Heights
- Listing ID #:7838662
- Updated:November 08, 2026 at 08:53 PM
Rooms and interior
- Bedrooms:5
- Total bathrooms:3
- Full bathrooms:3
- Flooring:Hardwood
- Dining Description:Great Room
- Bathrooms Description:Shower Only
- Kitchen Description:Breakfast Room, Cabinets White, Dishwasher, Disposal
- Bedroom Description:Master on Main
- Basement Description:Finished
- Living area:1,472 sq. ft.
Heating and cooling
- Cooling:Ceiling Fan(s), Central Air
- Heating:Central
- Central air:Yes
Structure and exterior
- Roof:Composition
- Year built:1976
- Building area:1,472 sq. ft.
- Lot area:0.75 Acres
- Lot Features:Back Yard
- Architectural Style:Ranch
- Construction Materials:Brick 4 Sides
- Exterior Features:Deck, Rain Gutters, Storage
- Levels:1 Story
Schools
- High school:Cartersville
- Middle school:Cartersville
- Elementary school:Cartersville
Utilities
- Water:Public
- Sewer:Septic Tank
Finances and disclosures
- Price:$519,000
- Price per sq. ft.:$352.58
- Tax amount:$2,763 (2025)
Features and amenities
- Laundry features:Laundry Room, Main Level
- Amenities:Bookcases
Parking
- Parking description:2 Carport Space(s), Carport
- Carport spaces:2
 Listings identified with the FMLS IDX logo come from FMLS and are held by brokerage firms other than the owner of this website. The listing brokerage is identified in any listing details. Information is deemed reliable but is not guaranteed. If you believe any FMLS listing contains material that infringes your copyrighted work please click here (https://www.fmls.com/dmca) to review our DMCA policy and learn how to submit a takedown request. ©2026 First Multiple Listing Service, Inc.
New listings near 49 Apache Trail Sw
- Coming Soon
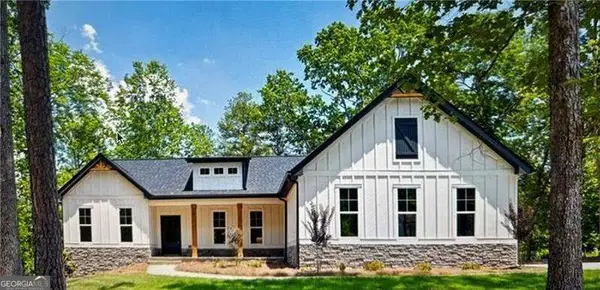 $609,000Coming Soon3 beds 2 baths2,044 sq. ft.
66 B Pmb Young Road Se, Cartersville, GA 30120
MLS# 10884216Listed by: Atlanta Communities - New
 $309,215Active2 beds 3 baths1,732 sq. ft.
117 Harmony Circle, Cartersville, GA 30120
MLS# 7865544Listed by: WINDSONG REALTY, LLC - New
 $307,695Active2 beds 3 baths1,732 sq. ft.
109 Harmony Circle, Cartersville, GA 30120
MLS# 7865545Listed by: WINDSONG REALTY, LLC - New
 $299,420Active2 beds 2 baths1,627 sq. ft.
111 Harmony Circle, Cartersville, GA 30120
MLS# 7865547Listed by: WINDSONG REALTY, LLC - New
 $367,000Active4 beds 3 baths2,343 sq. ft.
14 Lamplighter Cove Nw, Cartersville, GA 30120
MLS# 7865509Listed by: MAXIMUM ONE COMMUNITY REALTORS - New
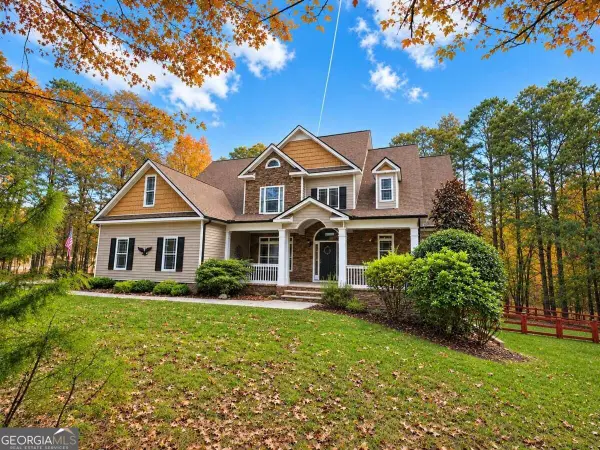 $624,900Active4 beds 3 baths2,942 sq. ft.
20 Blacksmith Lane Nw, Cartersville, GA 30120
MLS# 10886115Listed by: Atlanta Communities - New
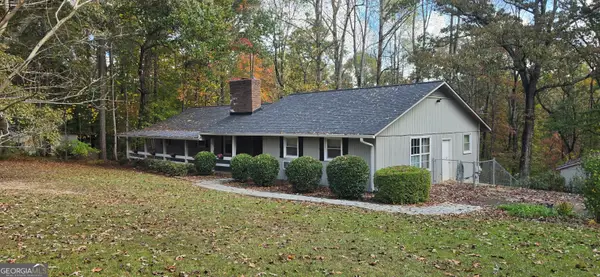 $427,000Active3 beds 3 baths3,740 sq. ft.
22 Mayfield Road Se, Cartersville, GA 30120
MLS# 10886070Listed by: The Realty Group - New
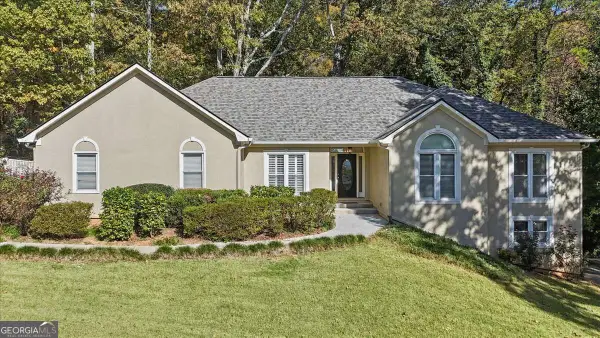 $400,000Active3 beds 3 baths2,097 sq. ft.
12 Landers Drive Sw, Cartersville, GA 30120
MLS# 10885896Listed by: Atlanta Communities - New
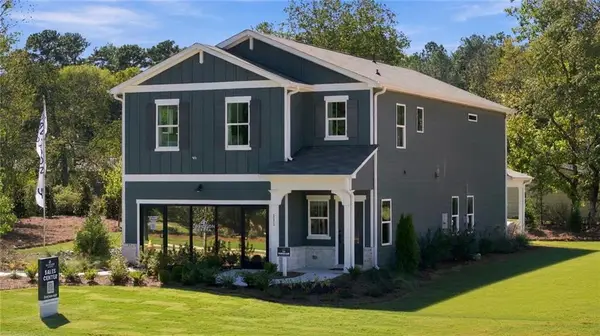 $463,942Active5 beds 3 baths2,630 sq. ft.
111 Greene Farm Trail, Cartersville, GA 30120
MLS# 7864592Listed by: DAVIDSON REALTY GA, LLC - New
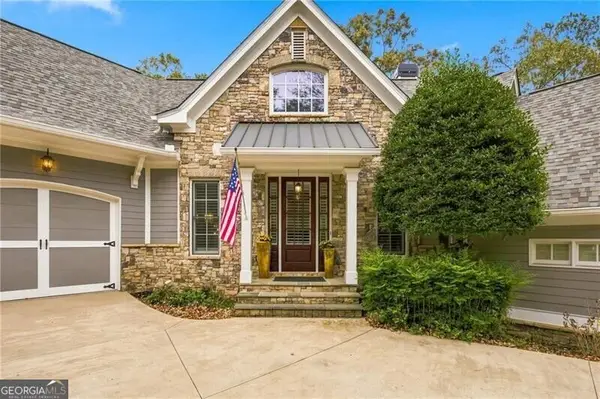 $769,980Active4 beds 4 baths3,706 sq. ft.
12 Somerset Lane, Cartersville, GA 30121
MLS# 10885675Listed by: REMAX Around Atlanta


Protect your home and budget from life's surprises with an Assurant Home Warranty, backed by a partner that supports you through every step of homeownership. Explore Plans.
© 2026 Better Homes and Gardens Real Estate LLC. An Anywhere Real Estate company. All rights reserved. Better Homes and Gardens® Real Estate is a registered trademark owned by Meredith Operations Corporation, licensed to Better Homes and Gardens Real Estate LLC and used with permission. Better Homes and Gardens Real Estate LLC fully supports the principles of the Fair Housing Act and the Equal Opportunity Act. Listing information is deemed reliable but is not guaranteed accurate.
Each office is independently owned and operated.
Any services or products provided by third parties are not provided by, affiliated with or related to Better Homes and Gardens Real Estate LLC, or its affiliated companies.