
49 Widgeon Way, Cartersville, GA 30120
Local realty services provided by:Better Homes and Gardens Real Estate Metro Brokers
49 Widgeon Way,Cartersville, GA 30120
$280,000
- 3 Beds
- 3 Baths
- 1,500 sq. ft.
- Single family
- Active
Listed by: allison evans, amy archer
Office: archer realty group, llc
MLS#:10841651
Source:METROMLS
Price summary
- Price:$280,000
- Price per sq. ft.:$186.67
About this home
Welcome home to this spacious 3 bedroom, 2.5 bath home situated on a beautiful, oversized lot! From the moment you arrive, you will love the charming full-length front porch - perfect place for rocking chairs, morning coffee, or relaxing at the end of the day. Inside, the thoughtfully designed floor plan features the primary suite conveniently located on the main level, offering privacy and easy everyday living. Also, a wonderful sized half bath for guest. Upstairs, you will find two additional bedrooms, a full bath and a HUGE bonus room with endless possibilities-perfect for 4th bedroom, media room, home office or game room. This home also offers a spacious laundry room accessible from garage and kitchen and a two car garage. Outside, the large lot provides plenty of space to enjoy, entertain, garden or simply relax. With the welcoming front porch, desirable primary on main floor, oversized bonus room, generous lot and abundance of living space, this home has so much to offer. Come see all the possibilities and make it your own! Just like the ORIGINAL owner has done for 30 years!!...
Contact an agent
Home facts
- Year built:1996
- Subdivision & Development:None
- Listing ID #:10841651
- Updated:September 22, 2026 at 10:56 AM
Rooms and interior
- Bedrooms:3
- Total bathrooms:3
- Full bathrooms:2
- Half bathrooms:1
- Flooring:Carpet, Vinyl
- Kitchen Description:Breakfast Area, Dishwasher
- Bedroom Description:Master On Main Level
- Living area:1,500 sq. ft.
Heating and cooling
- Cooling:Ceiling Fan(s), Central Air
- Heating:Electric
- Central air:Yes
Structure and exterior
- Roof:Composition
- Year built:1996
- Building area:1,500 sq. ft.
- Lot area:1.68 Acres
- Lot Features:Private
- Architectural Style:Cape Cod
- Construction Materials:Vinyl Siding
- Exterior Features:Deck
- Foundation Description:Slab
- Levels:2 Story
Schools
- High school:Cass
- Middle school:Cass
- Elementary school:Kingston
Utilities
- Water:Public
- Sewer:Septic Tank
Finances and disclosures
- Price:$280,000
- Price per sq. ft.:$186.67
- Tax amount:$1,360 (2024)
Features and amenities
- Appliances:Dishwasher
- Laundry features:Common Area, Laundry
Parking
- Total parking spaces:2
- Parking description:Garage
- Garage:Yes
 2026 Georgia MLS. All rights reserved. Information Deem Reliable But Not Guaranteed September 22, 2026
New listings near 49 Widgeon Way
- Coming Soon
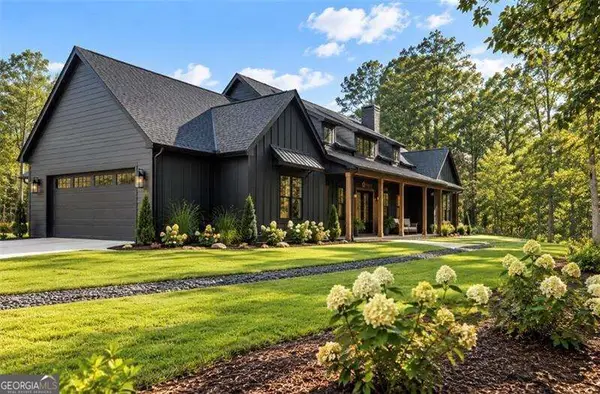 $900,000Coming Soon4 beds 4 baths2,566 sq. ft.
74 Shady Valley Drive Sw, Cartersville, GA 30120
MLS# 10850032Listed by: Atlanta Communities - Coming Soon
 $375,000Coming Soon3 beds 4 baths1,308 sq. ft.
69 White Oak Drive Se, Cartersville, GA 30121
MLS# 10847122Listed by: Compass - Coming Soon
 $450,000Coming Soon3 beds 2 baths
964 Sugar Valley Road Sw, Cartersville, GA 30120
MLS# 10844291Listed by: Atlanta Communities - Coming Soon
 $450,000Coming Soon3 beds 2 baths1,581 sq. ft.
964 Sugar Valley Road Sw, Cartersville, GA 30120
MLS# 7834846Listed by: ATLANTA COMMUNITIES REAL ESTATE BROKERAGE - Coming Soon
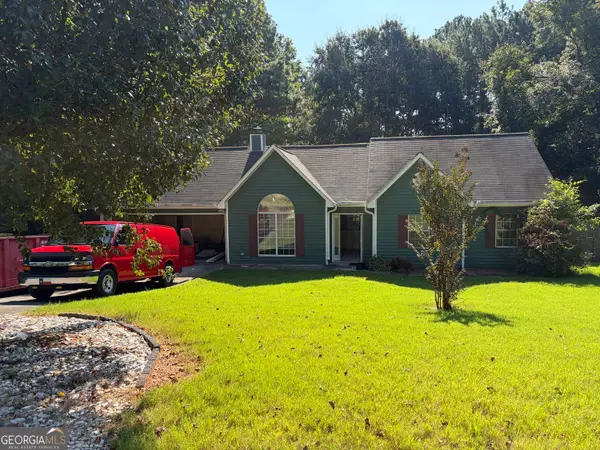 $295,000Coming Soon3 beds 2 baths1,167 sq. ft.
14 Sherwood Drive Nw, Cartersville, GA 30121
MLS# 10842152Listed by: Realty One Group Edge - Coming Soon
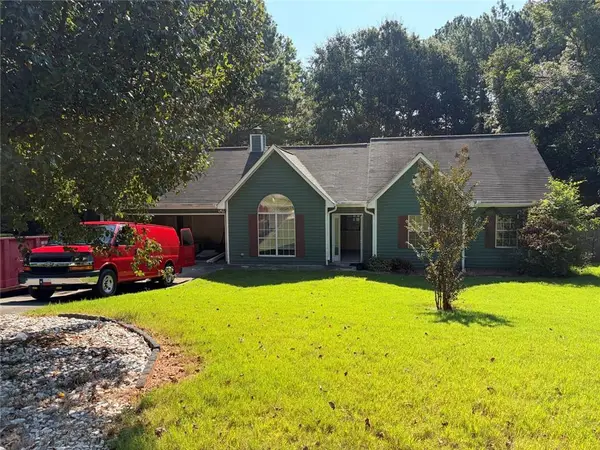 $295,000Coming Soon3 beds 2 baths1,807 sq. ft.
14 Sherwood Drive Nw, Cartersville, GA 30121
MLS# 7834526Listed by: REALTY ONE GROUP EDGE - Coming Soon
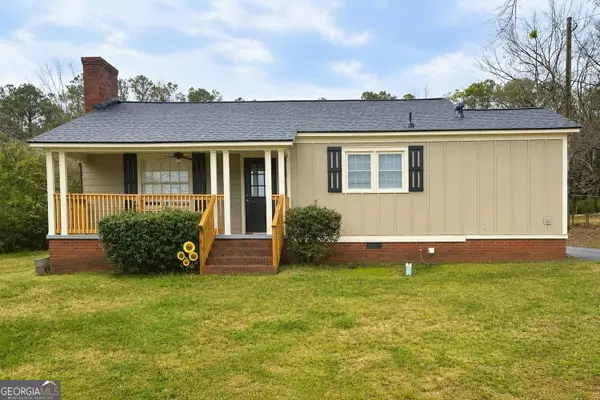 $245,000Coming Soon1 beds 1 baths913 sq. ft.
56 Euharlee Road Sw, Euharlee, GA 30120
MLS# 10848589Listed by: Harry Norman Realtors - New
 $425,000Active5 beds 3 baths2,792 sq. ft.
10 Easy Goer Court, Cartersville, GA 30120
MLS# 7841257Listed by: EXP REALTY, LLC. - New
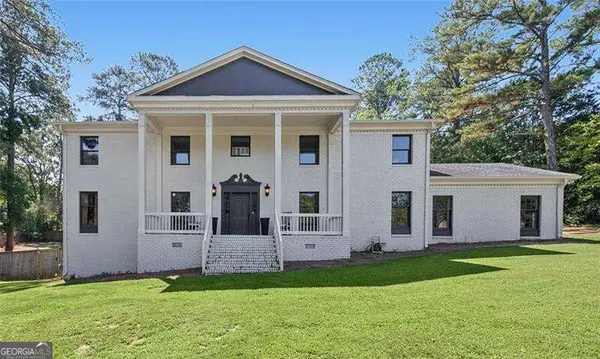 $675,000Active4 beds 3 baths
685 Mission Road Sw, Cartersville, GA 30120
MLS# 10850332Listed by: Atlanta Communities - New
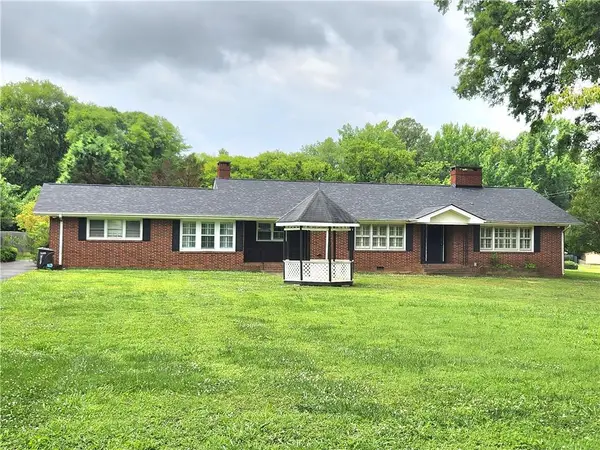 $369,900Active3 beds 2 baths2,362 sq. ft.
8 Highland Lane, Cartersville, GA 30120
MLS# 7840682Listed by: HERITAGE GA. REALTY


Protect your home and budget from life's surprises with an Assurant Home Warranty, backed by a partner that supports you through every step of homeownership. Explore Plans.
© 2026 Better Homes and Gardens Real Estate LLC. An Anywhere Real Estate company. All rights reserved. Better Homes and Gardens® Real Estate is a registered trademark owned by Meredith Operations Corporation, licensed to Better Homes and Gardens Real Estate LLC and used with permission. Better Homes and Gardens Real Estate LLC fully supports the principles of the Fair Housing Act and the Equal Opportunity Act. Listing information is deemed reliable but is not guaranteed accurate.
Each office is independently owned and operated.
Any services or products provided by third parties are not provided by, affiliated with or related to Better Homes and Gardens Real Estate LLC, or its affiliated companies.