
6 Carter Lane Se, Cartersville, GA 30120
Local realty services provided by:Better Homes and Gardens Real Estate Metro Brokers
6 Carter Lane Se,Cartersville, GA 30120
$749,000
- 5 Beds
- 4 Baths
- 3,020 sq. ft.
- Single family
- Active
Listed by: patches dabbs, brian dabbs
Office: atlanta communities real estate brokerage
MLS#:7843789
Source:FIRSTMLS
Price summary
- Price:$749,000
- Price per sq. ft.:$248.01
- Monthly HOA dues:$54.17
About this home
CARTER GROVE – THE MANOR
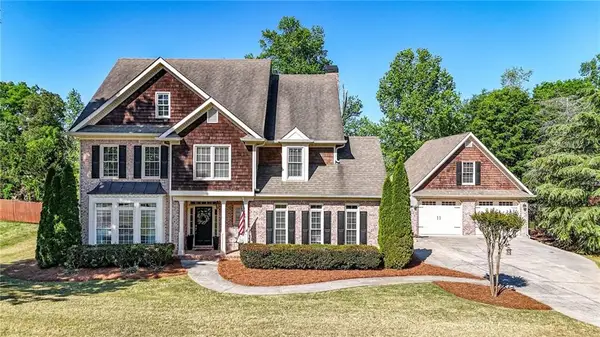
Custom-Built Elegance, Exceptional Space & a Private Cul-de-Sac Retreat!
Welcome to this stunning custom-built home in the desirable Manor section of Carters Grove! Built in 2019 by TIG Custom Home Builders for the original owners, this beautiful residence offers approximately 3,970 square feet of living space on a private 0.6-acre cul-de-sac lot. With no neighbors on one side and mature woods providing a beautiful natural backdrop, you'll enjoy an exceptional sense of privacy.
From the moment you enter the impressive two-story foyer, you'll appreciate the beautiful craftsmanship, soaring ceilings, and gorgeous real hardwood floors that extend throughout the entire main level and staircase, with carpet limited to the upstairs bedrooms. The spacious floor plan features a formal dining room, separate private office, and an inviting family room with soaring ceilings and a gas-log fireplace. A guest bedroom with a full bath on the main level provides wonderful flexibility for visitors or multigenerational living.
Upstairs, the oversized primary suite is a true retreat, featuring a private sitting area, luxurious bath with a separate soaking tub and shower, his-and-hers vanities, and a spacious walk-in closet. An additional bedroom offers its own private full bath, while two more bedrooms share a Jack-and-Jill bathroom with double vanities. A large upstairs laundry room with a charming sliding barn door adds convenience and character.
Car enthusiasts and boat owners will love the three-car garage! One bay is exceptionally oversized, offering space for a large truck or boat. The garage also features a 220-volt electrical outlet, plus an additional 220-volt connection outside at the rear of the garage for a future hot tub.
The outdoor living space is just as impressive! Step outside to a beautiful covered patio featuring exposed wood beams and a stunning wood-burning stone fireplace, perfect for entertaining or relaxing year-round. The fenced backyard is surrounded by mature woods, providing a peaceful and private setting.
Enjoy the Carters Grove lifestyle! Neighborhood amenities include swimming, tennis, pickleball, basketball courts, and playgrounds. This golf-cart-friendly community also offers convenient golf cart access to Cartersville Primary and Elementary Schools. Golf enthusiasts will appreciate nearby Woodland Hills Golf Course, accessible by golf cart, with golf course access and membership separate from the neighborhood HOA amenities.
A rare opportunity to own a beautifully crafted home offering spacious living, exceptional garage space, a private wooded cul-de-sac setting, fantastic neighborhood amenities, and an incredible outdoor entertaining area!...
Contact an agent
Home facts
- Year built:2019
- Subdivision & Development:Carter Grove
- Listing ID #:7843789
- Updated:September 24, 2026 at 11:48 PM
Rooms and interior
- Bedrooms:5
- Total bathrooms:4
- Full bathrooms:4
- Flooring:Carpet, Ceramic Tile, Hardwood
- Dining Description:Separate Dining Room
- Bathrooms Description:Double Vanity, Separate Tub/Shower
- Kitchen Description:Cabinets White, Dishwasher, Disposal, Double Oven, Gas Cooktop, Kitchen Island, Microwave, Pantry, Range Hood, Refrigerator, Self Cleaning Oven, Solid Surface Counters, View to Family Room
- Bedroom Description:Oversized Master
- Living area:3,020 sq. ft.
Heating and cooling
- Cooling:Ceiling Fan(s), Central Air
- Heating:Central, Forced Air, Heat Pump
- Central air:Yes
Structure and exterior
- Roof:Composition
- Year built:2019
- Building area:3,020 sq. ft.
- Lot area:0.6 Acres
- Lot Features:Back Yard, Cul-De-Sac, Front Yard, Landscaped, Level, Private
- Architectural Style:Craftsman
- Construction Materials:HardiPlank Type
- Exterior Features:Covered, Patio, Private Yard
- Levels:2 Story
Schools
- High school:Cartersville
- Middle school:Cartersville
- Elementary school:Cartersville
Utilities
- Water:Public, Water Available
- Sewer:Public Sewer
Finances and disclosures
- Price:$749,000
- Price per sq. ft.:$248.01
- Tax amount:$6,151 (2025)
Features and amenities
- Laundry features:Laundry Room
- Amenities:Entrance Foyer, Entrance Foyer 2 Story, High Ceilings 10 ft Lower, Tankless Water Heater, Tray Ceiling(s), Walk-In Closet(s)
Parking
- Parking description:Attached, Driveway, Garage, Garage Faces Front, Kitchen Level, Level Driveway
- Garage spaces:3
 Listings identified with the FMLS IDX logo come from FMLS and are held by brokerage firms other than the owner of this website. The listing brokerage is identified in any listing details. Information is deemed reliable but is not guaranteed. If you believe any FMLS listing contains material that infringes your copyrighted work please click here (https://www.fmls.com/dmca) to review our DMCA policy and learn how to submit a takedown request. ©2026 First Multiple Listing Service, Inc.
New listings near 6 Carter Lane Se
- Coming Soon
 $684,900Coming Soon5 beds 5 baths3,319 sq. ft.
16 Stratford Lane, Cartersville, GA 30120
MLS# 7841746Listed by: LAKEPOINT REALTY GROUP - Coming Soon
 $245,000Coming Soon1 beds 1 baths913 sq. ft.
56 Euharlee Road Sw, Euharlee, GA 30120
MLS# 7840015Listed by: HARRY NORMAN REALTORS - Coming Soon
 $900,000Coming Soon4 beds 4 baths2,566 sq. ft.
74 Shady Valley Drive Sw, Cartersville, GA 30120
MLS# 7839827Listed by: ATLANTA COMMUNITIES - Coming Soon
 $450,000Coming Soon3 beds 2 baths
964 Sugar Valley Road Sw, Cartersville, GA 30120
MLS# 10844291Listed by: Atlanta Communities - Coming Soon
 $450,000Coming Soon3 beds 2 baths1,581 sq. ft.
964 Sugar Valley Road Sw, Cartersville, GA 30120
MLS# 7834846Listed by: ATLANTA COMMUNITIES REAL ESTATE BROKERAGE - New
 $280,000Active3 beds 2 baths1,104 sq. ft.
33 Saddle Lane Nw, Cartersville, GA 30121
MLS# 10852848Listed by: Realty One Group Edge - New
 $418,790Active5 beds 3 baths2,511 sq. ft.
397 Belmont Drive, Cartersville, GA 30120
MLS# 10852787Listed by: D.R. Horton Realty of Georgia, Inc. - New
 $319,900Active3 beds 3 baths1,656 sq. ft.
116 Park Ridge Circle, Cartersville, GA 30120
MLS# 7843853Listed by: ASHER REALTY, INC - New
 $485,000Active5 beds 5 baths3,678 sq. ft.
9 Topridge Drive, Cartersville, GA 30120
MLS# 10852579Listed by: H & H Realty LLC


Protect your home and budget from life's surprises with an Assurant Home Warranty, backed by a partner that supports you through every step of homeownership. Explore Plans.
© 2026 Better Homes and Gardens Real Estate LLC. An Anywhere Real Estate company. All rights reserved. Better Homes and Gardens® Real Estate is a registered trademark owned by Meredith Operations Corporation, licensed to Better Homes and Gardens Real Estate LLC and used with permission. Better Homes and Gardens Real Estate LLC fully supports the principles of the Fair Housing Act and the Equal Opportunity Act. Listing information is deemed reliable but is not guaranteed accurate.
Each office is independently owned and operated.
Any services or products provided by third parties are not provided by, affiliated with or related to Better Homes and Gardens Real Estate LLC, or its affiliated companies.