
63 Burnt Hickory Drive Sw, Cartersville, GA 30120
Local realty services provided by:Better Homes and Gardens Real Estate Metro Brokers
63 Burnt Hickory Drive Sw,Cartersville, GA 30120
$319,900
- 3 Beds
- 2 Baths
- 1,200 sq. ft.
- Single family
- Active
Listed by: carolyn brown
Office: blackstone realty group, llc.
MLS#:7856891
Source:FIRSTMLS
Price summary
- Price:$319,900
- Price per sq. ft.:$266.58
About this home
Welcome Home!!!to this newly renovated 3B/2B all Brick Ranch!! This spacious split bedroom plan home is light and airy with awesome kitchen with lots of cabinets, quartz countertops, brand new stainless apliances, new roof, gutters, LVP flooring and windows thru out.... nice large level lot with fenced back yard. Convenient location just minutes from downtown Cartersville, schools, restuarants....shopping and sport parks and much more!!
Contact an agent
Home facts
- Year built:1974
- Subdivision & Development:Burnt Hickory
- Listing ID #:7856891
- Updated:November 03, 2026 at 08:12 PM
Rooms and interior
- Bedrooms:3
- Total bathrooms:2
- Full bathrooms:2
- Dining Description:Open Concept
- Bathrooms Description:Separate Tub/Shower
- Kitchen Description:Cabinets Other, Dishwasher, Disposal, Electric Range, Microwave, Refrigerator, Self Cleaning Oven, Solid Surface Counters, View to Family Room
- Bedroom Description:Master on Main, Roommate Floor Plan
- Basement Description:Crawl Space
- Living area:1,200 sq. ft.
Heating and cooling
- Cooling:Ceiling Fan(s), Central Air
- Heating:Central, Electric
- Central air:Yes
Structure and exterior
- Roof:Composition, Ridge Vents, Shingle
- Year built:1974
- Building area:1,200 sq. ft.
- Lot area:0.8 Acres
- Lot Features:Back Yard, Front Yard, Level
- Architectural Style:Ranch
- Construction Materials:Brick 4 Sides
- Exterior Features:Patio, Rain Gutters
- Levels:1 Story
Schools
- High school:Woodland - Bartow
- Middle school:Woodland - Bartow
- Elementary school:Mission Road
Utilities
- Water:Public, Water Available
- Sewer:Septic Tank
Finances and disclosures
- Price:$319,900
- Price per sq. ft.:$266.58
- Tax amount:$205 (2026)
Features and amenities
- Laundry features:In Hall, Main Level
- Amenities:Disappearing Attic Stairs, High Ceilings 9 ft Main, Tankless Water Heater
Parking
- Total parking spaces:4
- Parking description:Driveway, Kitchen Level, Level Driveway
 Listings identified with the FMLS IDX logo come from FMLS and are held by brokerage firms other than the owner of this website. The listing brokerage is identified in any listing details. Information is deemed reliable but is not guaranteed. If you believe any FMLS listing contains material that infringes your copyrighted work please click here (https://www.fmls.com/dmca) to review our DMCA policy and learn how to submit a takedown request. ©2026 First Multiple Listing Service, Inc.
New listings near 63 Burnt Hickory Drive Sw
- Coming Soon
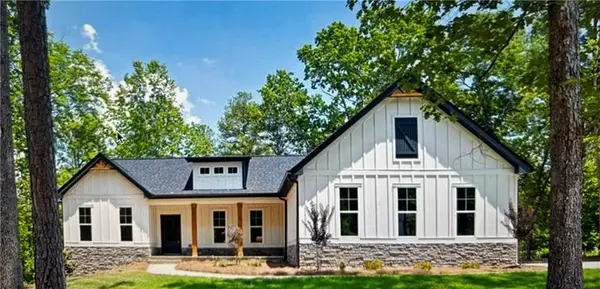 $609,000Coming Soon3 beds 2 baths2,044 sq. ft.
66 B Pmb Young Road Se, Cartersville, GA 30120
MLS# 7863328Listed by: ATLANTA COMMUNITIES - New
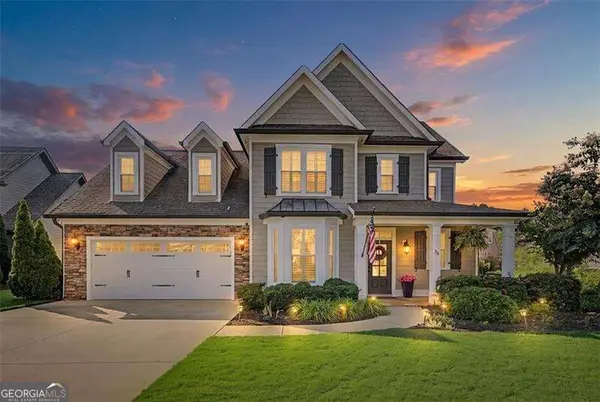 $540,000Active5 beds 3 baths2,676 sq. ft.
38 Grove Park Circle, Cartersville, GA 30120
MLS# 10884023Listed by: Atlanta Communities - New
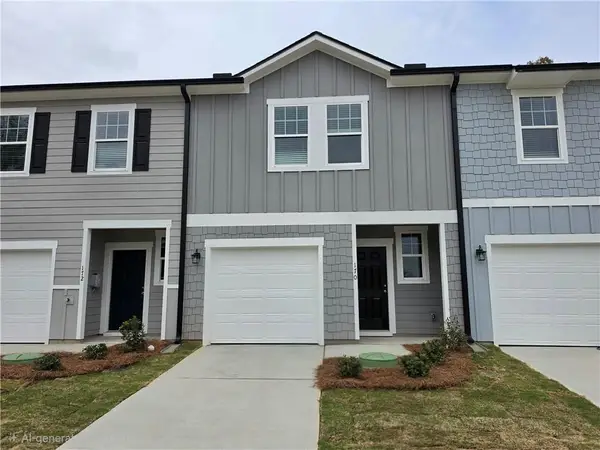 $255,490Active3 beds 3 baths1,386 sq. ft.
170 Alpha Drive, Cartersville, GA 30120
MLS# 7863263Listed by: STARLIGHT HOMES GEORGIA REALTY LLC - New
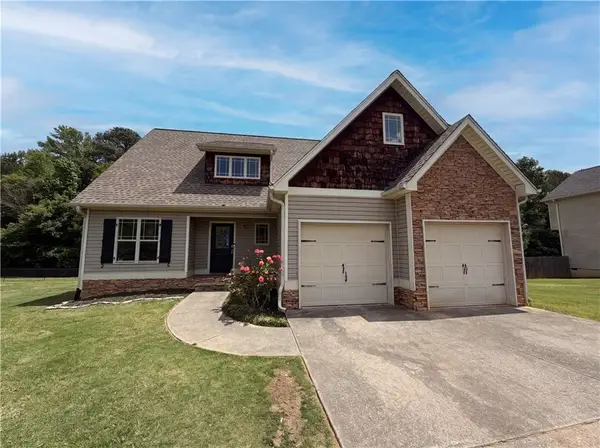 $330,000Active4 beds 3 baths1,904 sq. ft.
34 Cass Station Drive Nw, Cartersville, GA 30120
MLS# 7862787Listed by: MARK SPAIN REAL ESTATE - New
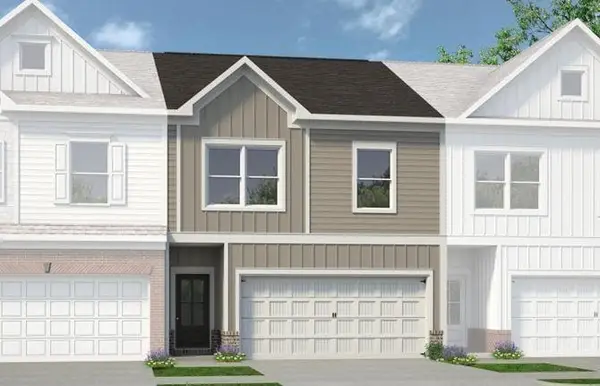 $297,990Active3 beds 3 baths1,912 sq. ft.
15 Bonsai Way #196, Cartersville, GA 30120
MLS# 7862470Listed by: SDC REALTY, LLC - New
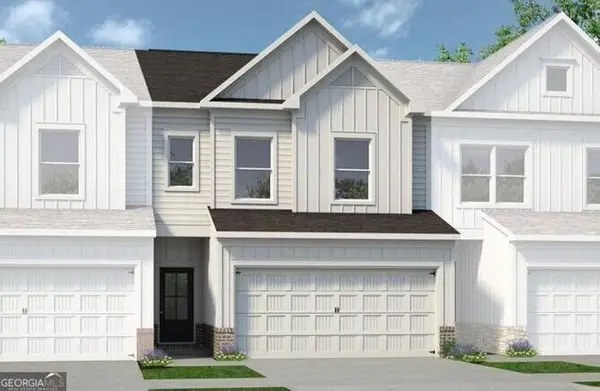 $293,990Active3 beds 3 baths1,730 sq. ft.
17 Bonsai Way #195, Cartersville, GA 30120
MLS# 10883348Listed by: SDC Realty - New
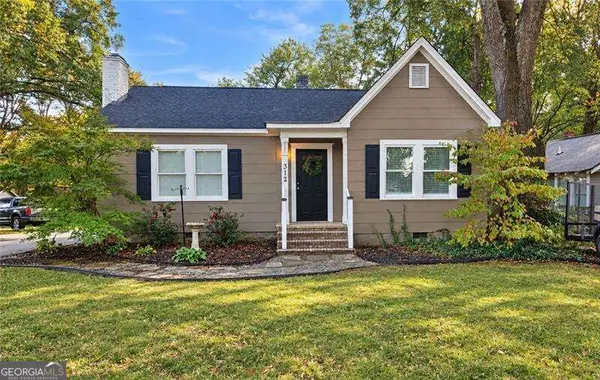 $349,900Active2 beds 1 baths
312 West Avenue, Cartersville, GA 30120
MLS# 10883452Listed by: Atlanta Communities - New
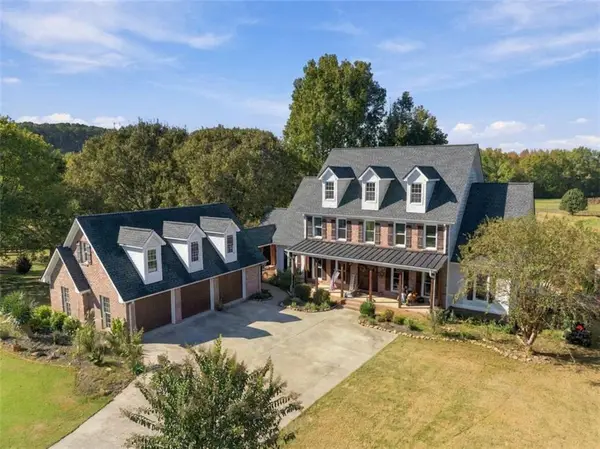 $979,000Active4 beds 4 baths4,000 sq. ft.
178 Cline Smith Road, Cartersville, GA 30121
MLS# 7862261Listed by: HARDY REALTY AND DEVELOPMENT COMPANY - New
 $395,000Active3 beds 2 baths2,432 sq. ft.
23 Cantrell Lane Nw, Cartersville, GA 30120
MLS# 10882813Listed by: LakePoint Realty Group


Protect your home and budget from life's surprises with an Assurant Home Warranty, backed by a partner that supports you through every step of homeownership. Explore Plans.
© 2026 Better Homes and Gardens Real Estate LLC. An Anywhere Real Estate company. All rights reserved. Better Homes and Gardens® Real Estate is a registered trademark owned by Meredith Operations Corporation, licensed to Better Homes and Gardens Real Estate LLC and used with permission. Better Homes and Gardens Real Estate LLC fully supports the principles of the Fair Housing Act and the Equal Opportunity Act. Listing information is deemed reliable but is not guaranteed accurate.
Each office is independently owned and operated.
Any services or products provided by third parties are not provided by, affiliated with or related to Better Homes and Gardens Real Estate LLC, or its affiliated companies.