
67 Timberlake Cove Ne, Cartersville, GA 30121
Local realty services provided by:Better Homes and Gardens Real Estate Metro Brokers
67 Timberlake Cove Ne,Cartersville, GA 30121
$450,000
- 4 Beds
- 3 Baths
- 3,700 sq. ft.
- Single family
- Active
Listed by: the realty queen team
Office: keller williams realty northwest, llc.
MLS#:7776835
Source:FIRSTMLS
Price summary
- Price:$450,000
- Price per sq. ft.:$121.62
- Monthly HOA dues:$25
About this home
Welcome home to 67 Timberlake Cove NE! Nestled in the highly desirable Timberlake neighborhood, this stunning 4-bedroom, 2.5-bathroom ranch home with a finished basement offers the perfect combination of comfort, space, and style. Situated on two lots, this move-in-ready home provides plenty of room both inside and out — and has been thoughtfully updated throughout. As you step through the brand-new front door, you are welcomed by an elegant formal dining room to the left that overlooks the spacious formal living room. The home features beautiful hardwood floors throughout much of the main level, soaring ceilings, and new floor-to-ceiling windows that flood every room with natural light. The kitchen is designed for both everyday living and entertaining, featuring stunning quartzite countertops, cream-colored cabinetry, stainless steel appliances, including a new dishwasher, a large kitchen island, a pantry, and a breakfast area with views into the family room. The inviting family room boasts tray ceilings, oversized windows, and a beautiful granite fireplace with gas logs — creating a cozy yet spacious atmosphere perfect for gathering year-round. The en suite is conveniently located on the main floor and features hardwood flooring, tray ceilings, and private access to the back deck. The fully renovated en suite bathroom is a true retreat, showcasing tile floors, a separate shower, a whirlpool tub, a double vanity, and a beautifully redesigned walk-in closet with custom cabinetry. The secondary bedrooms are generously sized with hardwood floors, ceiling fans, and ample closet space. The secondary bathroom includes a vanity and tub/shower combination. Step outside and enjoy the covered back porch, complete with a ceiling fan, along with a large deck perfect for entertaining, grilling, or relaxing. The backyard is enclosed by a classic iron fence accented with tasteful perimeter lighting, creating an inviting outdoor ambiance morning and night. The property extends well beyond the fenced area, offering even more outdoor space and privacy. Downstairs, the finished basement provides additional living space with hardwood floors, an additional bedroom, a half bathroom, and abundant storage. This flexible space could serve as a media room, home office, playroom, workout area, or guest suite. Additional recent upgrades include a new water heater and new windows throughout, giving buyers peace of mind from day one. With its spacious layout, beautiful finishes, and extensive list of improvements, 67 Timberlake Cove NE truly has it all. Don't miss the opportunity to make this exceptional property your next home!...
Contact an agent
Home facts
- Year built:1989
- Subdivision & Development:Timberlake
- Listing ID #:7776835
- Updated:August 31, 2026 at 02:04 PM
Rooms and interior
- Bedrooms:4
- Total bathrooms:3
- Full bathrooms:2
- Half bathrooms:1
- Flooring:Hardwood
- Dining Description:Separate Dining Room
- Bathrooms Description:Double Vanity, Separate Tub/Shower, Whirlpool Tub
- Kitchen Description:Breakfast Room, Cabinets White, Dishwasher, Eat-in Kitchen, Electric Oven, Electric Range, Kitchen Island, Microwave, Pantry, Range Hood, Refrigerator, Self Cleaning Oven, Solid Surface Counters, View to Family Room
- Bedroom Description:Master on Main
- Basement Description:Exterior Entry, Finished, Finished Bath, Full, Interior Entry
- Living area:3,700 sq. ft.
Heating and cooling
- Cooling:Ceiling Fan(s)
- Heating:Electric
Structure and exterior
- Roof:Shingle
- Year built:1989
- Building area:3,700 sq. ft.
- Lot area:1.22 Acres
- Lot Features:Back Yard, Creek On Lot, Front Yard, Wooded
- Architectural Style:Ranch
- Construction Materials:HardiPlank Type
- Exterior Features:Covered, Deck, Front Porch, Private Yard, Rear Porch
- Levels:2 Story
Schools
- High school:Cass
- Middle school:Red Top
- Elementary school:Cloverleaf
Utilities
- Water:Public, Water Available
- Sewer:Septic Tank
Finances and disclosures
- Price:$450,000
- Price per sq. ft.:$121.62
- Tax amount:$3,477 (2025)
Features and amenities
- Laundry features:Dryer, Laundry Room, Main Level, Mud Room, Washer
- Amenities:Disappearing Attic Stairs, Electric Water Heater, Entrance Foyer, High Ceilings 9 ft Main, Tray Ceiling(s)
Parking
- Parking description:Garage, Garage Faces Front, Kitchen Level
- Garage spaces:2
 Listings identified with the FMLS IDX logo come from FMLS and are held by brokerage firms other than the owner of this website. The listing brokerage is identified in any listing details. Information is deemed reliable but is not guaranteed. If you believe any FMLS listing contains material that infringes your copyrighted work please click here (https://www.fmls.com/dmca) to review our DMCA policy and learn how to submit a takedown request. ©2026 First Multiple Listing Service, Inc.
New listings near 67 Timberlake Cove Ne
- Coming Soon
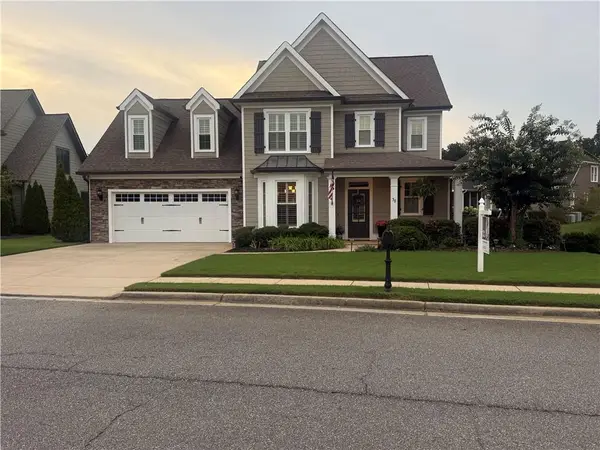 $550,000Coming Soon5 beds 3 baths2,676 sq. ft.
38 Grove Park Circle, Cartersville, GA 30120
MLS# 7828543Listed by: ATLANTA COMMUNITIES - Coming Soon
 $372,500Coming Soon3 beds 2 baths1,880 sq. ft.
114 Etowah Drive, Cartersville, GA 30120
MLS# 10829330Listed by: Mark Spain Real Estate - Coming Soon
 $372,500Coming Soon3 beds 2 baths1,880 sq. ft.
114 Etowah Drive, Cartersville, GA 30120
MLS# 7824469Listed by: MARK SPAIN REAL ESTATE - Coming Soon
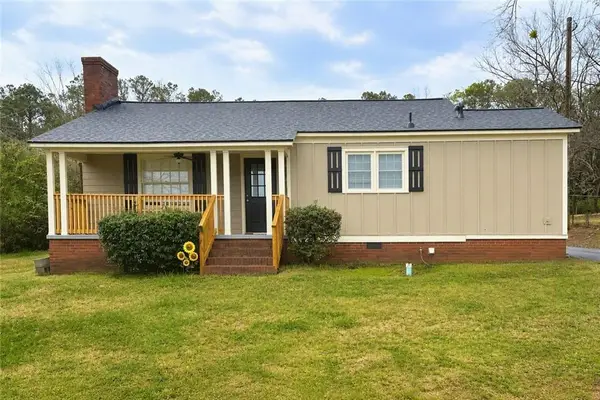 $245,000Coming Soon1 beds 1 baths913 sq. ft.
56 Euharlee Road Sw, Euharlee, GA 30120
MLS# 7814822Listed by: HARRY NORMAN REALTORS - Coming Soon
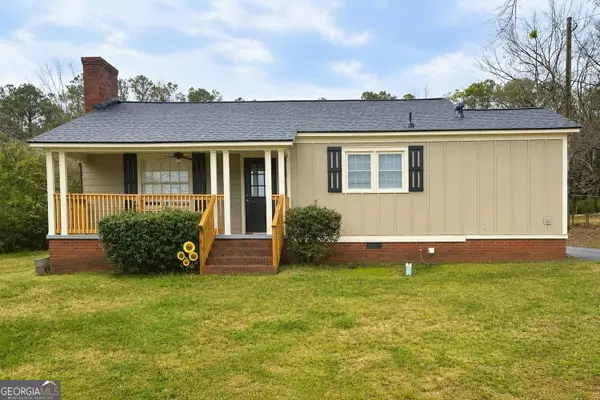 $245,000Coming Soon1 beds 1 baths913 sq. ft.
56 Euharlee Road Sw, Euharlee, GA 30120
MLS# 10817777Listed by: Harry Norman Realtors - New
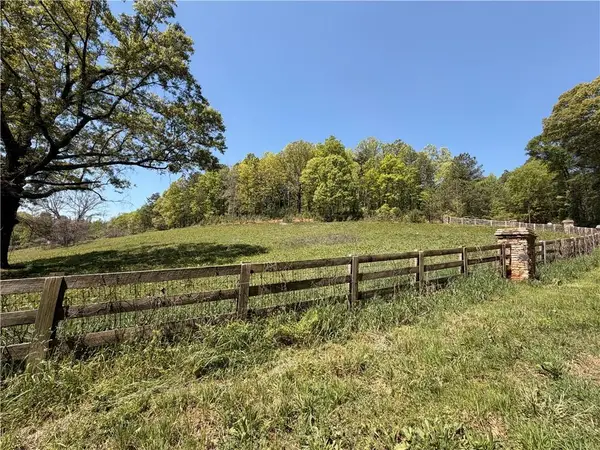 $249,000Active6.08 Acres
90 Tower Drive, Cartersville, GA 30120
MLS# 7829421Listed by: 1 LOOK REAL ESTATE - New
 $224,000Active0.69 Acres
104 Somerset Lane, Cartersville, GA 30121
MLS# 7827594Listed by: COLDWELL BANKER REALTY - New
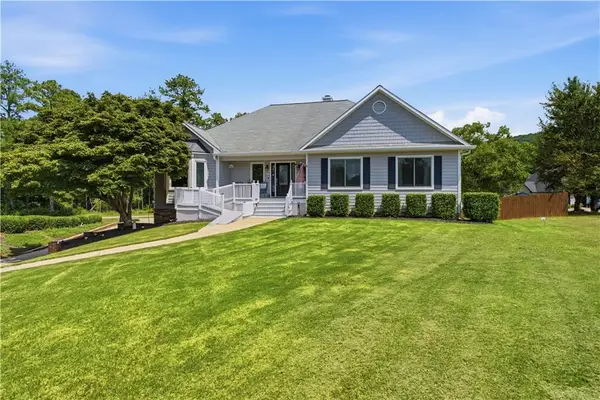 $435,000Active3 beds 3 baths1,973 sq. ft.
12 Appling Way Ne, Cartersville, GA 30121
MLS# 7809045Listed by: KELLER WILLIAMS REALTY NORTHWEST, LLC. - New
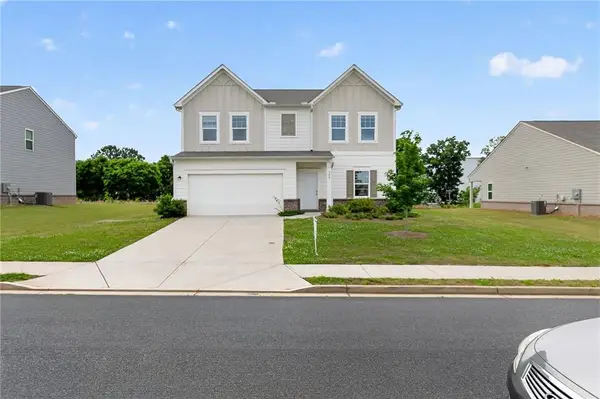 $340,000Active4 beds 3 baths2,132 sq. ft.
160 Verona Drive Nw, Cartersville, GA 30120
MLS# 7824756Listed by: CHAPMAN HALL REALTORS - New
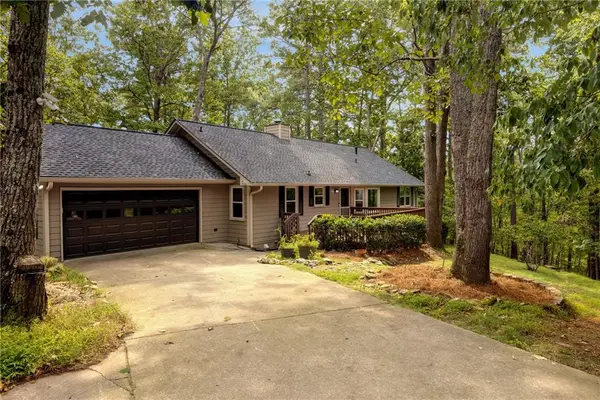 $380,000Active3 beds 2 baths1,605 sq. ft.
15 Southridge Trail Se, Cartersville, GA 30120
MLS# 7828900Listed by: CLEAR SUMMIT REALTY, LLC.


Protect your home and budget from life's surprises with an Assurant Home Warranty, backed by a partner that supports you through every step of homeownership. Explore Plans.
© 2026 Better Homes and Gardens Real Estate LLC. An Anywhere Real Estate company. All rights reserved. Better Homes and Gardens® Real Estate is a registered trademark owned by Meredith Operations Corporation, licensed to Better Homes and Gardens Real Estate LLC and used with permission. Better Homes and Gardens Real Estate LLC fully supports the principles of the Fair Housing Act and the Equal Opportunity Act. Listing information is deemed reliable but is not guaranteed accurate.
Each office is independently owned and operated.
Any services or products provided by third parties are not provided by, affiliated with or related to Better Homes and Gardens Real Estate LLC, or its affiliated companies.