
7 West Drive, Cartersville, GA 30120
Local realty services provided by:Better Homes and Gardens Real Estate Metro Brokers
7 West Drive,Cartersville, GA 30120
$222,000
- 3 Beds
- 1 Baths
- 1,190 sq. ft.
- Single family
- Active
Listed by: lane martin
Office: atlanta communities
MLS#:7817612
Source:FIRSTMLS
Price summary
- Price:$222,000
- Price per sq. ft.:$186.55
About this home
Classic four sided brick ranch cottage offers timeless curb appeal and solid, low maintenance construction. The home's single story layout is ideal for easy living, featuring three comfortable bedrooms and one full bath thoughtfully arranged for both privacy and convenience. Step inside to find warm, inviting living spaces fitted with natural tight. A cozy living room flows into a functional kitchen perfect for everyday meats. Adjacent to the kitchen is a walk in laundry room just steps away from the carport entry. Each of the three bedrooms are generously proportioned and are carpeted to give that soft warm feeling of home. The tiled bath is ideal for easy cleaning and offers a tub/shower combination and a linen closet. Outside, the durable brick exterior wraps all four sides of the home, offering excellent insulation and years of worry -free upkeep. A modest front yard and welcoming front porch create instant curb appeal, white the backyard provides a private space for retaxing. This solidly built cottage blends charm with everyday practicality- a wonderful opportunity for first time buyers, downsizers, or anyone seeking a cozy, character filled home in a ranch style....
Contact an agent
Home facts
- Year built:1954
- Subdivision & Development:Rogers Place
- Listing ID #:7817612
- Updated:September 24, 2026 at 01:33 PM
Rooms and interior
- Bedrooms:3
- Total bathrooms:1
- Full bathrooms:1
- Flooring:Carpet, Hardwood, Laminate
- Bathrooms Description:Tub/Shower Combo
- Kitchen Description:Country Kitchen, Electric Range, Range Hood
- Basement Description:Crawl Space
- Living area:1,190 sq. ft.
Heating and cooling
- Cooling:Ceiling Fan(s), Central Air
- Heating:Central
- Central air:Yes
Structure and exterior
- Roof:Composition
- Year built:1954
- Building area:1,190 sq. ft.
- Lot area:0.34 Acres
- Lot Features:Back Yard, Corner Lot, Front Yard, Level
- Architectural Style:Cottage
- Construction Materials:Brick 4 Sides
- Exterior Features:Front Porch
- Levels:1 Story
Schools
- High school:Cass
- Middle school:Cass
- Elementary school:Mission Road
Utilities
- Water:Public, Water Available
- Sewer:Public Sewer
Finances and disclosures
- Price:$222,000
- Price per sq. ft.:$186.55
- Tax amount:$1,528 (2025)
Features and amenities
- Laundry features:In Kitchen
Parking
- Parking description:1 Carport Space(s), Carport, Driveway
- Carport spaces:1
 Listings identified with the FMLS IDX logo come from FMLS and are held by brokerage firms other than the owner of this website. The listing brokerage is identified in any listing details. Information is deemed reliable but is not guaranteed. If you believe any FMLS listing contains material that infringes your copyrighted work please click here (https://www.fmls.com/dmca) to review our DMCA policy and learn how to submit a takedown request. ©2026 First Multiple Listing Service, Inc.
New listings near 7 West Drive
- Coming Soon
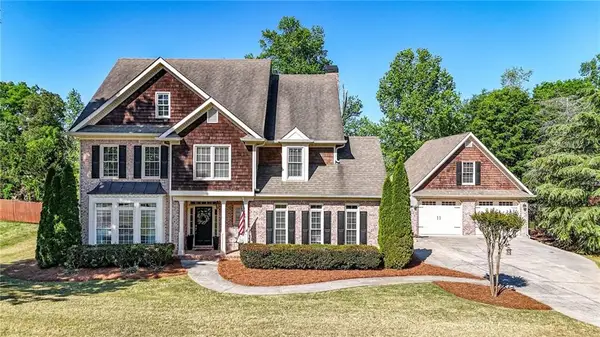 $684,900Coming Soon5 beds 5 baths3,319 sq. ft.
16 Stratford Lane, Cartersville, GA 30120
MLS# 7841746Listed by: LAKEPOINT REALTY GROUP - Coming Soon
 $245,000Coming Soon1 beds 1 baths913 sq. ft.
56 Euharlee Road Sw, Euharlee, GA 30120
MLS# 7840015Listed by: HARRY NORMAN REALTORS - Coming Soon
 $900,000Coming Soon4 beds 4 baths2,566 sq. ft.
74 Shady Valley Drive Sw, Cartersville, GA 30120
MLS# 7839827Listed by: ATLANTA COMMUNITIES - Coming Soon
 $450,000Coming Soon3 beds 2 baths
964 Sugar Valley Road Sw, Cartersville, GA 30120
MLS# 10844291Listed by: Atlanta Communities - Coming Soon
 $450,000Coming Soon3 beds 2 baths1,581 sq. ft.
964 Sugar Valley Road Sw, Cartersville, GA 30120
MLS# 7834846Listed by: ATLANTA COMMUNITIES REAL ESTATE BROKERAGE - New
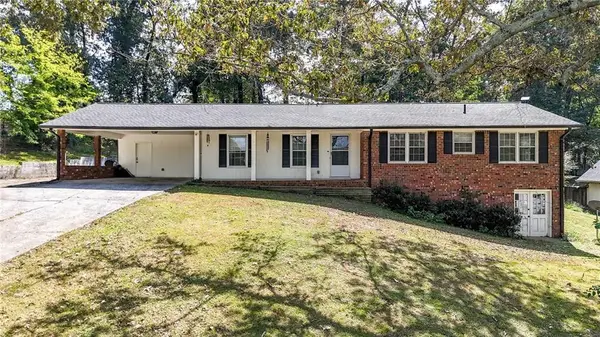 $329,999Active3 beds 2 baths1,640 sq. ft.
45 Bishop Road Nw, Cartersville, GA 30121
MLS# 7842625Listed by: ATLANTA COMMUNITIES - New
 $250,000Active2 beds 2 baths
254 S Dixie Avenue, Cartersville, GA 30120
MLS# 10852103Listed by: Professional Realty Group, Inc - New
 $475,000Active4 beds 3 baths2,432 sq. ft.
426 Green Ridge Road, Cartersville, GA 30120
MLS# 10852155Listed by: Maximum One Realty Greater Atlanta - New
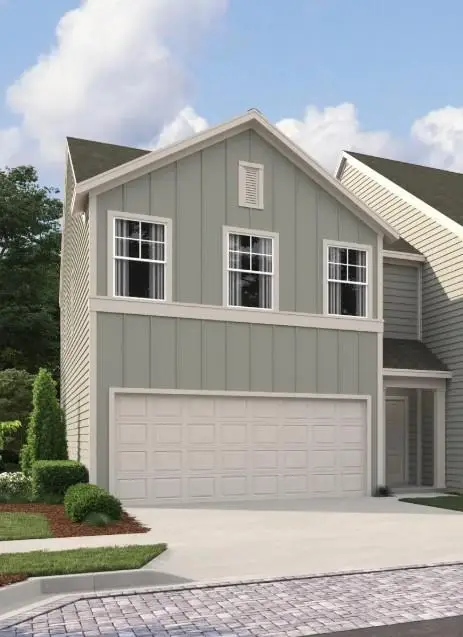 $314,900Active3 beds 3 baths1,801 sq. ft.
518 Wilderling Lane, Cartersville, GA 30120
MLS# 7842644Listed by: ASHTON WOODS REALTY, LLC - New
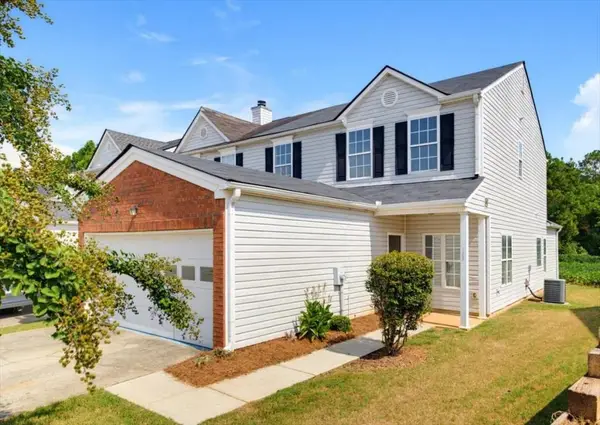 $240,000Active3 beds 3 baths1,824 sq. ft.
123 Benfield Circle, Cartersville, GA 30121
MLS# 7842285Listed by: REMAX AROUND ATLANTA


Protect your home and budget from life's surprises with an Assurant Home Warranty, backed by a partner that supports you through every step of homeownership. Explore Plans.
© 2026 Better Homes and Gardens Real Estate LLC. An Anywhere Real Estate company. All rights reserved. Better Homes and Gardens® Real Estate is a registered trademark owned by Meredith Operations Corporation, licensed to Better Homes and Gardens Real Estate LLC and used with permission. Better Homes and Gardens Real Estate LLC fully supports the principles of the Fair Housing Act and the Equal Opportunity Act. Listing information is deemed reliable but is not guaranteed accurate.
Each office is independently owned and operated.
Any services or products provided by third parties are not provided by, affiliated with or related to Better Homes and Gardens Real Estate LLC, or its affiliated companies.