
705 Magnolia Hill Road, Cartersville, GA 30120
Local realty services provided by:Better Homes and Gardens Real Estate Jackson Realty
705 Magnolia Hill Road,Cartersville, GA 30120
$364,990
- 3 Beds
- 3 Baths
- 2,231 sq. ft.
- Single family
- Active
Listed by: sherry richardson, tracy coleman
Office: sdc realty
MLS#:10893403
Source:METROMLS
Price summary
- Price:$364,990
- Price per sq. ft.:$163.6
- Monthly HOA dues:$41.67
About this home
Move-In Ready! The Caldwell plan by Smith Douglas Homes in The Stiles community. Stunning new construction home perfect for those seeking main-level living with room to grow! Entry opens to adjacent dining room, ideal for more formal gatherings. Additional windows have been added in the dining room, family room and the top of the stairlanding creating a light-filled home. Follow the entry to the peninsula kitchen with upgraded 42" upper white cabinets, stainless steel appliances including the refrigerator, and granite counters. The adjacent family room is inviting with a traditional gas fireplace. Enjoy effortless indoor/outdoor entertaining on the covered rear patio. The main level primary suite is spacious and the ensuite has a tiled shower and marble top sink. A convenient laundry room and powder room offer added convenience. Luxury Vinyl plank flooring on the main level create a seamless transition from room to room. Upstairs, a roomy loft, two guest bedrooms and a shared full bath complete the second story. Primary photo of home secondary Photos are representative of plan not of actual home. Live an idyllic lifestyle just minutes from the historic charm, local restaurants, and boutique shops of downtown Cartersville. This exceptional neighborhood features a low HOA fee that includes access to a community swimming pool and playground. When you are ready for adventure, top-rated museums, a lively farmers market, and outdoor recreation at Lake Allatoona and the Etowah River are only minutes away. Take advantage of special seller incentives when you choose to buy using the builder's preferred lender. (Please note: Photos are representative of the floor plan and not of the actual completed home.)...
Contact an agent
Home facts
- Year built:2026
- Subdivision & Development:The Stiles
- Listing ID #:10893403
- Updated:November 22, 2026 at 12:33 PM
Rooms and interior
- Bedrooms:3
- Total bathrooms:3
- Full bathrooms:2
- Half bathrooms:1
- Flooring:Carpet
- Dining Description:Separate Room
- Bathrooms Description:Double Vanity
- Kitchen Description:Dishwasher, Disposal, Microwave, Pantry, Refrigerator, Solid Surface Counters, Stainless Steel Appliance(s)
- Bedroom Description:Master On Main Level
- Living area:2,231 sq. ft.
Heating and cooling
- Cooling:Central Air
- Heating:Forced Air, Natural Gas
- Central air:Yes
Structure and exterior
- Roof:Composition
- Year built:2026
- Building area:2,231 sq. ft.
- Lot Features:Level
- Architectural Style:Craftsman, Ranch, Traditional
- Construction Materials:Stone
- Exterior Features:Deck/Patio
- Foundation Description:Slab
- Levels:2 Story
Schools
- High school:Woodland
- Middle school:Woodland
- Elementary school:Mission Road
Utilities
- Water:Public, Water Available
- Sewer:Public Sewer, Sewer Available
Finances and disclosures
- Price:$364,990
- Price per sq. ft.:$163.6
- Tax amount:$1 (2026)
Features and amenities
- Appliances:Dishwasher, Disposal, Microwave, Refrigerator, Stainless Steel Appliance(s)
- Amenities:High Ceilings, Smoke Detector(s)
Parking
- Total parking spaces:2
- Parking description:Garage
- Garage:Yes
 2026 Georgia MLS. All rights reserved. Information Deem Reliable But Not Guaranteed November 22, 2026
New listings near 705 Magnolia Hill Road
- Coming Soon
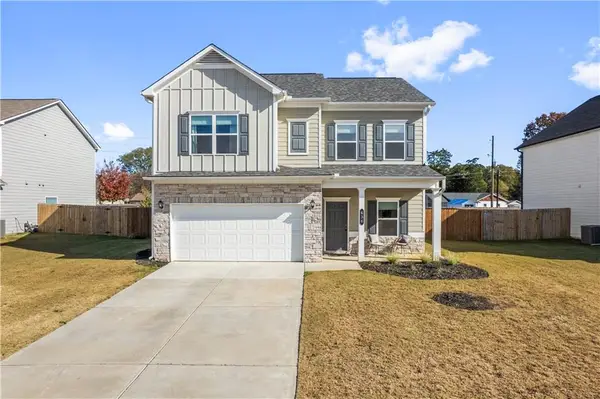 $359,900Coming Soon4 beds 3 baths2,088 sq. ft.
636 Summerfield Lane Nw, Cartersville, GA 30120
MLS# 7871005Listed by: H & H REALTY, LLC. - Coming Soon
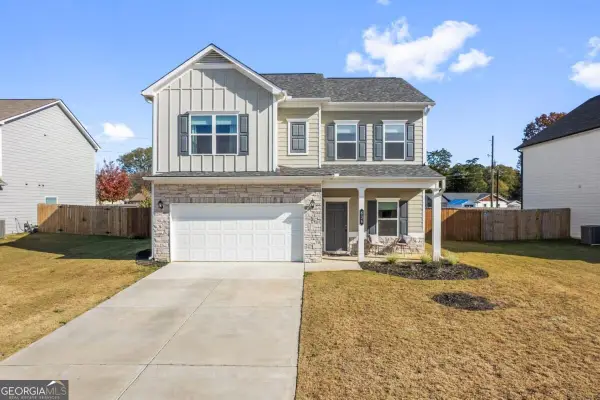 $359,900Coming Soon4 beds 3 baths
636 Summerfield Lane Nw, Cartersville, GA 30120
MLS# 10894030Listed by: H & H Realty LLC - New
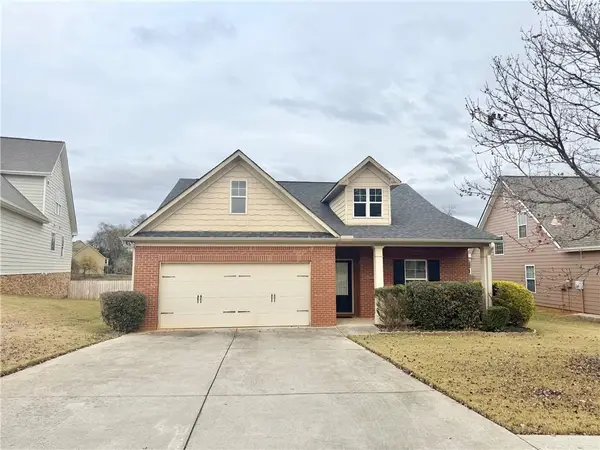 $349,900Active4 beds 2 baths2,062 sq. ft.
25 Autumn Turn Nw, Cartersville, GA 30121
MLS# 7870426Listed by: MICHAEL HOWREN REALTY - New
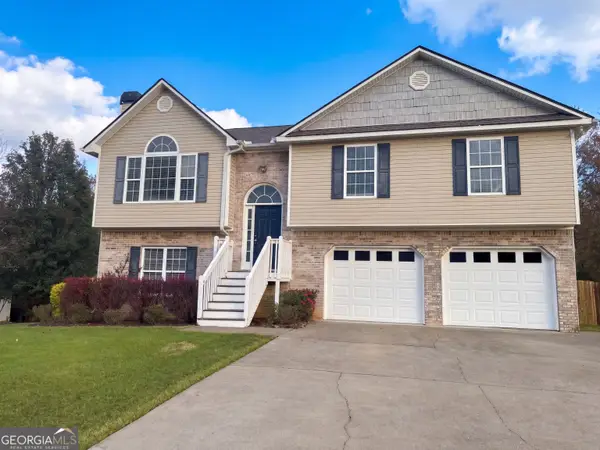 $385,000Active5 beds 3 baths1,842 sq. ft.
22 Cass Station, Cartersville, GA 30120
MLS# 10893717Listed by: Opendoor Brokerage - New
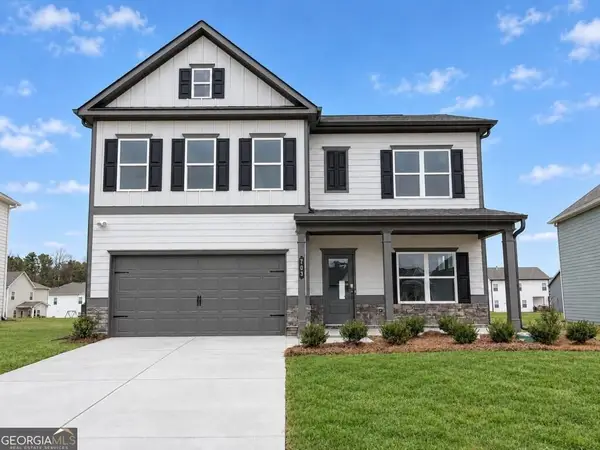 $408,990Active4 beds 3 baths3,005 sq. ft.
703 Magnolia Hill Road, Cartersville, GA 30120
MLS# 10893744Listed by: SDC Realty - New
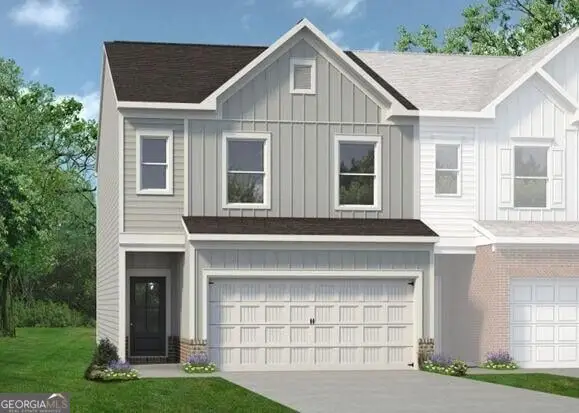 $297,990Active3 beds 3 baths1,807 sq. ft.
21 Bonsai Way #193, Cartersville, GA 30120
MLS# 10893802Listed by: SDC Realty - New
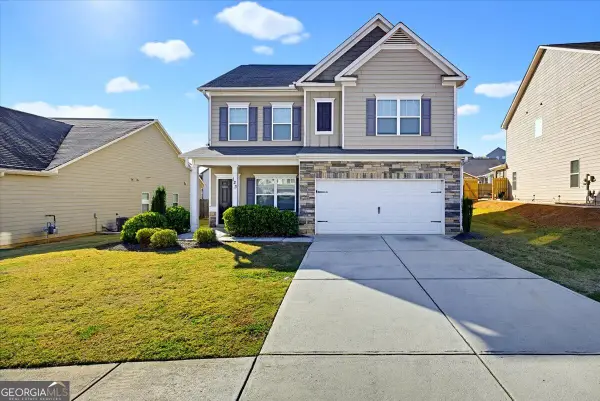 $355,000Active4 beds 3 baths2,063 sq. ft.
123 Hankins Drive Sw, Cartersville, GA 30120
MLS# 10893814Listed by: Solutions First Realty LLC - New
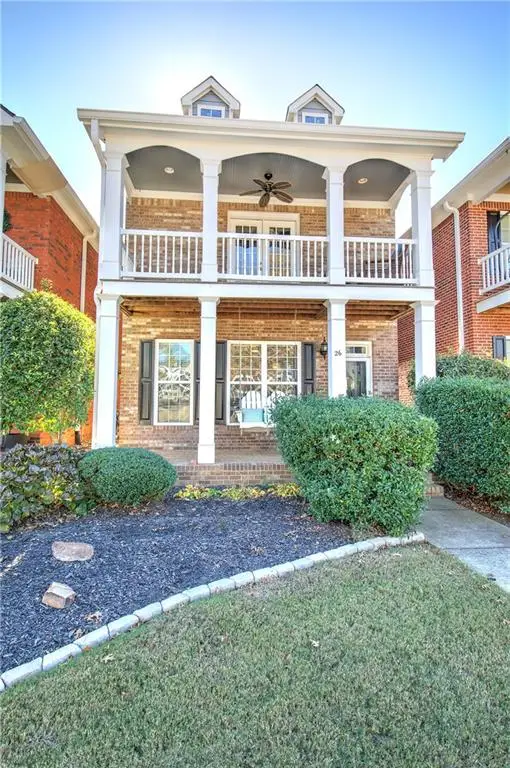 $375,000Active3 beds 3 baths1,998 sq. ft.
26 Park Circle, Cartersville, GA 30120
MLS# 7862671Listed by: PROFESSIONAL REALTY GROUP - New
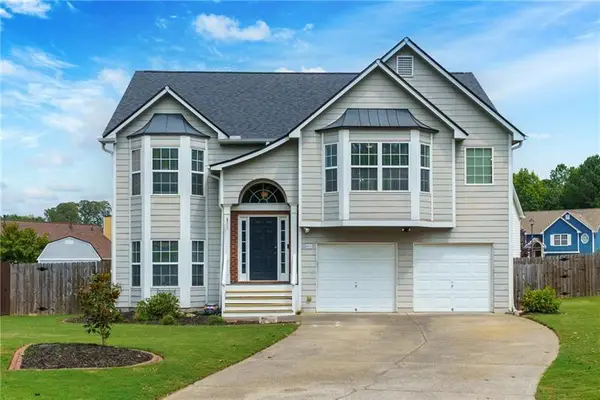 $379,900Active5 beds 3 baths3,405 sq. ft.
61 Freedom Drive Ne, Cartersville, GA 30121
MLS# 7870921Listed by: ATLANTA FINE HOMES SOTHEBY'S INTERNATIONAL - New
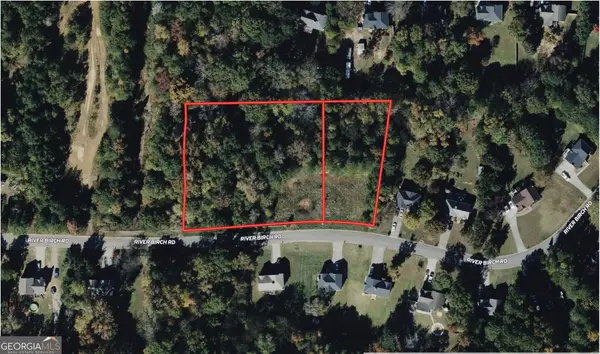 $53,999Active2 Acres
15 River Birch Road Nw, Cartersville, GA 30121
MLS# 10893552Listed by: Landmark Realty Group


Protect your home and budget from life's surprises with an Assurant Home Warranty, backed by a partner that supports you through every step of homeownership. Explore Plans.
© 2026 Better Homes and Gardens Real Estate LLC. An Anywhere Real Estate company. All rights reserved. Better Homes and Gardens® Real Estate is a registered trademark owned by Meredith Operations Corporation, licensed to Better Homes and Gardens Real Estate LLC and used with permission. Better Homes and Gardens Real Estate LLC fully supports the principles of the Fair Housing Act and the Equal Opportunity Act. Listing information is deemed reliable but is not guaranteed accurate.
Each office is independently owned and operated.
Any services or products provided by third parties are not provided by, affiliated with or related to Better Homes and Gardens Real Estate LLC, or its affiliated companies.