
707 Magnolia Hill Road, Cartersville, GA 30120
Local realty services provided by:Better Homes and Gardens Real Estate Metro Brokers
707 Magnolia Hill Road,Cartersville, GA 30120
$359,990
- 4 Beds
- 3 Baths
- 2,053 sq. ft.
- Single family
- Active
Listed by: sherry richardson, tracy coleman
Office: sdc realty
MLS#:10828081
Source:METROMLS
Price summary
- Price:$359,990
- Price per sq. ft.:$175.35
- Monthly HOA dues:$41.67
About this home
Move-In Ready October! The Coleman plan by Smith Douglas Homes in The Stiles. A charming covered front porch guides guests through the foyer into a formal dining room, opening up to expansive sightlines across the back of the home. The main level showcases durable luxury vinyl plank flooring throughout, connecting a spacious family room with a modern gas fireplace, a casual breakfast nook, and a chef-inspired kitchen. This premium kitchen features 42-inch stone gray cabinets for abundant storage, quartz countertops, a center island, and stainless-steel gas appliances that lead directly to the back patio. An open iron stair rail guides you upstairs to four bedrooms framed by airy 9-foot ceilings, highlighted by a luxurious primary suite with a trey ceiling, dual-vanity bathroom, large tile shower, and a massive walk-in closet. Live an idyllic lifestyle just minutes from the historic charm, local restaurants, and boutique shops of downtown Cartersville. This exceptional neighborhood features a low HOA fee that includes access to a community swimming pool and playground, with the added convenience of a pre-installed garage door opener. When you are ready for adventure, top-rated museums, a lively farmers market, and outdoor recreation at Lake Allatoona and the Etowah River are only minutes away. Take advantage of special seller incentives when you choose to buy using the builder's preferred lender. (Please note: Photos are representative of the floor plan and not of the actual completed home.)...
Contact an agent
Home facts
- Year built:2026
- Subdivision & Development:The Stiles
- Listing ID #:10828081
- Updated:October 07, 2026 at 12:50 PM
Rooms and interior
- Bedrooms:4
- Total bathrooms:3
- Full bathrooms:2
- Half bathrooms:1
- Flooring:Carpet
- Dining Description:Living Room/Dining Room Combo
- Bathrooms Description:Double Vanity
- Kitchen Description:Dishwasher, Disposal, Kitchen Island, Microwave, Solid Surface Counters, Stainless Steel Appliance(s), Walk-in Pantry
- Living area:2,053 sq. ft.
Heating and cooling
- Cooling:Central Air
- Heating:Forced Air, Natural Gas
- Central air:Yes
Structure and exterior
- Roof:Composition
- Year built:2026
- Building area:2,053 sq. ft.
- Lot Features:Level
- Architectural Style:Craftsman, Traditional
- Construction Materials:Brick
- Exterior Features:Deck/Patio
- Foundation Description:Slab
- Levels:2 Story
Schools
- High school:Woodland
- Middle school:Woodland
- Elementary school:Mission Road
Utilities
- Water:Public, Water Available
- Sewer:Public Sewer, Sewer Available
Finances and disclosures
- Price:$359,990
- Price per sq. ft.:$175.35
- Tax amount:$1 (2026)
Features and amenities
- Appliances:Dishwasher, Disposal, Microwave, Stainless Steel Appliance(s)
- Laundry features:Upper Level
- Amenities:High Ceilings, Smoke Detector(s)
Parking
- Total parking spaces:2
- Parking description:Garage
- Garage:Yes
 2026 Georgia MLS. All rights reserved. Information Deem Reliable But Not Guaranteed October 7, 2026
New listings near 707 Magnolia Hill Road
- Coming Soon
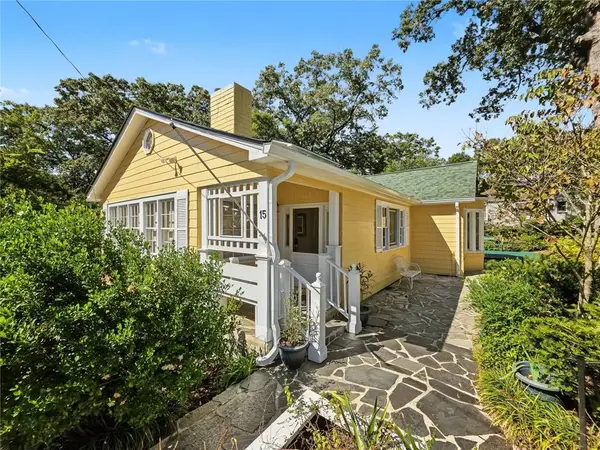 $595,000Coming Soon5 beds 5 baths3,203 sq. ft.
15 Brookland Drive, Cartersville, GA 30120
MLS# 7846335Listed by: LOCAL REALTY - New
 $68,500Active0.29 Acres
6 Mull Street, Cartersville, GA 30120
MLS# 10868336Listed by: Virtual Properties Realty.com - New
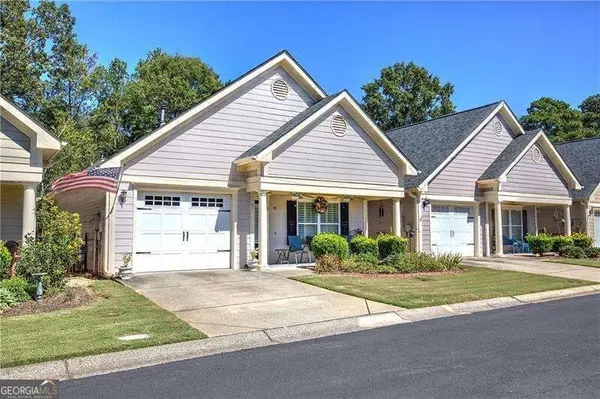 $400,000Active2 beds 2 baths
35 Casey Drive, Cartersville, GA 30120
MLS# 10868124Listed by: Atlanta Communities - New
 $2,395,000Active5 beds 3 baths6,674 sq. ft.
49 Waterside Drive Se, Cartersville, GA 30121
MLS# 7849965Listed by: VIRTUAL PROPERTIES REALTY.COM - New
 $370,000Active4 beds 3 baths
212 Addison Drive Nw, Cartersville, GA 30120
MLS# 10867633Listed by: Virtual Properties Realty.com - New
 $360,000Active3 beds 2 baths2,526 sq. ft.
44 Ivy Chase Way Nw, Cartersville, GA 30121
MLS# 10867544Listed by: TOP Brokerage - New
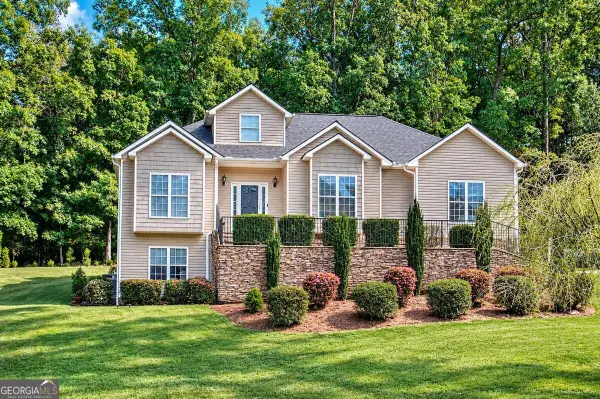 $410,000Active4 beds 3 baths
24 Lenox Drive Ne, Cartersville, GA 30121
MLS# 10867495Listed by: Keller Williams Northwest - New
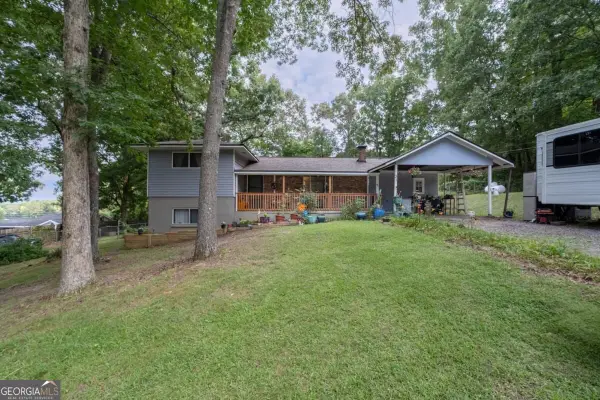 $320,000Active4 beds 3 baths1,416 sq. ft.
31 Rock Fence Circle Se, Cartersville, GA 30121
MLS# 10867394Listed by: Coldwell Banker Realty - New
 $50,000Active0.54 Acres
28 Ridgeline Way Nw, Cartersville, GA 30121
MLS# 10867322Listed by: Keller Williams Northwest - New
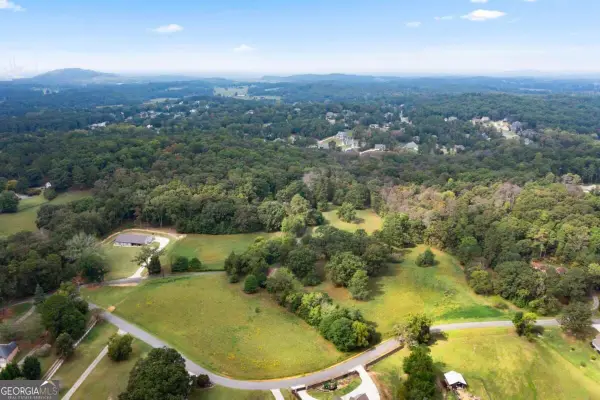 $1,850,000Active34.67 Acres
79 Floyd Road Sw, Cartersville, GA 30120
MLS# 10867209Listed by: H & H Realty LLC


Protect your home and budget from life's surprises with an Assurant Home Warranty, backed by a partner that supports you through every step of homeownership. Explore Plans.
© 2026 Better Homes and Gardens Real Estate LLC. An Anywhere Real Estate company. All rights reserved. Better Homes and Gardens® Real Estate is a registered trademark owned by Meredith Operations Corporation, licensed to Better Homes and Gardens Real Estate LLC and used with permission. Better Homes and Gardens Real Estate LLC fully supports the principles of the Fair Housing Act and the Equal Opportunity Act. Listing information is deemed reliable but is not guaranteed accurate.
Each office is independently owned and operated.
Any services or products provided by third parties are not provided by, affiliated with or related to Better Homes and Gardens Real Estate LLC, or its affiliated companies.