
803 Dundee Way, Cartersville, GA 30121
Local realty services provided by:Better Homes and Gardens Real Estate Metro Brokers
803 Dundee Way,Cartersville, GA 30121
$350,000
- 3 Beds
- 3 Baths
- 1,928 sq. ft.
- Single family
- Active
Listed by: nubia cirelli
Office: virtual properties realty.com
MLS#:7851052
Source:FIRSTMLS
Price summary
- Price:$350,000
- Price per sq. ft.:$181.54
- Monthly HOA dues:$60
About this home
This exceptional new construction home offers a rare sense of privacy with no neighboring homes, creating a peaceful setting while also allowing convenient guest parking—ideal for entertaining without compromise.
Step inside from the covered front porch into a long, elegant foyer that opens to a light-filled, open-concept design. The chef’s island kitchen anchors the main living space, seamlessly overlooking the dining area and the family room featuring a striking linear fireplace. A covered rear corner patio enhances indoor–outdoor living, perfect for relaxing or hosting gatherings.
Thoughtfully placed additional windows in the breakfast area and stair landing flood the home with natural light, while 9-foot ceilings on both levels elevate the spacious feel throughout. Upstairs, a generous loft provides separation between the private Owner’s Suite and two secondary bedrooms. The Owner’s Suite showcases a tray ceiling, an oversized walk-in closet, and a spa-like private bath with direct access to the laundry room for ultimate convenience.
Perfectly located within 5 minutes of museums, restaurants, shopping and I-75. This home offers the ideal balance of privacy and accessibility. HOUSE IS TENANT OCCUPIED...
Contact an agent
Home facts
- Year built:2024
- Subdivision & Development:Highland Crossing
- Listing ID #:7851052
- Updated:October 08, 2026 at 04:44 AM
Rooms and interior
- Bedrooms:3
- Total bathrooms:3
- Full bathrooms:2
- Half bathrooms:1
- Flooring:Carpet, Ceramic Tile, Laminate
- Dining Description:Open Concept
- Bathrooms Description:Double Vanity, Shower Only
- Kitchen Description:Breakfast Bar, Cabinets White, Dishwasher, Disposal, Microwave, Pantry, Refrigerator, Stone Counters, View to Family Room
- Bedroom Description:Oversized Master
- Living area:1,928 sq. ft.
Heating and cooling
- Cooling:Central Air
- Heating:Central
- Central air:Yes
Structure and exterior
- Roof:Composition
- Year built:2024
- Building area:1,928 sq. ft.
- Lot area:0.13 Acres
- Lot Features:Back Yard, Corner Lot, Cul-De-Sac, Front Yard, Landscaped, Level
- Architectural Style:Traditional
- Construction Materials:HardiPlank Type, Stone
- Exterior Features:Patio, Rain Gutters, Rear Porch
- Levels:2 Story
Schools
- High school:Woodland - Bartow
- Middle school:Red Top
- Elementary school:Cloverleaf
Utilities
- Water:Public, Water Available
- Sewer:Public Sewer, Sewer Available
Finances and disclosures
- Price:$350,000
- Price per sq. ft.:$181.54
- Tax amount:$3,250 (2026)
Features and amenities
- Laundry features:Dryer, Laundry Room, Upper Level, Washer
- Amenities:Entrance Foyer, Walk-In Closet(s)
Parking
- Parking description:Garage, Garage Door Opener, Garage Faces Front, Kitchen Level, Level Driveway
- Garage spaces:2
 Listings identified with the FMLS IDX logo come from FMLS and are held by brokerage firms other than the owner of this website. The listing brokerage is identified in any listing details. Information is deemed reliable but is not guaranteed. If you believe any FMLS listing contains material that infringes your copyrighted work please click here (https://www.fmls.com/dmca) to review our DMCA policy and learn how to submit a takedown request. ©2026 First Multiple Listing Service, Inc.
New listings near 803 Dundee Way
- Coming Soon
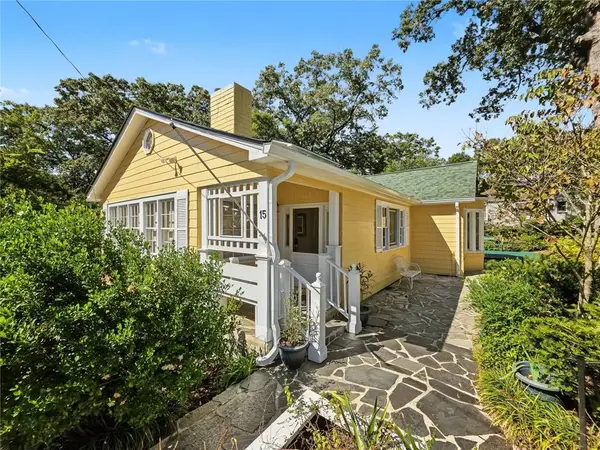 $595,000Coming Soon5 beds 5 baths3,203 sq. ft.
15 Brookland Drive, Cartersville, GA 30120
MLS# 7846335Listed by: LOCAL REALTY - New
 $399,000Active1 Acres
0 Liberty Square Drive, Cartersville, GA 30121
MLS# 7850282Listed by: ASHER REALTY, INC - New
 $68,500Active0.29 Acres
6 Mull Street, Cartersville, GA 30120
MLS# 10868336Listed by: Virtual Properties Realty.com - New
 $400,000Active2 beds 2 baths1,560 sq. ft.
35 Casey Drive, Cartersville, GA 30120
MLS# 7849903Listed by: ATLANTA COMMUNITIES REAL ESTATE BROKERAGE - New
 $2,395,000Active5 beds 3 baths6,674 sq. ft.
49 Waterside Drive Se, Cartersville, GA 30121
MLS# 7849965Listed by: VIRTUAL PROPERTIES REALTY.COM - New
 $370,000Active4 beds 3 baths
212 Addison Drive Nw, Cartersville, GA 30120
MLS# 10867633Listed by: Virtual Properties Realty.com - New
 $355,000Active3 beds 2 baths2,526 sq. ft.
44 Ivy Chase Way Nw, Cartersville, GA 30121
MLS# 10867544Listed by: TOP Brokerage - New
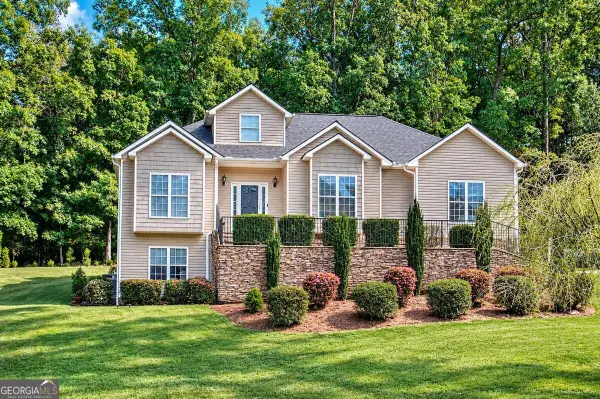 $410,000Active4 beds 3 baths
24 Lenox Drive Ne, Cartersville, GA 30121
MLS# 10867495Listed by: Keller Williams Northwest - New
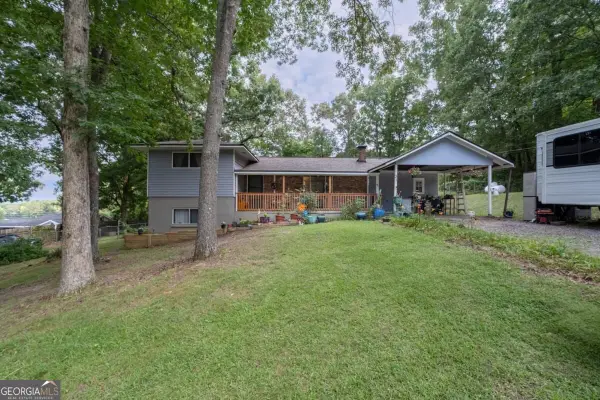 $320,000Active4 beds 3 baths1,416 sq. ft.
31 Rock Fence Circle Se, Cartersville, GA 30121
MLS# 10867394Listed by: Coldwell Banker Realty


Protect your home and budget from life's surprises with an Assurant Home Warranty, backed by a partner that supports you through every step of homeownership. Explore Plans.
© 2026 Better Homes and Gardens Real Estate LLC. An Anywhere Real Estate company. All rights reserved. Better Homes and Gardens® Real Estate is a registered trademark owned by Meredith Operations Corporation, licensed to Better Homes and Gardens Real Estate LLC and used with permission. Better Homes and Gardens Real Estate LLC fully supports the principles of the Fair Housing Act and the Equal Opportunity Act. Listing information is deemed reliable but is not guaranteed accurate.
Each office is independently owned and operated.
Any services or products provided by third parties are not provided by, affiliated with or related to Better Homes and Gardens Real Estate LLC, or its affiliated companies.