
810 Dundee Way, Cartersville, GA 30121
Local realty services provided by:Better Homes and Gardens Real Estate Jackson Realty
810 Dundee Way,Cartersville, GA 30121
$345,000
- 3 Beds
- 3 Baths
- - sq. ft.
- Single family
- Active
Listed by: the realty queen and team
Office: keller williams northwest
MLS#:10840496
Source:METROMLS
Price summary
- Price:$345,000
- Monthly HOA dues:$125
About this home
Welcome to 810 Dundee Way! This nearly new 2024-built home offers 3 bedrooms, 2.5 bathrooms, and approximately 1,944 square feet of comfortable living space in the desirable Highland Crossing community. The spacious two-story layout provides plenty of room for everyday living, entertaining, working from home, and relaxing. Thoughtfully designed with modern living in mind, this home offers the feel of newer construction without the wait. Located in a sidewalk-lined community with convenient access to I-75, shopping, dining, recreation, and all that Cartersville has to offer. Whether you're looking for your first home, your next move, or simply a low-maintenance place to call home, 810 Dundee Way is ready to welcome you. Schedule your showing today!
Contact an agent
Home facts
- Year built:2024
- Subdivision & Development:Highland Crossing
- Listing ID #:10840496
- Updated:September 22, 2026 at 10:56 AM
Rooms and interior
- Bedrooms:3
- Total bathrooms:3
- Full bathrooms:2
- Half bathrooms:1
- Flooring:Vinyl
- Dining Description:L Shaped
- Bathrooms Description:Double Vanity
- Kitchen Description:Microwave, Pantry, Refrigerator, Solid Surface Counters
- Bedroom Description:Walk-In Closet(s)
Heating and cooling
- Cooling:Ceiling Fan(s), Electric
- Heating:Electric
Structure and exterior
- Year built:2024
- Lot area:0.11 Acres
- Lot Features:Private
- Architectural Style:Traditional
- Exterior Features:Deck/Patio
- Foundation Description:Slab
- Levels:2 Story
Schools
- High school:Cass
- Middle school:Red Top
- Elementary school:Cloverleaf
Utilities
- Water:Public, Water Available
- Sewer:Public Sewer
Finances and disclosures
- Price:$345,000
- Tax amount:$3,146 (2025)
Features and amenities
- Appliances:Microwave, Refrigerator
- Laundry features:Laundry
- Amenities:Double Pane Windows, Smoke Detector(s)
Parking
- Total parking spaces:2
- Parking description:Garage, Garage Door Opener
- Garage:Yes
 2026 Georgia MLS. All rights reserved. Information Deem Reliable But Not Guaranteed September 22, 2026
New listings near 810 Dundee Way
- Coming Soon
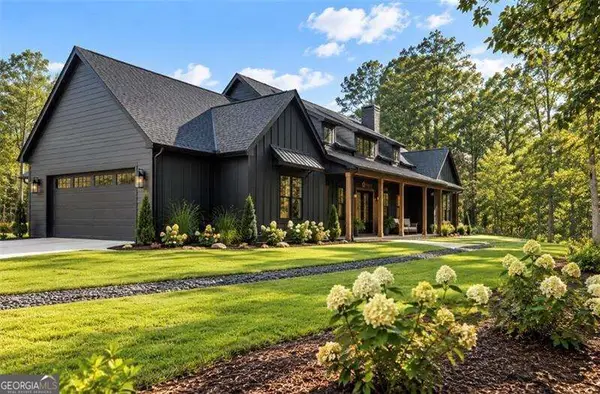 $900,000Coming Soon4 beds 4 baths2,566 sq. ft.
74 Shady Valley Drive Sw, Cartersville, GA 30120
MLS# 10850032Listed by: Atlanta Communities - Coming Soon
 $375,000Coming Soon3 beds 4 baths1,308 sq. ft.
69 White Oak Drive Se, Cartersville, GA 30121
MLS# 10847122Listed by: Compass - Coming Soon
 $450,000Coming Soon3 beds 2 baths
964 Sugar Valley Road Sw, Cartersville, GA 30120
MLS# 10844291Listed by: Atlanta Communities - Coming Soon
 $450,000Coming Soon3 beds 2 baths1,581 sq. ft.
964 Sugar Valley Road Sw, Cartersville, GA 30120
MLS# 7834846Listed by: ATLANTA COMMUNITIES REAL ESTATE BROKERAGE - Coming Soon
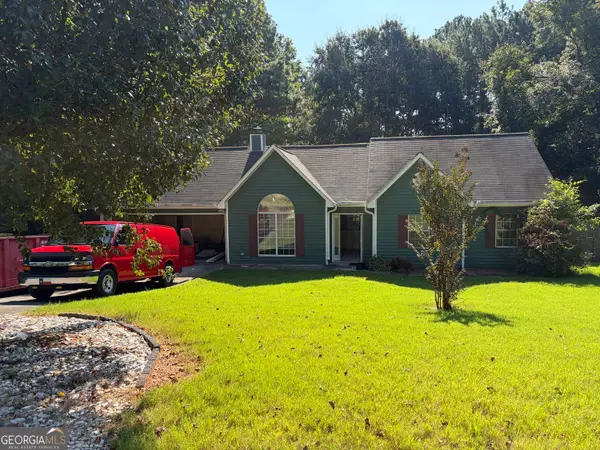 $295,000Coming Soon3 beds 2 baths1,167 sq. ft.
14 Sherwood Drive Nw, Cartersville, GA 30121
MLS# 10842152Listed by: Realty One Group Edge - Coming Soon
 $295,000Coming Soon3 beds 2 baths1,807 sq. ft.
14 Sherwood Drive Nw, Cartersville, GA 30121
MLS# 7834526Listed by: REALTY ONE GROUP EDGE - Coming Soon
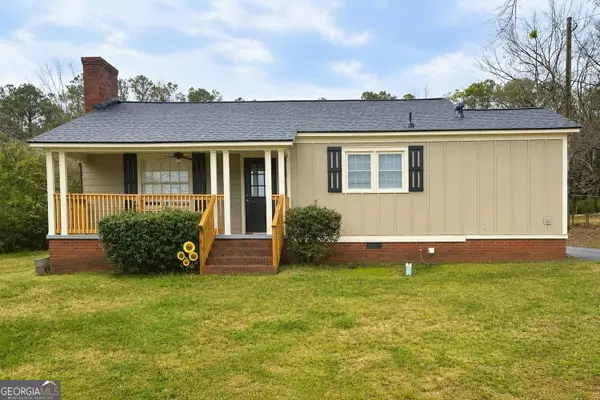 $245,000Coming Soon1 beds 1 baths913 sq. ft.
56 Euharlee Road Sw, Euharlee, GA 30120
MLS# 10848589Listed by: Harry Norman Realtors - New
 $425,000Active5 beds 3 baths2,792 sq. ft.
10 Easy Goer Court, Cartersville, GA 30120
MLS# 7841257Listed by: EXP REALTY, LLC. - New
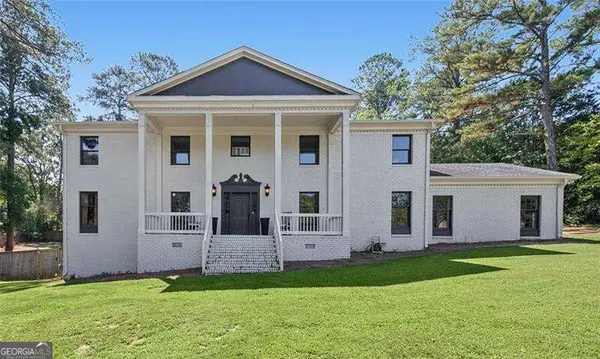 $675,000Active4 beds 3 baths
685 Mission Road Sw, Cartersville, GA 30120
MLS# 10850332Listed by: Atlanta Communities - New
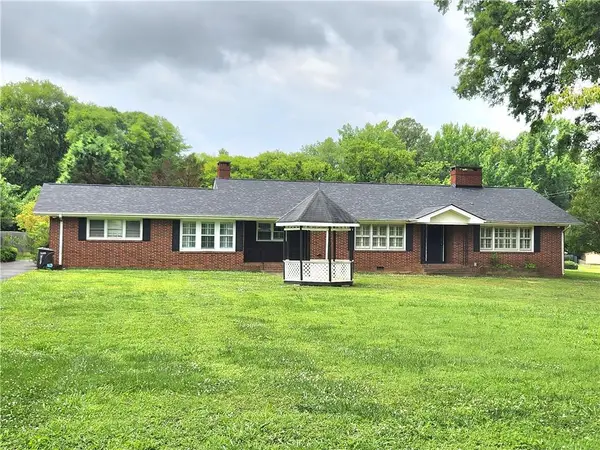 $369,900Active3 beds 2 baths2,362 sq. ft.
8 Highland Lane, Cartersville, GA 30120
MLS# 7840682Listed by: HERITAGE GA. REALTY


Protect your home and budget from life's surprises with an Assurant Home Warranty, backed by a partner that supports you through every step of homeownership. Explore Plans.
© 2026 Better Homes and Gardens Real Estate LLC. An Anywhere Real Estate company. All rights reserved. Better Homes and Gardens® Real Estate is a registered trademark owned by Meredith Operations Corporation, licensed to Better Homes and Gardens Real Estate LLC and used with permission. Better Homes and Gardens Real Estate LLC fully supports the principles of the Fair Housing Act and the Equal Opportunity Act. Listing information is deemed reliable but is not guaranteed accurate.
Each office is independently owned and operated.
Any services or products provided by third parties are not provided by, affiliated with or related to Better Homes and Gardens Real Estate LLC, or its affiliated companies.